OPEN HOUSE: SUNDAY, AUGUST 23rd, 2:00 to 4:00! USDA 100% Loan Eligible! Sharp 2 Story w/Covered Front Porch Flying the American Flag! Low Davidson County Property Taxes & W-S Mailing Address. Big MLevel Living Space! 2 Car ML Garage, 22'6" Deep, Opens Directly to Kitchen! LR w/Gas FP & TV/Speaker Set Up. Patio to Large, Flat Backyard w/Garden Shed! DR w/Two Floating Shelves. Plenty of Counter Space & Cabinets in Kitchen + All Appliances! Washer & Dryer! Half Bath, Closet & Staircase Storage! Staircase Lit by "Sputnik" Style Light Fixture. Built-In Desk & Bookcase Great for Homework/Office! Freshly Painted Bedrooms! Primary Bedroom has Wall of Closets. Primary Bath w/Separate Shower & Jetted Tub. 2nd Bedroom has a "Barn Style" Accent Wall & Direct Access to Hall Bathroom. 3rd Bedroom w/Accent Wall & 2 Sets of Double Door Closets. Wood Floors. Roof 2023. Heat Pumps 2015 & 2017. Pressure Washed Exterior. Replacement Windows, Except in Bathrooms & Staircase. 30' Concrete Parking Pad! LOOK!
For sale
Price cut: $5K (8/9)
$338,000
274 Tumbleweed Dr, Winston Salem, NC 27127
3beds
1,896sqft
Stick/Site Built, Residential, Single Family Residence
Built in 1995
0.46 Acres Lot
$332,000 Zestimate®
$--/sqft
$-- HOA
What's special
Covered front porchWood floorsWasher and dryerPressure washed exteriorFreshly painted bedrooms
- 32 days |
- 437 |
- 22 |
Zillow last checked:
Listing updated:
Listed by:
Jack Stack 336-971-3800,
Jack Stack Properties
Source: Triad MLS,MLS#: 1227994
Facts & features
Interior
Bedrooms & bathrooms
- Bedrooms: 3
- Bathrooms: 3
- Full bathrooms: 2
- 1/2 bathrooms: 1
- Main level bathrooms: 1
Primary bedroom
- Level: Second
- Dimensions: 13.58 x 13.83
Bedroom 2
- Level: Second
- Dimensions: 10.67 x 11.5
Bedroom 3
- Level: Second
- Dimensions: 9.75 x 11.33
Dining room
- Level: Main
- Dimensions: 10.92 x 13.25
Entry
- Level: Main
- Dimensions: 5.83 x 20.58
Kitchen
- Level: Main
- Dimensions: 11.25 x 17
Laundry
- Level: Main
- Dimensions: 2.83 x 5.58
Living room
- Level: Main
- Dimensions: 15.5 x 17.25
Office
- Level: Second
Heating
- Heat Pump, Multiple Systems, Electric
Cooling
- Heat Pump, Multi Units
Appliances
- Included: Dishwasher, Disposal, Exhaust Fan, Range, Electric Water Heater
- Laundry: Dryer Connection, Main Level, Washer Hookup
Features
- Built-in Features, Ceiling Fan(s), Separate Shower
- Flooring: Carpet, Tile, Vinyl, Wood
- Doors: Insulated Doors, Storm Door(s)
- Windows: Insulated Windows
- Has basement: No
- Attic: Access Only
- Number of fireplaces: 1
- Fireplace features: Gas Log, Living Room
Interior area
- Total structure area: 1,896
- Total interior livable area: 1,896 sqft
- Finished area above ground: 1,896
Property
Parking
- Total spaces: 2
- Parking features: Driveway, Garage, Garage Door Opener, Attached
- Attached garage spaces: 2
- Has uncovered spaces: Yes
Features
- Levels: Two
- Stories: 2
- Patio & porch: Porch
- Pool features: None
- Fencing: None
Lot
- Size: 0.46 Acres
- Dimensions: SBJ to Survey. Per Plat: 100 x 109.99 x 100.3 x 109.98
- Features: Cleared, Dead End, Level, Subdivided, Not in Flood Zone, Flat, Subdivision
Details
- Additional structures: Storage
- Parcel number: 03004A0000042000
- Zoning: RA3
- Special conditions: Owner Sale
Construction
Type & style
- Home type: SingleFamily
- Architectural style: Traditional
- Property subtype: Stick/Site Built, Residential, Single Family Residence
Materials
- Aluminum Siding, Vinyl Siding, Wood Siding
- Foundation: Slab
Condition
- Year built: 1995
Utilities & green energy
- Sewer: Septic Tank
- Water: Public
Community & HOA
Community
- Subdivision: Thorncliffe
HOA
- Has HOA: No
Location
- Region: Winston Salem
Financial & listing details
- Tax assessed value: $217,500
- Annual tax amount: $1,435
- Date on market: 7/16/2026
- Cumulative days on market: 33 days
- Listing agreement: Exclusive Right To Sell
Estimated market value
$332,000
$315,000 - $349,000
$2,131/mo
Price history
| Date | Event | Price |
|---|---|---|
| 8/9/2026 | Price change | $338,000-1.5% |
Source:  Triad MLS #1227994 Report a problem Triad MLS #1227994 Report a problem | ||
| 7/17/2026 | Listed for sale | $343,000+110.4% |
Source: Triad MLS #1227994 Report a problem | ||
| 4/9/2015 | Sold | $163,000-3.9% |
Source: Triad MLS #725917 Report a problem | ||
| 12/9/2014 | Listed for sale | $169,575+30.4%$89/sqft |
Source: Leonard Ryden Burr and White, Inc. #725917 Report a problem | ||
| 3/24/2000 | Sold | $130,000 |
Source: Triad MLS #W98575 Report a problem | ||
Public tax history
| Year | Property taxes | Tax assessment |
|---|---|---|
| 2026 | -- | $217,500 |
| 2025 | $1,436 +3.1% | $217,500 |
| 2024 | $1,392 | $217,500 |
| 2023 | $1,392 +3.2% | $217,500 |
| 2022 | $1,349 | $217,500 |
| 2021 | $1,349 +39.2% | $217,500 +39.2% |
| 2020 | $969 | $156,270 |
| 2019 | -- | $156,270 |
| 2018 | $954 | $156,270 |
| 2017 | $954 | $156,270 |
| 2016 | $954 | $156,270 |
| 2015 | $954 -5.3% | $156,270 -3.9% |
| 2014 | $1,008 | $162,540 |
| 2013 | -- | $162,540 |
| 2012 | -- | $162,540 |
| 2011 | -- | $162,540 |
| 2010 | -- | -- |
| 2009 | -- | -- |
| 2008 | -- | -- |
| 2007 | -- | -- |
| 2006 | -- | -- |
| 2005 | -- | -- |
| 2004 | -- | -- |
| 2003 | -- | -- |
| 2002 | -- | -- |
| 2001 | -- | -- |
| 2000 | -- | -- |
| 1999 | -- | -- |
Find assessor info on the county website
Monthly payment
Est. payment
Payment breakdown
Explore the cost of this home by adjusting the details. Changes won't be saved.Climate risks
Neighborhood: 27127
Nearby schools
GreatSchools rating
- 7/10Friedberg ElementaryGrades: PK-5Distance: 1.4 mi
- 5/10Oak Grove Middle SchoolGrades: 6-8Distance: 5.9 mi
- 6/10Oak Grove HighGrades: 9-12Distance: 5.9 mi
- $351,3004 bd3 ba2.3k sqft314 Tumbleweed Dr, Winston Salem, NC 27127Off Market
- $291,1003 bd2 ba925 sqft260 Tumbleweed Dr, Winston Salem, NC 27127Off Market
- $349,7003 bd3 ba2.2k sqft277 Tumbleweed Dr, Winston Salem, NC 27127Off Market
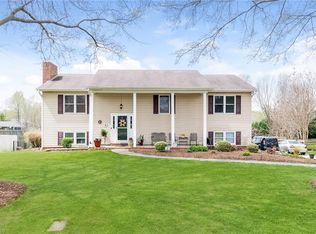
- $332,6003 bd3 ba2.6k sqft242 Tumbleweed Dr, Winston Salem, NC 27127Off Market

- $336,4003 bd4 ba2.4k sqft259 Tumbleweed Dr, Winston Salem, NC 27127Off Market
- $406,9003 bd3 ba3k sqft295 Tumbleweed Dr, Winston Salem, NC 27127Off Market
- $392,0003 bd2 ba1.2k sqft243 Tumbleweed Dr, Winston Salem, NC 27127Off Market
- $224,9102.53 acres220 Williams Meadow Ln, Winston Salem, NC 27127Off Market
A local agent can set up tours, give advice and negotiate with sellers.
A local lender can help you make sure your offer is ready when you are.
Similar homes
- $349,5003 bd3 ba2.3k sqft3165 Glenshire Dr, Winston Salem, NC 27127For Sale
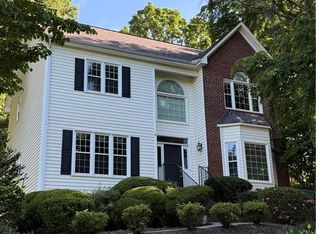
 MLS ID #1227036, Warner Starkey. Triad MLS
 - $364,9004 bd3 ba2.7k sqft1721 Timber Cove Ct, Winston Salem, NC 27127For Sale
 MLS ID #1226827, Mary Agnes Roach. Triad MLS
 - $268,0003 bd2 ba1.2k sqft246 Eaglewood Ln, Winston Salem, NC 27127For Sale
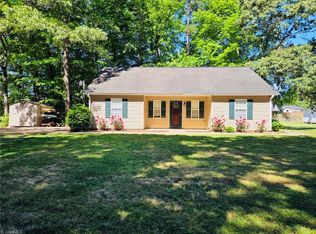 MLS ID #1218454, Deborah Mickles. Triad MLS
 - $325,0003 bd2 ba1.4k sqft159 Richard Dr, Winston Salem, NC 27107For Sale
 MLS ID #1227910, Cara Irvine. Triad MLS
 - $369,9003 bd2 ba1.2k sqft800 S Sunset Dr, Winston Salem, NC 27103For SaleMLS ID #1230713, David Foster. Triad MLS
- $365,0004 bd3 ba2k sqft5474 Alamo Dr, Winston Salem, NC 27104For SaleMLS ID #1231130, Lisa McGill. Triad MLS
- $367,0003 bd2 ba1.9k sqft4368 Glenmore Creek Dr, Winston Salem, NC 27107For SaleMLS ID #1225177, Genia Carter. Triad MLS
- $274,0003 bd3 ba1.4k sqft3700 Heather View Ln, Winston Salem, NC 27127For SaleMLS ID #1223608, Farrah Cox. Triad MLS
- $230,0003 bd2 ba1.5k sqft3015 Konnoak Dr, Winston Salem, NC 27127For SaleMLS ID #1227521, Nadia Avery. Triad MLS
- $325,0004 bd3 ba2.2k sqft1620 Plesney Way, Winston Salem, NC 27103For SaleMLS ID #1226634, Jen Nguyen. Triad MLS
- $259,0003 bd2 ba1.1k sqft4740 Beckel Rd, Winston Salem, NC 27127For SaleMLS ID #1220090, Danny K. Hill. Triad MLS
- $245,0003 bd2 ba1.1k sqft4715 Beckel Rd, Winston Salem, NC 27127For SaleMLS ID #1224982, Guadalupe Arellano. Triad MLS
- $369,9003 bd3 ba2.3k sqft4661 Kinnamon Rd, Winston Salem, NC 27103For SaleMLS ID #1213982, Melissa Dillon. Triad MLS
- $221,0003 bd2 ba1.5k sqft1665 Tadmore St, Winston Salem, NC 27127For SaleMLS ID #1226073, Eleanor Bell. Triad MLS
- $375,0003 bd2 ba2.4k sqft170 Queens Ct, Clemmons, NC 27012For SaleMLS ID #1223668, Robert Barton. Triad MLS
- $329,0004 bd3 ba2k sqft335 Summergate Dr, Winston Salem, NC 27103For SaleMLS ID #1224462, Yanli Zhu. Triad MLS
- $365,0003 bd2 ba1.9k sqft3800 Velinda Dr, Winston Salem, NC 27106For SaleMLS ID #1220164, Samie Gupton. Triad MLS
- $320,0004 bd3 ba2.1k sqft1492 Cedar Fork Rd, Clemmons, NC 27012For SaleMLS ID #1227487, Ashley Harger. Triad MLS
- $319,0003 bd3 ba1.5k sqft482 Shady Grove Ct, Winston Salem, NC 27103For SaleMLS ID #1216706, Mary Agnes Roach. Triad MLS
- $220,0003 bd1 ba1.3k sqft1817 SE Center St, Winston Salem, NC 27127For SaleMLS ID #1231061, Kristin Dayvault. Triad MLS
