BACK ON THE MARKET- NO FAULT OF SELLER! This move in ready property offers the perfect blend of comfort, functionality, and outdoor living. Inside, you'll find updated flooring, wood burning fireplace, and a beautifully renovated kitchen that's perfect for everyday living and entertaining. The spacious primary bedroom features a private en-suit bathroom for added convenience. The finished lower level provides flexibility with an updated bathroom, additional BR, laundry area, workout room, storage, with direct access to both the patio and the sideloading 2 car garage. Lower-level BR closet- across hall. Step outside to enjoy the screened in back porch overlooking a level back yard- ideal for relaxing, or entertaining, an impressive 12' x 28' wired storage building, complete with ceiling fans, offers endless possibilities for a workshop, or hobby space. Conveniently located near shopping, dining, and major highways!
For sale
Price increase: $100 (9/26)
$315,100
1492 Cedar Fork Rd, Clemmons, NC 27012
4beds
2,170sqft
Stick/Site Built, Residential, Single Family Residence
Built in 1989
0.45 Acres Lot
$314,100 Zestimate®
$--/sqft
$-- HOA
What's special
Finished lower levelUpdated bathroomBeautifully renovated kitchenWood burning fireplaceWorkout roomLaundry areaScreened in back porch
- 75 days
- 374
- 20
Zillow last checked:
Listing updated:
Listed by:
Ashley Harger 336-480-4930,
Ann Chilton Realty, Inc.
Source: Triad MLS,MLS#: 1227487
Facts & features
Interior
Bedrooms & bathrooms
- Bedrooms: 4
- Bathrooms: 3
- Full bathrooms: 3
Primary bedroom
- Level: Main
Heating
- Heat Pump, Electric
Cooling
- Heat Pump
Appliances
- Included: Dishwasher, Free-Standing Range, Electric Water Heater, Attic Fan
- Laundry: Dryer Connection
Features
- Guest Quarters, Ceiling Fan(s), In-Law Floorplan, Interior Attic Fan, Kitchen Island, Pantry, Solid Surface Counter
- Flooring: Vinyl
- Basement: Basement
- Number of fireplaces: 1
- Fireplace features: Living Room
Interior area
- Total structure area: 2,170
- Total interior livable area: 2,170 sqft
- Finished area above ground: 1,445
- Finished area below ground: 725
Property
Parking
- Total spaces: 2
- Parking features: Driveway, Garage, Garage Door Opener, Garage Faces Side
- Garage spaces: 2
- Has uncovered spaces: Yes
Features
- Levels: Multi/Split
- Exterior features: Garden
- Pool features: None
- Fencing: Fenced
Lot
- Size: 0.45 Acres
Details
- Additional structures: Storage
- Parcel number: 5894482475000
- Zoning: RS9
- Special conditions: Owner Sale
Construction
Type & style
- Home type: SingleFamily
- Property subtype: Stick/Site Built, Residential, Single Family Residence
Materials
- Brick, Vinyl Siding
Condition
- Year built: 1989
Utilities & green energy
- Sewer: Public Sewer
- Water: Public
Community & HOA
Community
- Security: Carbon Monoxide Detector(s), Smoke Detector(s)
HOA
- Has HOA: No
Location
- Region: Clemmons
Financial & listing details
- Tax assessed value: $335,800
- Annual tax amount: $2,707
- Date on market: 7/12/2026
- Cumulative days on market: 75 days
- Listing agreement: Exclusive Right To Sell
- Listing terms: Cash,Conventional,FHA,VA Loan
Estimated market value
$314,100
$298,000 - $330,000
$2,205/mo
Price history
| Date | Event | Price |
|---|---|---|
| 9/26/2026 | Price change | $315,100+0% |
Source:  Triad MLS #1227487 Report a problem Triad MLS #1227487 Report a problem | ||
| 9/24/2026 | Listed for sale | $315,000 |
Source: Triad MLS #1227487 Report a problem | ||
| 9/4/2026 | Pending sale | $315,000 |
Source: Triad MLS #1227487 Report a problem | ||
| 8/26/2026 | Price change | $315,000-1.6% |
Source: Triad MLS #1227487 Report a problem | ||
| 8/18/2026 | Price change | $320,000-2.4% |
Source: Triad MLS #1227487 Report a problem | ||
| 8/14/2026 | Price change | $328,000-0.6% |
Source: Triad MLS #1227487 Report a problem | ||
| 8/11/2026 | Price change | $330,000-0.6% |
Source: Triad MLS #1227487 Report a problem | ||
| 8/2/2026 | Price change | $332,000-1.8% |
Source: Triad MLS #1227487 Report a problem | ||
| 7/22/2026 | Price change | $338,000-0.6% |
Source: Triad MLS #1227487 Report a problem | ||
| 7/18/2026 | Price change | $340,000-2.6% |
Source: Triad MLS #1227487 Report a problem | ||
| 7/12/2026 | Listed for sale | $349,000+16.3% |
Source: Triad MLS #1227487 Report a problem | ||
| 2/26/2024 | Sold | $300,000-1.6% |
Source: Triad MLS #1124879 Report a problem | ||
| 1/13/2024 | Pending sale | $305,000$141/sqft |
Source:  Canopy MLS as distributed by MLS GRID #4083343 Report a problem Canopy MLS as distributed by MLS GRID #4083343 Report a problem | ||
| 1/5/2024 | Price change | $305,000-4.7% |
Source: Triad MLS #1124879 Report a problem | ||
| 12/21/2023 | Price change | $320,000-4.5%$147/sqft |
Source: Canopy MLS as distributed by MLS GRID #4083343 Report a problem | ||
| 12/5/2023 | Price change | $335,000-1.5%$154/sqft |
Source: Canopy MLS as distributed by MLS GRID #4083343 Report a problem | ||
| 11/10/2023 | Listed for sale | $340,000 |
Source: Triad MLS #1124879 Report a problem | ||
Public tax history
Tax history is unavailable.
Monthly payment
Est. payment
Payment breakdown
Explore the cost of this home by adjusting the details. Changes won't be saved.Climate risks
Neighborhood: 27012
Nearby schools
Schools provided by the listing agent
- Elementary: Southwest
- Middle: Meadowlark
- High: West Forsyth
Source: Triad MLS. This data may not be complete. We recommend contacting the local school district to confirm school assignments for this home.
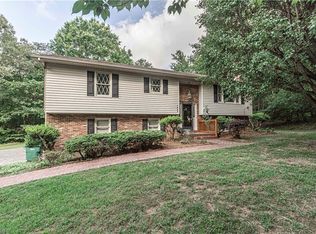
Similar homes
- $299,0003 bd2 ba1.7k sqft1495 S Peace Haven Rd, Clemmons, NC 27012For Sale
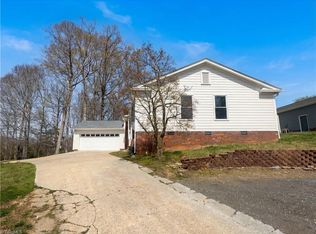
 MLS ID #1213985, Lisa McGill. Triad MLS
 - $359,0003 bd3 ba2.4k sqft3811 Willowood Dr, Clemmons, NC 27012For Sale
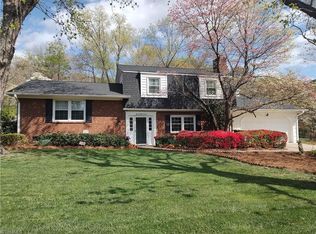 MLS ID #1214247, Valerie Reed. Triad MLS
 - $355,0003 bd2 ba2.3k sqft170 Queens Ct, Clemmons, NC 27012For Sale
 MLS ID #1236025, Lisa Barker. Triad MLS
 - $359,9003 bd3 ba2.4k sqft670 Alpine Rd, Winston Salem, NC 27104For Sale
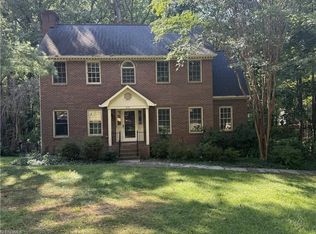 MLS ID #1235382, Chad Kiger. Triad MLS
 - $339,9003 bd2 ba1.8k sqft1024 Kelwyn Ln, Lewisville, NC 27023For SaleMLS ID #1233350, Heather Revis. Triad MLS
- $345,0003 bd2 ba1.9k sqft4880 Hawkwood Trl, Winston Salem, NC 27103For SaleMLS ID #1235234, Tracy Dowling. Triad MLS
- $377,7004 bd3 ba2.5k sqft590 N Peace Haven Rd, Winston Salem, NC 27104For SaleMLS ID #1236440, Chasity Carroll. Triad MLS
- $315,0003 bd2 ba1.4k sqft5148 Clearview Dr, Winston Salem, NC 27104For SaleMLS ID #1230344, Lisa McGill. Triad MLS
- $418,0004 bd3 ba2.8k sqft7525 Eppingwood Ct, Clemmons, NC 27012For SaleMLS ID #1235320, Jack Stack. Triad MLS
- $335,0003 bd3 ba1.9k sqft2694 Alderney Ln, Winston Salem, NC 27103For SaleMLS ID #1229390, Roger Abbott. Triad MLS
- $328,5004 bd3 ba2.2k sqft5720 Polaris Rd, Pfafftown, NC 27040For SaleMLS ID #1229934, Terry Robertson. Triad MLS
- $315,0003 bd2 ba1.6k sqft160 Summerglen Dr, Lewisville, NC 27023For SaleMLS ID #1233477, Brittany Ward. Triad MLS
- $324,5002 bd2 ba2.1k sqft989 Arvin Hill Ln, Lexington, NC 27295For SaleMLS ID #1234069, Tracy Dowling. Triad MLS
- $299,9004 bd2 ba2.1k sqft3743 Crosland Rd, Winston Salem, NC 27106For SaleMLS ID #1230011, Ariadna Ontiveros. Triad MLS
- $289,9003 bd2 ba1.4k sqft5308 Westrock Dr, Pfafftown, NC 27040For SaleMLS ID #1229045, Samuel Holder. Triad MLS
- $335,0003 bd3 ba2.3k sqft3165 Glenshire Dr, Winston Salem, NC 27127For SaleMLS ID #1227036, Warner Starkey. Triad MLS
- $369,9003 bd3 ba2.3k sqft4661 Kinnamon Rd, Winston Salem, NC 27103For SaleMLS ID #1213982, Melissa Dillon. Triad MLS
- $296,0004 bd2 ba2k sqft109 Briarcreek Dr, Winston Salem, NC 27107For SaleMLS ID #1226767, Lisa McGill. Triad MLS
- $328,0004 bd3 ba1.9k sqft4981 Brian Center Ln, Winston Salem, NC 27106For SaleMLS ID #1234572, Gillian Barry. Triad MLS
- $269,9003 bd3 ba1.5k sqft3632 Old Vineyard Rd, Winston Salem, NC 27104For SaleMLS ID #1229838, Ricky D. Roberts. Triad MLS
