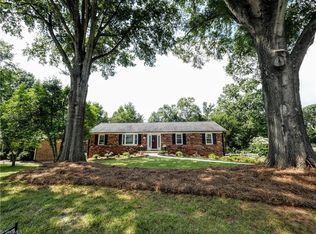
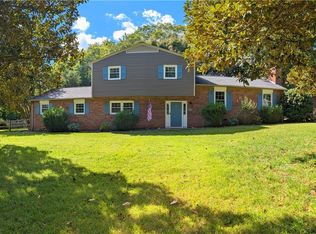
*Peaceful Easy Living* This 3-bedroom, 2-full-bath brick ranch is tucked into a quiet, established Davidson County neighborhood where opportunities like this are few and far between. Imagine, making dinner in your updated kitchen (with stainless steel appliances) with the back deck door open, letting in a gentle breeze and in between the stirring you relax on the covered back deck to watch the wildlife or observe your garden! You'll also have updated bathrooms, two gas fireplaces, and a comfortable, functional layout. Recent improvements include the covered deck and a carport (2022), roof and water heater (2023), French drains (2024), basement steps (2025), and a new concrete walkway to the home (2026). Add in lower taxes, Davidson County schools, the convenience to Winston Salem, and a peaceful neighborhood setting, and you're all set. If you’ve been waiting for a home in this neighborhood—now is your chance! *Seller's Have Purchased a One-Year Home Warranty*
For sale
$355,000
170 Queens Ct, Clemmons, NC 27012
3beds
2,344sqft
Stick/Site Built, Residential, Single Family Residence
Built in 1975
0.44 Acres Lot
$346,400 Zestimate®
$--/sqft
$-- HOA
What's special
Two gas fireplacesWatch the wildlifeObserve your gardenUpdated bathroomsComfortable functional layoutCovered back deck
- 31 days
- 1,496
- 130
Likely to sell faster than
Zillow last checked:
Listing updated:
Listed by:
Lisa Barker 734-231-9495,
Keller Williams Realty Elite
Source: Triad MLS,MLS#: 1236025
Facts & features
Interior
Bedrooms & bathrooms
- Bedrooms: 3
- Bathrooms: 2
- Full bathrooms: 2
- Main level bathrooms: 2
Primary bedroom
- Level: Main
- Dimensions: 14.92 x 11.5
Bedroom 2
- Level: Main
- Dimensions: 12.33 x 11.25
Bedroom 3
- Level: Main
- Dimensions: 11.5 x 10.75
Bonus room
- Level: Basement
- Dimensions: 17.92 x 12.42
Den
- Level: Main
- Dimensions: 15.5 x 15.33
Dining room
- Level: Main
- Dimensions: 11.5 x 10.33
Entry
- Level: Main
- Dimensions: 9.92 x 5.92
Kitchen
- Level: Main
- Dimensions: 15.83 x 10.33
Laundry
- Level: Basement
- Dimensions: 13.08 x 11.33
Living room
- Level: Main
- Dimensions: 15.08 x 11.5
Office
- Level: Basement
- Dimensions: 11.67 x 10.5
Other
- Level: Basement
- Dimensions: 12.58 x 8
Heating
- Heat Pump, Electric
Cooling
- Heat Pump
Appliances
- Included: Microwave, Dishwasher, Range, Cooktop, Electric Water Heater
- Laundry: Dryer Connection, In Basement, Washer Hookup
Features
- Built-in Features, Ceiling Fan(s), Dead Bolt(s), Solid Surface Counter
- Flooring: Carpet, Laminate, Tile, Wood
- Doors: Storm Door(s)
- Basement: Partially Finished, Basement
- Attic: Partially Floored,Permanent Stairs
- Number of fireplaces: 2
- Fireplace features: Gas Log, Basement, Den
Interior area
- Total structure area: 3,454
- Total interior livable area: 2,344 sqft
- Finished area above ground: 1,727
- Finished area below ground: 617
Property
Parking
- Total spaces: 2
- Parking features: Driveway, Garage, Paved, Garage Door Opener, Basement, Garage Faces Side
- Attached garage spaces: 2
- Has uncovered spaces: Yes
Features
- Levels: One
- Stories: 1
- Patio & porch: Porch
- Pool features: None
- Fencing: Fenced
Lot
- Size: 0.44 Acres
- Features: Cleared, Cul-De-Sac, Subdivided, Subdivision
Details
- Parcel number: 03007F0000073
- Zoning: RS
- Special conditions: Owner Sale
Construction
Type & style
- Home type: SingleFamily
- Property subtype: Stick/Site Built, Residential, Single Family Residence
Materials
- Brick, Vinyl Siding
Condition
- Year built: 1975
Utilities & green energy
- Sewer: Septic Tank
- Water: Public
Community & HOA
Community
- Security: Smoke Detector(s)
- Subdivision: Kingsland South
HOA
- Has HOA: No
Location
- Region: Clemmons
Financial & listing details
- Tax assessed value: $227,510
- Annual tax amount: $1,509
- Date on market: 9/18/2026
- Cumulative days on market: 130 days
- Listing agreement: Exclusive Right To Sell
- Listing terms: Cash,Conventional,FHA,USDA Loan,VA Loan
Estimated market value
$346,400
$329,000 - $364,000
$1,979/mo
Price history
| Date | Event | Price |
|---|---|---|
| 9/18/2026 | Listed for sale | $355,000-5.3% |
Source:  Triad MLS #1236025 Report a problem Triad MLS #1236025 Report a problem | ||
| 9/16/2026 | Listing removed | $375,000 |
Source: Triad MLS #1223668 Report a problem | ||
| 8/13/2026 | Price change | $375,000-1.1% |
Source: Triad MLS #1223668 Report a problem | ||
| 7/30/2026 | Price change | $379,000-2.6% |
Source: Triad MLS #1223668 Report a problem | ||
| 7/2/2026 | Price change | $389,000-2.6% |
Source: Triad MLS #1223668 Report a problem | ||
| 6/15/2026 | Listed for sale | $399,500+42.7% |
Source: Triad MLS #1223668 Report a problem | ||
| 8/26/2021 | Sold | $280,000-1.8% |
Source: Triad MLS #1031622 Report a problem | ||
| 7/15/2021 | Pending sale | $285,000 |
Source: Triad MLS #1031622 Report a problem | ||
| 7/7/2021 | Listed for sale | $285,000 |
Source: Triad MLS #1031622 Report a problem | ||
Public tax history
| Year | Property taxes | Tax assessment |
|---|---|---|
| 2026 | -- | $227,510 |
| 2025 | $1,456 | $227,510 |
| 2024 | $1,456 | $227,510 |
| 2023 | $1,456 | $227,510 |
| 2022 | $1,456 +25.1% | $227,510 +25.1% |
| 2021 | $1,164 +10.9% | $181,800 +10.9% |
| 2020 | $1,049 | $163,880 |
| 2019 | -- | $163,880 |
| 2018 | $1,001 | $163,880 |
| 2017 | $1,001 | $163,880 |
| 2016 | $1,001 | $163,880 |
| 2015 | $1,001 +8.2% | $163,880 +9.9% |
| 2014 | $925 | $149,120 |
| 2013 | -- | $149,120 |
| 2012 | -- | $149,120 |
| 2011 | -- | $149,120 |
| 2010 | -- | -- |
| 2009 | -- | -- |
| 2008 | -- | -- |
| 2007 | -- | -- |
| 2006 | -- | -- |
| 2005 | -- | -- |
| 2004 | -- | -- |
| 2003 | -- | -- |
| 2002 | -- | -- |
| 2001 | -- | -- |
| 2000 | -- | -- |
| 1999 | -- | -- |
Find assessor info on the county website
Monthly payment
Est. payment
Payment breakdown
Explore the cost of this home by adjusting the details. Changes won't be saved.Climate risks
Neighborhood: 27012
Similar homes
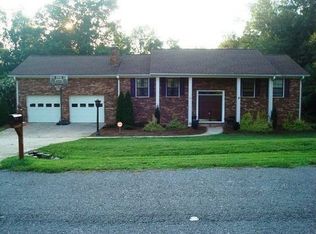
- $375,0003 bd3 ba2.4k sqft6468 Hampton Rd, Clemmons, NC 27012For Sale
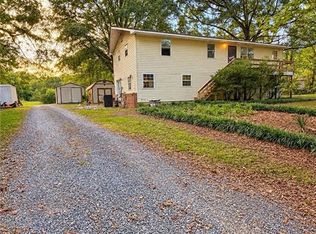
 MLS ID #1234792, Angela Fuller. Triad MLS
 - $359,0003 bd3 ba2.4k sqft3811 Willowood Dr, Clemmons, NC 27012For Sale
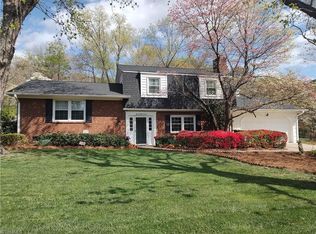 MLS ID #1214247, Valerie Reed. Triad MLS
 - $389,9004 bd3 ba2.2k sqft3830 Ranchwood Dr, Clemmons, NC 27012For Sale
 MLS ID #1227987, Van Ray. Triad MLS
 - $410,0004 bd3 ba2.4k sqft1435 S Peace Haven Rd, Clemmons, NC 27012For Sale
 MLS ID #1237609, Amanda Miller. Triad MLS
 - $389,9004 bd4 ba3.3k sqft4205 Gardenspring Dr, Clemmons, NC 27012For SaleMLS ID #1225259, Chase Troxell. Triad MLS
- $345,0003 bd2 ba1.9k sqft4880 Hawkwood Trl, Winston Salem, NC 27103For SaleMLS ID #1235234, Tracy Dowling. Triad MLS
- $314,0004 bd3 ba2.1k sqft1492 Cedar Fork Rd, Clemmons, NC 27012For SaleMLS ID #1227487, Ashley Harger. Triad MLS
- $525,0003 bd3 ba2.3k sqft254 Raspberry Ridge Dr, Clemmons, NC 27012For SaleMLS ID #1229773, Kim Green. Triad MLS
- $328,0003 bd3 ba1.8k sqft274 Tumbleweed Dr, Winston Salem, NC 27127For SaleMLS ID #1227994, Jack Stack. Triad MLS
- $354,9004 bd3 ba2.7k sqft1721 Timber Cove Ct, Winston Salem, NC 27127For SaleMLS ID #1226827, Mary Agnes Roach. Triad MLS
- $359,9003 bd3 ba2.4k sqft670 Alpine Rd, Winston Salem, NC 27104For SaleMLS ID #1235382, Chad Kiger. Triad MLS
- $339,9003 bd3 ba2.3k sqft4661 Kinnamon Rd, Winston Salem, NC 27103For SaleMLS ID #1213982, Melissa Dillon. Triad MLS
- $320,0003 bd2 ba1.7k sqft411 Williams Meadow Ln, Winston Salem, NC 27127For SaleMLS ID #1219423, John Sealey. Triad MLS
- $377,7004 bd3 ba2.5k sqft590 N Peace Haven Rd, Winston Salem, NC 27104For SaleMLS ID #1236440, Chasity Carroll. Triad MLS
- $349,0003 bd4 ba2.6k sqft6125 Tennyson Dr, Kernersville, NC 27284For SaleMLS ID #1238952, Evan Gallimore. Triad MLS
- $329,9003 bd4 ba2.8k sqft123 Valley Oaks Dr, Advance, NC 27006For SaleMLS ID #1227200, Cami Schertzer. Triad MLS
- $329,9003 bd2 ba1.8k sqft1024 Kelwyn Ln, Lewisville, NC 27023For SaleMLS ID #1233350, Heather Revis. Triad MLS
- $365,0003 bd2 ba1.9k sqft3800 Velinda Dr, Winston Salem, NC 27106For SaleMLS ID #1220164, Samie Gupton. Triad MLS
- $369,9003 bd3 ba1.6k sqft344 Lewisville Trails Rd, Lewisville, NC 27023For SaleMLS ID #1234735, Kimberly Weaver. Triad MLS
- $320,0003 bd2 ba1.3k sqft920 Bellview St, Winston Salem, NC 27103For SaleMLS ID #1237429, Charles Reece. Triad MLS
