Welcome home to this spacious 4-bedroom, 2 full bathroom, 2 half bathroom home nestled in the desirable Meadowbrook neighborhood! This inviting home offers the perfect blend of comfort, functionality, and charm. The cozy living room provides a warm space to relax, while the eat-in kitchen is ideal for everyday meals and gatherings. The large primary suite features plenty of space to unwind along with a private en suite bathroom. Downstairs, the finished basement adds incredible versatility with a bonus room complete with a bar—perfect for entertaining, game nights, or a home retreat. Step outside to enjoy the expansive backyard, offering plenty of room for outdoor activities, gatherings, or simply relaxing. With generous living spaces and a fantastic location, this Meadowbrook gem is one you don’t want to miss!
For sale
Price cut: $45.1K (7/14)
$399,900
4205 Gardenspring Dr, Clemmons, NC 27012
4beds
3,375sqft
:
Get pre-qualified$2,413/mo
Stick/Site Built, Residential, Single Family Residence
Built in 1974
0.76 Acres Lot
$387,500 Zestimate®
$--/sqft
$-- HOA
What's special
Finished basementEat-in kitchenGenerous living spacesExpansive backyardLarge primary suitePrivate en suite bathroom
- 40 days |
- 594 |
- 23 |
Zillow last checked:
Listing updated:
Listed by:
Chase Troxell 336-486-5131,
Leonard Ryden Burr Real Estate
Source: Triad MLS,MLS#: 1225259 Originating MLS: Winston-Salem
Originating MLS: Winston-SalemFacts & features
Interior
Bedrooms & bathrooms
- Bedrooms: 4
- Bathrooms: 4
- Full bathrooms: 2
- 1/2 bathrooms: 2
- Main level bathrooms: 1
Primary bedroom
- Level: Second
- Dimensions: 15.17 x 18.25
Bedroom 2
- Level: Second
- Dimensions: 9.92 x 12.75
Bedroom 3
- Level: Second
- Dimensions: 9.5 x 15
Bedroom 4
- Level: Second
- Dimensions: 9.25 x 13.42
Breakfast
- Level: Main
- Dimensions: 5.92 x 10.92
Den
- Level: Main
- Dimensions: 12.42 x 17.75
Dining room
- Level: Main
- Dimensions: 11.83 x 14.42
Entry
- Level: Main
- Dimensions: 7.33 x 9.5
Exercise room
- Level: Basement
- Dimensions: 12.67 x 16.83
Kitchen
- Level: Main
- Dimensions: 8.08 x 13.92
Living room
- Level: Main
- Dimensions: 13.42 x 14.75
Office
- Level: Basement
- Dimensions: 10.25 x 11.75
Other
- Level: Basement
- Dimensions: 11.58 x 19.42
Recreation room
- Level: Basement
- Dimensions: 12.42 x 13.08
Heating
- Forced Air, Zoned, Multiple Systems, Propane
Cooling
- Central Air, Zoned, Multi Units
Appliances
- Included: Dishwasher, Disposal, Free-Standing Range, Electric Water Heater
- Laundry: Dryer Connection, Main Level, Washer Hookup
Features
- Built-in Features, Ceiling Fan(s), Dead Bolt(s), Pantry
- Flooring: Carpet, Laminate, Tile, Vinyl, Wood
- Basement: Finished, Basement
- Attic: Pull Down Stairs
- Number of fireplaces: 2
- Fireplace features: Gas Log, Basement, Den
Interior area
- Total structure area: 3,375
- Total interior livable area: 3,375 sqft
- Finished area above ground: 2,285
- Finished area below ground: 1,090
Property
Parking
- Total spaces: 2
- Parking features: Carport, Driveway, Paved, Attached Carport
- Attached garage spaces: 2
- Has carport: Yes
- Has uncovered spaces: Yes
Features
- Levels: Two
- Stories: 2
- Patio & porch: Porch
- Pool features: None
- Fencing: Fenced
Lot
- Size: 0.76 Acres
- Features: Not in Flood Zone
Details
- Additional structures: Storage
- Parcel number: 5883219465
- Zoning: RS15
- Special conditions: Owner Sale
Construction
Type & style
- Home type: SingleFamily
- Property subtype: Stick/Site Built, Residential, Single Family Residence
Materials
- Brick, Vinyl Siding
Condition
- Year built: 1974
Utilities & green energy
- Sewer: Public Sewer
- Water: Public
Community & HOA
Community
- Security: Smoke Detector(s)
- Subdivision: Meadowbrook
HOA
- Has HOA: No
Location
- Region: Clemmons
Financial & listing details
- Tax assessed value: $158,200
- Annual tax amount: $1,294
- Date on market: 6/22/2026
- Cumulative days on market: 40 days
- Listing agreement: Exclusive Right To Sell
- Listing terms: Cash,Conventional
Estimated market value
$387,500
$368,000 - $407,000
$2,911/mo
Price history
| Date | Event | Price |
|---|---|---|
| 7/14/2026 | Price change | $399,900-10.1% |
Source:  Triad MLS #1225259 Report a problem Triad MLS #1225259 Report a problem | ||
| 6/22/2026 | Listed for sale | $445,000 |
Source: Triad MLS #1225259 Report a problem | ||
| 5/19/2012 | Listing removed | $1,350 |
Source: American Home Leasing, LLC #637515 Report a problem | ||
| 4/12/2012 | Price change | $1,350-9.7% |
Source: American Home Leasing, LLC #637515 Report a problem | ||
| 3/20/2012 | Listed for rent | $1,495 |
Source: American Home Leasing, LLC #637515 Report a problem | ||
Public tax history
| Year | Property taxes | Tax assessment |
|---|---|---|
| 2025 | $1,294 +19% | $314,800 +43.8% |
| 2024 | $1,088 +2.1% | $218,900 |
| 2023 | $1,066 | $218,900 |
| 2022 | $1,066 | $218,900 |
| 2021 | $1,066 -43.1% | $218,900 +11.8% |
| 2020 | $1,873 -1% | $195,800 |
| 2019 | $1,892 +3.6% | $195,800 |
| 2018 | $1,826 | $195,800 +2.6% |
| 2016 | $1,826 +2.1% | $190,814 |
| 2015 | $1,789 +16% | $190,814 |
| 2014 | $1,542 | $190,814 |
| 2013 | -- | $190,814 -4.9% |
| 2012 | -- | $200,748 |
| 2011 | -- | $200,748 |
| 2010 | -- | $200,748 |
| 2009 | -- | $200,748 +4.8% |
| 2008 | -- | $191,572 |
| 2007 | -- | $191,572 |
| 2006 | -- | $191,572 |
| 2005 | -- | $191,572 +17.9% |
| 2004 | -- | $162,449 |
| 2003 | -- | $162,449 |
| 2002 | -- | $162,449 |
| 2001 | -- | $162,449 +9.2% |
| 2000 | -- | $148,787 |
Find assessor info on the county website
Monthly payment
Est. payment
Payment breakdown
Explore the cost of this home by adjusting the details. Changes won't be saved.Climate risks
Neighborhood: 27012
Nearby schools
GreatSchools rating
- 7/10Frank Morgan Elementary SchoolGrades: PK-5Distance: 0.9 mi
- 5/10Clemmons MiddleGrades: 6-8Distance: 4.1 mi
- 8/10West Forsyth HighGrades: 9-12Distance: 2.8 mi
- $399,9004 bd3 ba2k sqft4217 Gardenspring Dr, Clemmons, NC 27012Off Market
- $410,2003 bd2 ba2.1k sqft4208 Sandhurst Dr, Clemmons, NC 27012Off Market
- $478,6004 bd4 ba3.6k sqft7610 Lasater Rd, Clemmons, NC 27012Off Market
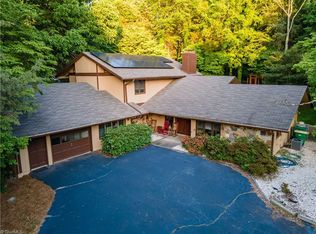
- $403,4004 bd2 ba2.7k sqft4201 Gardenspring Dr, Clemmons, NC 27012Off Market
- $545,4005 bd4 ba2.7k sqft7600 Lasater Rd, Clemmons, NC 27012Off Market
- $710,4004 bd5 ba3.5k sqft4206 Gardenspring Dr, Clemmons, NC 27012Off Market
- $580,6005 bd4 ba3.8k sqft4214 Sandhurst Dr, Clemmons, NC 27012Off Market
- $390,0004 bd3 ba2.5k sqft4221 Gardenspring Dr, Clemmons, NC 27012Sold
A local agent can set up tours, give advice and negotiate with sellers.
A local lender can help you make sure your offer is ready when you are.
Similar homes
- $375,0003 bd3 ba2.4k sqft3811 Willowood Dr, Clemmons, NC 27012For Sale
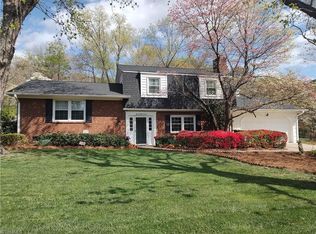
 MLS ID #1214247, Valerie Reed. Triad MLS
 - $400,0003 bd4 ba2.3k sqft5208 Bridge Pointe Dr, Clemmons, NC 27012For Sale
 MLS ID #1225919, Lisa W. Hollins. Triad MLS
 - $389,9003 bd3 ba2.5k sqft6045 Stone Bluff Dr, Clemmons, NC 27012For Sale
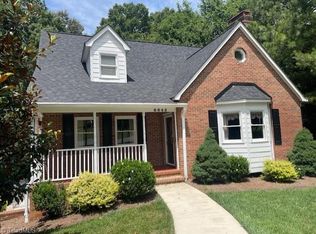 MLS ID #1226693, Dan Patterson. Triad MLS
 - $338,0004 bd3 ba2.1k sqft1492 Cedar Fork Rd, Clemmons, NC 27012For Sale
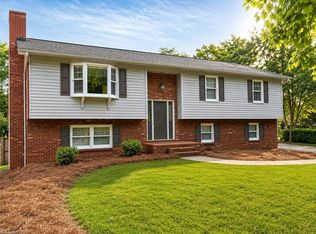 MLS ID #1227487, Ashley Harger. Triad MLS
 - $425,0004 bd3 ba2.4k sqft8750 Willowmede Dr, Lewisville, NC 27023For SaleMLS ID #1226310, Alysha Williams. Triad MLS
- $379,0003 bd2 ba2.4k sqft170 Queens Ct, Clemmons, NC 27012For SaleMLS ID #1223668, Robert Barton. Triad MLS
- $399,9004 bd3 ba2.6k sqft2801 Brookhill Dr, Winston Salem, NC 27127For SaleMLS ID #1214825, Kayla Bell. Triad MLS
- $295,0003 bd2 ba1.8k sqft5343 Mapleton St, Clemmons, NC 27012For SaleMLS ID #1228818, Mary Kate Foley. Triad MLS
- $475,0004 bd5 ba3.4k sqft8805 Willowmede Dr, Lewisville, NC 27023For SaleMLS ID #1226455, Bonnie Owens. Triad MLS
- $425,0003 bd3 ba2.9k sqft7850 Beech Forest Rd, Lewisville, NC 27023For SaleMLS ID #1226831, Lisa McGill. Triad MLS
- $369,9003 bd3 ba2.3k sqft4661 Kinnamon Rd, Winston Salem, NC 27103For SaleMLS ID #1213982, Melissa Dillon. Triad MLS
- $475,0005 bd4 ba3.6k sqft168 Bent St, Bermuda Run, NC 27006For SaleMLS ID #1216502, James Kirchner. Triad MLS
- $340,0003 bd3 ba2k sqft370 Tamworth Dr, Clemmons, NC 27012For SaleMLS ID #1226748, Jake Simmons. Triad MLS
- $405,0003 bd3 ba2.5k sqft5812 Luxbury Ct, Winston Salem, NC 27104For SaleMLS ID #1222037, Jose Melendez. Triad MLS
- $409,4004 bd3 ba2.5k sqft590 N Peace Haven Rd, Winston Salem, NC 27104For SaleMLS ID #1219452, Chasity Carroll. Triad MLS
- $389,9003 bd2 ba1.8k sqft4460 Greenfield Way Dr, Winston Salem, NC 27103For SaleMLS ID #1212146, Mary Uren. Triad MLS
- $435,0003 bd3 ba2.9k sqft2190 Benwicke Dr, Pfafftown, NC 27040For SaleMLS ID #1215517, Kevin Williams. Triad MLS
- $360,0003 bd3 ba2.2k sqft4312 Cooper Rd, Winston Salem, NC 27127For SaleMLS ID #1224775, Alison Sink. Triad MLS
- $495,0002 bd2 ba1.9k sqft9355 Styers Ferry Rd, Clemmons, NC 27012For SaleMLS ID #1223677, V. Shannon Conrad. Triad MLS
- $479,0003 bd4 ba2.8k sqft222 Shallowbrook Dr, Advance, NC 27006For SaleMLS ID #1227846, Michele Stanfield. Triad MLS
