Classic charm meets peaceful privacy in this Traditional Colonial Style home. On a quiet cul-de-sac lot with a beautiful wooded backdrop. Enjoy outdoor living at its best with a spacious backyard and large deck perfect for entertaining, gatherings, or relaxing evenings surrounded by nature. Inside, the home features hardwood flooring throughout the main level, a beautiful kitchen with granite countertops, tile backsplash, and a bright breakfast bay filled with natural light. Timeless Colonial character combined with warm, inviting spaces makes this home the perfect blend of elegance and comfort. Major updates provide peace of mind, including a roof replaced in 2020 & Heat pump/AC updated 2020
For sale
Price cut: $5K (6/17)
$405,000
5812 Luxbury Ct, Winston Salem, NC 27104
3beds
2,532sqft
Stick/Site Built, Residential, Single Family Residence
Built in 1985
0.46 Acres Lot
$393,800 Zestimate®
$--/sqft
$-- HOA
What's special
Beautiful wooded backdropWarm inviting spacesQuiet cul-de-sac lotSpacious backyardTile backsplashTimeless colonial character
- 91 days |
- 773 |
- 47 |
Zillow last checked:
Listing updated:
Listed by:
Jose Melendez 336-406-7809,
MCA Realty Int & Building Co. LLC,
Alexis Melendez 336-926-3704,
MCA Realty Int & Building Co. LLC
Source: Triad MLS,MLS#: 1222037
Facts & features
Interior
Bedrooms & bathrooms
- Bedrooms: 3
- Bathrooms: 3
- Full bathrooms: 2
- 1/2 bathrooms: 1
- Main level bathrooms: 1
Heating
- Heat Pump, Electric, Propane
Cooling
- Heat Pump
Appliances
- Included: Microwave, Dishwasher, Disposal, Free-Standing Range, Electric Water Heater
Features
- Flooring: Carpet, Laminate, Wood
- Basement: Partially Finished, Basement
- Attic: Access Only
- Number of fireplaces: 2
- Fireplace features: Basement, Living Room
Interior area
- Total structure area: 3,040
- Total interior livable area: 2,532 sqft
- Finished area above ground: 2,032
- Finished area below ground: 500
Property
Parking
- Total spaces: 2
- Parking features: Driveway, Garage, Basement
- Attached garage spaces: 2
- Has uncovered spaces: Yes
Features
- Levels: Two
- Stories: 2
- Exterior features: Garden
- Pool features: None
- Fencing: None
Lot
- Size: 0.46 Acres
- Features: Cul-De-Sac, Partially Wooded
- Residential vegetation: Partially Wooded
Details
- Additional structures: Storage
- Parcel number: 5895530548000
- Zoning: RS9
- Special conditions: Owner Sale
Construction
Type & style
- Home type: SingleFamily
- Architectural style: Colonial
- Property subtype: Stick/Site Built, Residential, Single Family Residence
Materials
- Brick, Vinyl Siding
Condition
- Year built: 1985
Utilities & green energy
- Sewer: Public Sewer, Septic Tank
- Water: Public
Community & HOA
Community
- Security: Security System
- Subdivision: Nottingham
HOA
- Has HOA: No
Location
- Region: Winston Salem
Financial & listing details
- Tax assessed value: $321,200
- Annual tax amount: $3,540
- Date on market: 5/24/2026
- Cumulative days on market: 90 days
- Listing agreement: Exclusive Right To Sell
- Listing terms: Cash,Conventional,FHA
- Exclusions: Water Filter System Does Not Convey
Estimated market value
$393,800
$374,000 - $413,000
$2,443/mo
Price history
| Date | Event | Price |
|---|---|---|
| 6/17/2026 | Price change | $405,000-1.2% |
Source:  Triad MLS #1222037 Report a problem Triad MLS #1222037 Report a problem | ||
| 5/25/2026 | Listed for sale | $410,000+96.2% |
Source: Triad MLS #1222037 Report a problem | ||
| 3/29/2016 | Sold | $209,000-4.1% |
Source: Triad MLS #783674 Report a problem | ||
| 3/8/2016 | Pending sale | $218,000$86/sqft |
Source: Mays Gibson Inc #783674 Report a problem | ||
| 12/5/2015 | Price change | $218,000-4.4%$86/sqft |
Source: Coldwell Banker Triad, Realtors #765153 Report a problem | ||
| 9/22/2015 | Price change | $228,000-4.2%$90/sqft |
Source: Coldwell Banker Triad, Realtors #765153 Report a problem | ||
| 7/18/2015 | Listed for sale | $238,000+131.1%$94/sqft |
Source: Coldwell Banker Triad, Realtors #765153 Report a problem | ||
| 9/20/1985 | Sold | $103,000$41/sqft |
Source: Agent Provided Report a problem | ||
Public tax history
| Year | Property taxes | Tax assessment |
|---|---|---|
| 2025 | $3,540 +15.3% | $321,200 +46.7% |
| 2024 | $3,071 +4.8% | $218,900 |
| 2023 | $2,931 +1.9% | $218,900 |
| 2022 | $2,876 +1.8% | $218,900 |
| 2021 | $2,824 -1.6% | $218,900 +5.3% |
| 2020 | $2,871 -0.7% | $207,900 |
| 2019 | $2,892 +5.3% | $207,900 |
| 2018 | $2,746 | $207,900 +18.7% |
| 2016 | $2,746 +20.9% | $175,157 |
| 2015 | $2,271 | $175,157 |
| 2014 | -- | $175,157 |
| 2013 | -- | $175,157 -2.8% |
| 2012 | -- | $180,131 |
| 2011 | -- | $180,131 |
| 2010 | -- | $180,131 |
| 2009 | -- | $180,131 +13.6% |
| 2008 | -- | $158,571 |
| 2007 | -- | $158,571 |
| 2006 | -- | $158,571 |
| 2005 | -- | $158,571 +1.1% |
| 2004 | -- | $156,806 |
| 2003 | -- | $156,806 |
| 2002 | -- | $156,806 +2.3% |
| 2001 | -- | $153,314 +9.6% |
| 2000 | -- | $139,886 |
Find assessor info on the county website
Monthly payment
Est. payment
Payment breakdown
Explore the cost of this home by adjusting the details. Changes won't be saved.Climate risks
Neighborhood: 27104
Nearby schools
GreatSchools rating
- 9/10Meadowlark ElementaryGrades: PK-5Distance: 1 mi
- 5/10Meadowlark MiddleGrades: 6-8Distance: 1 mi
- 9/10Reagan High SchoolGrades: 9-12Distance: 5.7 mi
Schools provided by the listing agent
- Elementary: Meadowlark
- Middle: Meadowlark
- High: Reagan
Source: Triad MLS. This data may not be complete. We recommend contacting the local school district to confirm school assignments for this home.
- $370,8004 bd3 ba2.6k sqft5808 Luxbury Ct, Winston Salem, NC 27104Off Market
- $384,2004 bd3 ba2.4k sqft5813 Luxbury Ct, Winston Salem, NC 27104Off Market
- $388,7004 bd4 ba2.8k sqft5809 Luxbury Ct, Winston Salem, NC 27104Off Market
- $14,900-- bd-- ba-- sqft5804 Luxbury Ct, Winston Salem, NC 27104Off Market
- $13,5000.47 acres5805 Luxbury Ct, Winston Salem, NC 27104Off Market
- $362,4004 bd3 ba2.9k sqft5691 Hornsway Dr, Winston Salem, NC 27104Off Market
- $365,5004 bd2 ba2.1k sqft709 Luxbury Rd, Winston Salem, NC 27104Off Market
- $389,9003 bd5 ba2.6k sqft5701 Hornsway Dr, Winston Salem, NC 27104Sold
A local agent can set up tours, give advice and negotiate with sellers.
A local lender can help you make sure your offer is ready when you are.
Similar homes
- $385,0003 bd3 ba2.4k sqft4819 Gladwyn Dr, Winston Salem, NC 27104For Sale
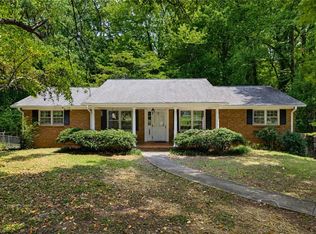
 MLS ID #1230780, Joshua Jones. Triad MLS
 - $433,0004 bd3 ba2.8k sqft524 Sun Creek Dr, Winston Salem, NC 27104For Sale
 MLS ID #1229723, Lisa McGill. Triad MLS
 - $365,0004 bd3 ba2k sqft5474 Alamo Dr, Winston Salem, NC 27104For Sale
 MLS ID #1231130, Lisa McGill. Triad MLS
 - $335,0003 bd3 ba2k sqft792 Reaford Rd, Winston Salem, NC 27104For Sale
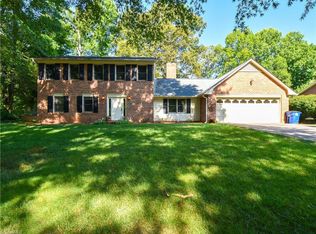 MLS ID #1227004, James W. Patella. Triad MLS
 - $379,9004 bd3 ba2.3k sqft5024 Timbrook Ln, Winston Salem, NC 27103For SaleMLS ID #1227409, Blake Ginther. Triad MLS
- $414,9004 bd3 ba2.2k sqft1320 Abingdon Way, Winston Salem, NC 27106For SaleMLS ID #1228294, Amy Zwiebel. Triad MLS
- $384,9005 bd3 ba2.9k sqft1128 Partridge Ln, Winston Salem, NC 27106For SaleMLS ID #1219486, Sara Griffin. Triad MLS
- $405,0003 bd4 ba2.5k sqft7060 Bridgewood Rd, Clemmons, NC 27012For SaleMLS ID #1225183, Stirling West. Triad MLS
- $394,9003 bd3 ba2.5k sqft4595 Peter Pfaff Dr, Pfafftown, NC 27040For SaleMLS ID #1226840, Paris Williford. Triad MLS
- $389,9003 bd3 ba2.4k sqft6045 Stone Bluff Dr, Clemmons, NC 27012For SaleMLS ID #1231315, Shelly Hartman. Triad MLS
- $315,0003 bd2 ba1.3k sqft155 Monroe St, Winston Salem, NC 27104For SaleMLS ID #1228928, Jackson Faude. Triad MLS
- $374,9003 bd3 ba2.1k sqft140 Petree Rd, Winston Salem, NC 27106For SaleMLS ID #1219449, Jodi Lee Tate. Triad MLS
- $399,9993 bd3 ba3.1k sqft6135 Narrow Way Ln, Winston Salem, NC 27105For SaleMLS ID #1229608, Ashley Green. Triad MLS
- $425,0004 bd3 ba2.4k sqft8750 Willowmede Dr, Lewisville, NC 27023For SaleMLS ID #1226310, Alysha Williams. Triad MLS
- $395,0003 bd4 ba2.3k sqft5208 Bridge Pointe Dr, Clemmons, NC 27012For SaleMLS ID #1225919, Lisa W. Hollins. Triad MLS
- $385,0004 bd4 ba2.4k sqft913 Woodview Ridge Trl, Lewisville, NC 27023For SaleMLS ID #1230110, Ashley White. Triad MLS
- $425,0004 bd3 ba3.1k sqft1131 Barclay Ter, Winston Salem, NC 27106For SaleMLS ID #1230638, Keith Martin. Triad MLS
- $449,9003 bd3 ba2.5k sqft185 Spring Lake Ct, Lexington, NC 27295For SaleMLS ID #1231132, Lisa Gifford. Triad MLS
- $375,0003 bd3 ba2.1k sqft440 Craver Pointe Dr, Clemmons, NC 27012For SaleMLS ID #1229238, Peggy Teague. Triad MLS
- $435,0003 bd3 ba3.2k sqft5532 Folkstone Rd, Pfafftown, NC 27040For SaleMLS ID #1215061, Matthew Wyke. Triad MLS
