Welcome Home! Nestled on a spacious 0.46-acre lot in Winston-Salem, this attractive two-story home offers the perfect blend of comfort, functionality & timeless appeal. The main level features a welcoming living room, relaxing den with a gas fireplace, eat-in kitchen with breakfast nook, formal dining room & convenient half bath. Upstairs, you'll find three generously sized bedrooms & two full bathrooms, including a private primary suite for rest, relaxation & unwinding after a long day. Step outside to enjoy the backyard patio, perfect for grilling out on summer evenings or entertaining family & friends, while overlooking the expansive yard. An attached two-car garage provides ample parking & additional storage. Conveniently located within minutes of shopping, dining & area parks in W-S, Clemmons & Lewisville. Easy access to WFUBMC, Novant & downtown W-S via Hwy 421. Don't miss your chance to make this beautiful property your next home! Schedule an appointment to view today!
For sale
Price cut: $10.1K (9/3)
$324,900
792 Reaford Rd, Winston Salem, NC 27104
3beds
2,074sqft
Stick/Site Built, Residential, Single Family Residence
Built in 1984
0.46 Acres Lot
$320,600 Zestimate®
$--/sqft
$-- HOA
What's special
Formal dining roomThree generously sized bedroomsOverlooking the expansive yard
- 79 days
- 690
- 43
Zillow last checked:
Listing updated:
Listed by:
James W. Patella 336-682-1799,
Howard Hanna Allen Tate - Winston Salem,
Lindsay Brandon 336-813-5256,
Howard Hanna Allen Tate - Winston Salem
Source: Triad MLS,MLS#: 1227004
Facts & features
Interior
Bedrooms & bathrooms
- Bedrooms: 3
- Bathrooms: 3
- Full bathrooms: 2
- 1/2 bathrooms: 1
- Main level bathrooms: 1
Primary bedroom
- Level: Second
- Dimensions: 14.25 x 18.33
Bedroom 2
- Level: Second
- Dimensions: 10.08 x 12.08
Bedroom 3
- Level: Second
- Dimensions: 17.25 x 12.42
Breakfast
- Level: Main
- Dimensions: 8.42 x 10.5
Den
- Level: Main
- Dimensions: 15.17 x 16.42
Dining room
- Level: Main
- Dimensions: 11.58 x 12.25
Kitchen
- Level: Main
- Dimensions: 10.58 x 12.25
Living room
- Level: Main
- Dimensions: 17.33 x 12.42
Heating
- Heat Pump, Electric
Cooling
- Central Air
Appliances
- Included: Dishwasher, Free-Standing Range, Electric Water Heater
- Laundry: Dryer Connection, Washer Hookup
Features
- Flooring: Carpet, Laminate
- Has basement: No
- Attic: Pull Down Stairs
- Number of fireplaces: 1
- Fireplace features: Gas Log, Den
Interior area
- Total structure area: 2,074
- Total interior livable area: 2,074 sqft
- Finished area above ground: 2,074
Property
Parking
- Total spaces: 2
- Parking features: Garage, Driveway, Attached
- Attached garage spaces: 2
- Has uncovered spaces: Yes
Features
- Levels: Two
- Stories: 2
- Patio & porch: Porch
- Pool features: None
Lot
- Size: 0.46 Acres
Details
- Parcel number: 5895323857
- Zoning: RS9
- Special conditions: Owner Sale
Construction
Type & style
- Home type: SingleFamily
- Architectural style: Traditional
- Property subtype: Stick/Site Built, Residential, Single Family Residence
Materials
- Brick, Masonite
- Foundation: Slab
Condition
- Year built: 1984
Utilities & green energy
- Sewer: Septic Tank
- Water: Public
Community & HOA
Community
- Subdivision: Nottingham
HOA
- Has HOA: No
Location
- Region: Winston Salem
Financial & listing details
- Tax assessed value: $315,500
- Annual tax amount: $3,477
- Date on market: 7/9/2026
- Cumulative days on market: 79 days
- Listing agreement: Exclusive Right To Sell
Estimated market value
$320,600
$305,000 - $337,000
$2,132/mo
Price history
| Date | Event | Price |
|---|---|---|
| 9/3/2026 | Price change | $324,900-3% |
Source:  Triad MLS #1227004 Report a problem Triad MLS #1227004 Report a problem | ||
| 8/6/2026 | Price change | $335,000-2.9% |
Source: Triad MLS #1227004 Report a problem | ||
| 7/24/2026 | Price change | $345,000-1.4% |
Source: Triad MLS #1227004 Report a problem | ||
| 7/10/2026 | Listed for sale | $350,000+125.8% |
Source: Triad MLS #1227004 Report a problem | ||
| 6/15/2000 | Sold | $155,000 |
Source: Triad MLS #W114819 Report a problem | ||
Public tax history
| Year | Property taxes | Tax assessment |
|---|---|---|
| 2025 | $3,477 +16.5% | $315,500 +48.3% |
| 2024 | $2,984 +4.8% | $212,700 |
| 2023 | $2,848 +1.9% | $212,700 |
| 2022 | $2,794 +1.8% | $212,700 |
| 2021 | $2,744 +6.4% | $212,700 +13.9% |
| 2020 | $2,578 -0.7% | $186,700 |
| 2019 | $2,597 +5.3% | $186,700 |
| 2018 | $2,466 | $186,700 +6.2% |
| 2016 | $2,466 +8.3% | $175,741 |
| 2015 | $2,277 +3.1% | $175,741 |
| 2014 | $2,208 | $175,741 |
| 2013 | -- | $175,741 -0.6% |
| 2012 | -- | $176,807 |
| 2011 | -- | $176,807 |
| 2010 | -- | $176,807 |
| 2009 | -- | $176,807 +7.1% |
| 2008 | -- | $165,113 |
| 2007 | -- | $165,113 |
| 2006 | -- | $165,113 |
| 2005 | -- | $165,113 -0.1% |
| 2004 | -- | $165,224 |
| 2003 | -- | $165,224 |
| 2002 | -- | $165,224 |
| 2001 | -- | $165,224 +11.1% |
| 2000 | -- | $148,692 |
Find assessor info on the county website
Monthly payment
Est. payment
Payment breakdown
Explore the cost of this home by adjusting the details. Changes won't be saved.Climate risks
Neighborhood: 27104
Nearby schools
Schools provided by the listing agent
- Elementary: Meadowlark
- Middle: Meadowlark
- High: Reagan
Source: Triad MLS. This data may not be complete. We recommend contacting the local school district to confirm school assignments for this home.
- $361,4003 bd3 ba1.5k sqft5765 Remington Dr, Winston Salem, NC 27104Off Market
- $396,0003 bd2 ba2.3k sqft788 Reaford Rd, Winston Salem, NC 27104Off Market
- $379,4004 bd3 ba2.9k sqft785 Wimbledon Dr, Winston Salem, NC 27104Off Market
- $299,0003 bd2 ba1.8k sqft795 Wimbledon Dr, Winston Salem, NC 27104Off Market
Similar homes
- $330,0003 bd3 ba1.7k sqft5450 Alamo Dr, Winston Salem, NC 27104For Sale
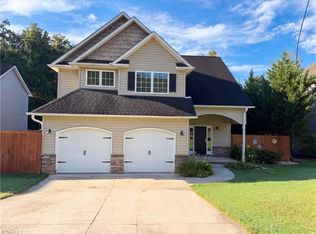
 MLS ID #1235537, Stirling West. Triad MLS
 - $315,0003 bd2 ba1.4k sqft5148 Clearview Dr, Winston Salem, NC 27104For Sale
 MLS ID #1230344, Lisa McGill. Triad MLS
 - $399,0003 bd3 ba2.5k sqft5812 Luxbury Ct, Winston Salem, NC 27104For Sale
 MLS ID #1222037, Jose Melendez. Triad MLS
 - $299,0003 bd2 ba1.3k sqft5430 Phillips Bridge Rd, Winston Salem, NC 27104For Sale
 MLS ID #1208211, Jonathan Gregory. Triad MLS
 - $315,0003 bd3 ba2k sqft2150 Storm Canyon Rd, Winston Salem, NC 27106For SaleMLS ID #1227699, Fletcher Bingham. Triad MLS
- $389,0003 bd3 ba2.5k sqft2466 Vincent Rd, Winston Salem, NC 27106For SaleMLS ID #1236393, Matthew Kiser. Triad MLS
- $335,0003 bd3 ba1.9k sqft2694 Alderney Ln, Winston Salem, NC 27103For SaleMLS ID #1229390, Roger Abbott. Triad MLS
- $330,0003 bd3 ba1.7k sqft4095 Havenwood Dr, Winston Salem, NC 27106For SaleMLS ID #1223227, Allison Sigmon. Triad MLS
- $329,0003 bd3 ba3k sqft9600 Styers Ferry Rd, Lewisville, NC 27023For SaleMLS ID #1231127, Ashley Harris. Triad MLS
- $320,0003 bd3 ba2k sqft2032 Williamsburg Manor Ct, Winston Salem, NC 27103For SaleMLS ID #1222081, Chad Adams. Triad MLS
- $359,9003 bd3 ba2.4k sqft2513 Newington Ct, Clemmons, NC 27012For SaleMLS ID #1234106, Amanda Carey. Triad MLS
- $359,9004 bd3 ba2.8k sqft4971 Stonington Rd, Winston Salem, NC 27103For SaleMLS ID #1225532, Charlie Watkins. Triad MLS
- $313,0003 bd2 ba2k sqft2608 Amesbury Rd, Winston Salem, NC 27103For SaleMLS ID #1231761, Tara Thomas. Triad MLS
- $350,0003 bd2 ba1.9k sqft4399 Bridalcreek W, Winston Salem, NC 27106For SaleMLS ID #1233756, Johnathan Meyers. Triad MLS
- $340,0003 bd4 ba2.3k sqft4420 Eagles Nest Dr, Winston Salem, NC 27127For SaleMLS ID #1235761, Leigh Cortesis. Triad MLS
- $325,0003 bd2 ba1.7k sqft5059 Ramillie Run, Winston Salem, NC 27106For SaleMLS ID #1235343, Katie Trenerowski. Triad MLS
- $314,9003 bd3 ba2.5k sqft4290 Mashie Dr, Pfafftown, NC 27040For SaleMLS ID #1223040, Shaun Sidden. Triad MLS
- $416,0004 bd3 ba2.8k sqft524 Sun Creek Dr, Winston Salem, NC 27104For SaleMLS ID #1229723, Lisa McGill. Triad MLS
- $289,9003 bd2 ba1.4k sqft5308 Westrock Dr, Pfafftown, NC 27040For SaleMLS ID #1229045, Samuel Holder. Triad MLS
- $251,0002 bd3 ba1.8k sqft200 Ridgelea Ct, Winston Salem, NC 27104For SaleMLS ID #1235136, Lisa McGill. Triad MLS
