200 Ridgelea Ct is a single-story Winston Salem home with hardwood flooring in the main living areas and new carpet in the bedrooms. The kitchen has dark cabinetry, tile flooring, generous counter space, and stainless steel appliances that include a refrigerator, range, and microwave. The living room is anchored by a fireplace, and a separate dining area sits near the kitchen. The bedrooms are served by updated bathrooms that include a double vanity, tub-and-shower combinations, and a glass-enclosed shower. A finished lower level adds a rec room with a wet bar and an additional bathroom. Out back, a wood deck overlooks the yard, and a one-car attached garage completes the home. Included 100-Day Home Warranty with buyer activation
For sale
$251,000
200 Ridgelea Ct, Winston Salem, NC 27104
2beds
1,870sqft
Stick/Site Built, Residential, Single Family Residence
Built in 1984
0.07 Acres Lot
$-- Zestimate®
$--/sqft
$259/mo HOA
What's special
Glass-enclosed showerGenerous counter spaceOne-car attached garage
- 19 days
- 605
- 40
Zillow last checked:
Listing updated:
Listed by:
Lisa McGill 828-528-7044,
Opendoor Brokerage LLC
Source: Triad MLS,MLS#: 1235136
Facts & features
Interior
Bedrooms & bathrooms
- Bedrooms: 2
- Bathrooms: 3
- Full bathrooms: 3
- Main level bathrooms: 2
Heating
- Forced Air, Natural Gas
Cooling
- Central Air
Appliances
- Included: Microwave, Dishwasher, Gas Water Heater
Features
- Flooring: Carpet, Tile, Vinyl, Wood
- Basement: Partially Finished, Basement
- Number of fireplaces: 2
- Fireplace features: Living Room
Interior area
- Total structure area: 2,024
- Total interior livable area: 1,870 sqft
- Finished area above ground: 1,241
- Finished area below ground: 629
Property
Parking
- Total spaces: 1
- Parking features: Garage, Attached
- Attached garage spaces: 1
Features
- Levels: One
- Stories: 1
- Pool features: None
Lot
- Size: 0.07 Acres
Details
- Parcel number: 5895809722
- Zoning: RM5-S
- Special conditions: Owner Sale
Construction
Type & style
- Home type: SingleFamily
- Property subtype: Stick/Site Built, Residential, Single Family Residence
Materials
- Brick, Wood Siding
Condition
- Year built: 1984
Utilities & green energy
- Sewer: Public Sewer
- Water: Public
Community & HOA
Community
- Subdivision: Breckinridge
HOA
- Has HOA: Yes
- HOA fee: $259 monthly
Location
- Region: Winston Salem
Financial & listing details
- Tax assessed value: $233,100
- Annual tax amount: $1,285
- Date on market: 9/10/2026
- Listing agreement: Exclusive Agency
- Listing terms: Cash,Conventional,VA Loan
Estimated market value
Not available
Estimated sales range
Not available
Not available
Price history
| Date | Event | Price |
|---|---|---|
| 9/10/2026 | Listed for sale | $251,000+12.1% |
Source:  Triad MLS #1235136 Report a problem Triad MLS #1235136 Report a problem | ||
| 8/7/2026 | Sold | $224,000+90.6%$120/sqft |
Source: Public Record Report a problem | ||
| 7/7/2016 | Sold | $117,500-6% |
Source: Triad MLS #792371 Report a problem | ||
| 5/23/2016 | Pending sale | $125,000$67/sqft |
Source: Leonard Ryden Burr Real Estate #792371 Report a problem | ||
| 4/20/2016 | Listed for sale | $125,000-3.8%$67/sqft |
Source: Leonard Ryden Burr Real Estate #792371 Report a problem | ||
| 10/18/2000 | Sold | $130,000 |
Source: Triad MLS #W120469 Report a problem | ||
Public tax history
| Year | Property taxes | Tax assessment |
|---|---|---|
| 2025 | $1,285 +26.9% | $233,100 +61.5% |
| 2024 | $1,012 +4.8% | $144,300 |
| 2023 | $966 +1.9% | $144,300 |
| 2022 | $948 +1.8% | $144,300 |
| 2021 | $931 +20.4% | -- |
| 2020 | $773 -0.7% | $112,000 |
| 2019 | $779 +5.3% | $112,000 |
| 2018 | $740 | $112,000 +2% |
| 2016 | $740 -48% | $109,782 |
| 2015 | $1,423 +3.1% | $109,782 |
| 2014 | $1,380 | $109,782 |
| 2013 | -- | $109,782 -12.9% |
| 2012 | -- | $126,098 |
| 2011 | -- | $126,098 |
| 2010 | -- | $126,098 |
| 2009 | -- | $126,098 +2.7% |
| 2008 | -- | $122,793 |
| 2007 | -- | $122,793 |
| 2006 | -- | $122,793 |
| 2005 | -- | $122,793 +4.9% |
| 2004 | -- | $117,094 |
| 2003 | -- | $117,094 |
| 2002 | -- | $117,094 |
| 2001 | -- | $117,094 +13.1% |
| 2000 | -- | $103,551 |
Find assessor info on the county website
Monthly payment
Est. payment
Payment breakdown
Explore the cost of this home by adjusting the details. Changes won't be saved.Climate risks
Neighborhood: Breckingridge
Nearby schools
Schools provided by the listing agent
- Elementary: Meadowlark
- Middle: Meadowlark
- High: West Forsyth
Source: Triad MLS. This data may not be complete. We recommend contacting the local school district to confirm school assignments for this home.
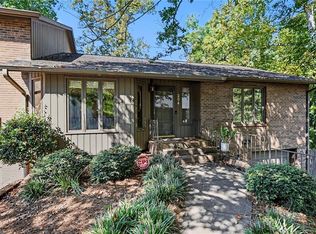
- $270,0003 bd3 ba2.1k sqft204 Ridgelea Ct, Winston Salem, NC 27104For Sale

- $344,9004 bd4 ba2.6k sqft105 Briar Ridge Cir, Winston Salem, NC 27104Off Market

- $320,7003 bd3 ba2.6k sqft107 Briar Ridge Cir, Winston Salem, NC 27104Off Market
- $287,0004 bd3 ba1.8k sqft143 Breckindale Cir, Winston Salem, NC 27104Off Market
Similar homes
- $270,0003 bd3 ba2.1k sqft204 Ridgelea Ct, Winston Salem, NC 27104For Sale
 MLS ID #1235403, Brandon Lazarus. Triad MLS
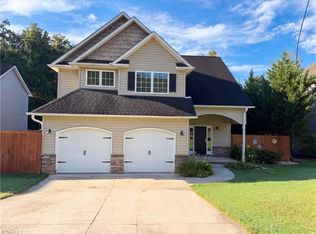
 - $330,0003 bd3 ba1.7k sqft5450 Alamo Dr, Winston Salem, NC 27104For Sale
 MLS ID #1235537, Stirling West. Triad MLS
 - $315,0003 bd2 ba1.4k sqft5148 Clearview Dr, Winston Salem, NC 27104For Sale
 MLS ID #1230344, Lisa McGill. Triad MLS
 - $324,9003 bd3 ba2k sqft792 Reaford Rd, Winston Salem, NC 27104For Sale
 MLS ID #1227004, James W. Patella. Triad MLS
 - $245,0003 bd3 ba1.6k sqft2618 Speas Rd, Winston Salem, NC 27106For SaleMLS ID #1235257, Lisa McGill. Triad MLS
- $250,0003 bd2 ba1.5k sqft2347 Bethabara Haven Dr, Winston Salem, NC 27106For SaleMLS ID #1233785, Lisa McGill. Triad MLS
- $265,0004 bd2 ba1.7k sqft310 Foxcroft Dr, Winston Salem, NC 27103For SaleMLS ID #1206246, Michael Storm. Triad MLS
- $365,0004 bd3 ba2k sqft5474 Alamo Dr, Winston Salem, NC 27104For SaleMLS ID #1231130, Lisa McGill. Triad MLS
- $359,9003 bd3 ba2.4k sqft670 Alpine Rd, Winston Salem, NC 27104For SaleMLS ID #1235382, Chad Kiger. Triad MLS
- $257,0003 bd2 ba1.6k sqft101 Maple Hill Ct, Winston Salem, NC 27106For SaleMLS ID #1226832, Lisa McGill. Triad MLS
- $219,9002 bd2 ba1.2k sqft1240 Churton St, Winston Salem, NC 27103For SaleMLS ID #1236296, Donna Prow. Triad MLS
- $299,9003 bd2 ba1.6k sqft5210 Ashlyn Dr, Winston Salem, NC 27106For SaleMLS ID #1228942, Robert Salmons. Triad MLS
- $199,0003 bd2 ba1k sqft4051 Gordon Ct, Winston Salem, NC 27104For SaleMLS ID #1201855, Lisa McGill. Triad MLS
- $315,1004 bd3 ba2.1k sqft1492 Cedar Fork Rd, Clemmons, NC 27012For SaleMLS ID #1227487, Ashley Harger. Triad MLS
- $244,0003 bd2 ba1.4k sqft2815 Midpines Dr, Winston Salem, NC 27127For SaleMLS ID #1218060, Lisa McGill. Triad MLS
- $263,0003 bd2 ba1.4k sqft2015 Gyro Dr, Winston Salem, NC 27127For SaleMLS ID #1219863, Stirling West. Triad MLS
- $295,0002 bd2 ba2k sqft105 Jefferson Forest Ct, Winston Salem, NC 27106For SaleMLS ID #1225162, Lisa McGill. Triad MLS
- $240,0003 bd2 ba1.3k sqft5150 Williamsburg Rd, Winston Salem, NC 27106For SaleMLS ID #1228395, Lisa McGill. Triad MLS
- $345,0003 bd2 ba1.9k sqft4880 Hawkwood Trl, Winston Salem, NC 27103For SaleMLS ID #1235234, Tracy Dowling. Triad MLS
- $267,0002 bd2 ba1.2k sqft355 Christine Ct, Winston Salem, NC 27127For SaleMLS ID #1235214, Ronnie Hopkins. Triad MLS
