Motivated seller has installed new carpet and paint upstairs to welcome its new owners. Discover the space, flexibility, and value this beautiful Pfafftown home has to offer. The yard creates outstanding curb appeal, while the circular driveway offers convenient access and additional parking. Inside, you'll find a versatile floor plan designed for today's lifestyle. The main level features a flexible room perfect for a home office, study, living room. Upstairs offers three bedrooms plus multiple bonus and flex spaces with closets that can easily accommodate a home office, fitness room, hobby space, media room, guest area, or other lifestyle needs. Whether you're working from home, entertaining family and friends, or simply looking for extra space to enjoy, this home offers endless possibilities. Seller is providing a First American Home Warranty for added peace of mind. Tax records indicate approximately 2,980 square feet. Buyer to verify all information.
For sale
Price cut: $20K (8/10)
$415,000
2190 Benwicke Dr, Pfafftown, NC 27040
3beds
2,980sqft
:
Get pre-qualified$2,478/mo
Stick/Site Built, Residential, Single Family Residence
Built in 1993
0.54 Acres Lot
$-- Zestimate®
$--/sqft
$-- HOA
What's special
- 120 days |
- 928 |
- 50 |
Zillow last checked:
Listing updated:
Listed by:
John “Kevin” Williams 770-822-6586,
The Baldwin Companies
Source: Triad MLS,MLS#: 1215517
Facts & features
Interior
Bedrooms & bathrooms
- Bedrooms: 3
- Bathrooms: 3
- Full bathrooms: 2
- 1/2 bathrooms: 1
- Main level bathrooms: 1
Primary bedroom
- Level: Second
- Dimensions: 18.75 x 13.25
Bedroom 2
- Level: Second
- Dimensions: 11.5 x 12.58
Bedroom 3
- Level: Second
- Dimensions: 11.5 x 10.25
Den
- Level: Main
- Dimensions: 19.83 x 18.33
Dining room
- Level: Main
- Dimensions: 13 x 12.83
Game room
- Level: Second
- Dimensions: 19.42 x 8.69
Kitchen
- Level: Main
- Dimensions: 16.42 x 18.42
Laundry
- Level: Main
- Dimensions: 5.08 x 5.08
Living room
- Level: Main
- Dimensions: 13.25 x 14.83
Other
- Level: Second
- Dimensions: 13.42 x 10.25
Heating
- Heat Pump, Electric
Cooling
- Heat Pump
Appliances
- Included: Microwave, Oven, Cooktop, Electric Water Heater
- Laundry: Dryer Connection, Main Level, Washer Hookup
Features
- Ceiling Fan(s), Dead Bolt(s)
- Flooring: Carpet, Wood
- Windows: Insulated Windows
- Basement: Crawl Space
- Attic: Pull Down Stairs
- Number of fireplaces: 1
- Fireplace features: Den
Interior area
- Total structure area: 2,980
- Total interior livable area: 2,980 sqft
- Finished area above ground: 2,980
Property
Parking
- Total spaces: 2
- Parking features: Garage, Driveway, Garage Door Opener, Garage Faces Side
- Garage spaces: 2
- Has uncovered spaces: Yes
Features
- Levels: Two
- Stories: 2
- Exterior features: Gas Grill, Sprinkler System
- Pool features: None
- Fencing: None
Lot
- Size: 0.54 Acres
- Features: Not in Flood Zone
Details
- Parcel number: 5876687218
- Zoning: RS 40
- Special conditions: Owner Sale
- Other equipment: Irrigation Equipment
Construction
Type & style
- Home type: SingleFamily
- Architectural style: Traditional
- Property subtype: Stick/Site Built, Residential, Single Family Residence
Materials
- Brick, Vinyl Siding
Condition
- Year built: 1993
Utilities & green energy
- Sewer: Septic Tank
- Water: Public
Community & HOA
Community
- Security: Smoke Detector(s)
- Subdivision: Robinhood West
HOA
- Has HOA: No
Location
- Region: Pfafftown
Financial & listing details
- Tax assessed value: $482,000
- Annual tax amount: $3,817
- Date on market: 4/15/2026
- Cumulative days on market: 102 days
- Listing agreement: Exclusive Right To Sell
- Listing terms: Cash,Conventional,FHA
- Exclusions: Mailbox Will Go With Seller But To Be Replaced With Neighborhood Standard Mailbox.
Estimated market value
Not available
Estimated sales range
Not available
Not available
Price history
| Date | Event | Price |
|---|---|---|
| 8/10/2026 | Price change | $415,000-4.6% |
Source:  Triad MLS #1215517 Report a problem Triad MLS #1215517 Report a problem | ||
| 7/9/2026 | Price change | $435,000-3.3% |
Source: Triad MLS #1215517 Report a problem | ||
| 7/2/2026 | Price change | $449,900-2.2% |
Source: Triad MLS #1215517 Report a problem | ||
| 6/7/2026 | Price change | $460,000-3.2% |
Source: Triad MLS #1215517 Report a problem | ||
| 5/19/2026 | Price change | $475,000-3% |
Source: Triad MLS #1215517 Report a problem | ||
| 5/14/2026 | Price change | $489,900-1% |
Source: Triad MLS #1215517 Report a problem | ||
| 4/26/2026 | Pending sale | $495,000 |
Source: Triad MLS #1215517 Report a problem | ||
| 4/15/2026 | Listed for sale | $495,000+33.8% |
Source: Triad MLS #1215517 Report a problem | ||
| 3/3/2021 | Listing removed | -- |
Source: Owner Report a problem | ||
| 11/30/2020 | Pending sale | $370,000$124/sqft |
Source: Owner Report a problem | ||
| 11/29/2020 | Listed for sale | $370,000+42.4%$124/sqft |
Source: Owner Report a problem | ||
| 5/26/2016 | Sold | $259,900 |
Source: Triad MLS #787468 Report a problem | ||
| 1/29/2016 | Listed for sale | $259,900-3.7%$87/sqft |
Source: Coldwell Banker Triad, Realtors #782589 Report a problem | ||
| 1/10/2007 | Sold | $270,000 |
Source: Triad MLS #W412513 Report a problem | ||
Public tax history
| Year | Property taxes | Tax assessment |
|---|---|---|
| 2025 | $3,818 +31.6% | $482,000 +63.4% |
| 2024 | $2,902 +4.2% | $295,000 |
| 2023 | $2,784 | $295,000 |
| 2022 | $2,784 | $295,000 |
| 2021 | $2,784 +7.3% | $295,000 +15.2% |
| 2020 | $2,594 -1% | $256,100 |
| 2019 | $2,619 +4.5% | $256,100 |
| 2018 | $2,507 | $256,100 +15% |
| 2016 | $2,507 +14.5% | $222,741 |
| 2015 | $2,189 | $222,741 |
| 2014 | -- | $222,741 |
| 2013 | -- | $222,741 -8.1% |
| 2012 | -- | $242,369 |
| 2011 | -- | $242,369 |
| 2010 | -- | $242,369 |
| 2009 | -- | $242,369 +11.6% |
| 2008 | -- | $217,146 |
| 2007 | -- | $217,146 |
| 2006 | -- | $217,146 |
| 2005 | -- | $217,146 +6.9% |
| 2004 | -- | $203,076 |
| 2003 | -- | $203,076 |
| 2002 | -- | $203,076 |
| 2001 | -- | $203,076 +12.4% |
| 2000 | -- | $180,696 |
Find assessor info on the county website
Monthly payment
Est. payment
Payment breakdown
Explore the cost of this home by adjusting the details. Changes won't be saved.Climate risks
Neighborhood: 27040
Nearby schools
GreatSchools rating
- 7/10Vienna ElementaryGrades: PK-5Distance: 2.7 mi
- 8/10Lewisville MiddleGrades: 6-8Distance: 1.8 mi
- 9/10Reagan High SchoolGrades: 9-12Distance: 4.8 mi
Schools provided by the listing agent
- Elementary: Vienna
- Middle: Jefferson
- High: Reagan
Source: Triad MLS. This data may not be complete. We recommend contacting the local school district to confirm school assignments for this home.
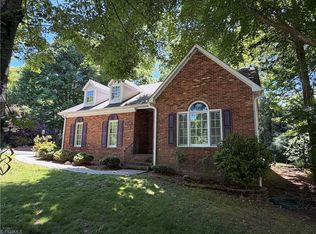
- $349,0003 bd2 ba1.9k sqft2194 Benwicke Dr, Pfafftown, NC 27040For Sale
- $528,7004 bd3 ba3.1k sqft2127 Spring Wind Rd, Pfafftown, NC 27040Off Market
- $422,5004 bd2 ba2.5k sqft2199 Benwicke Dr, Pfafftown, NC 27040Off Market
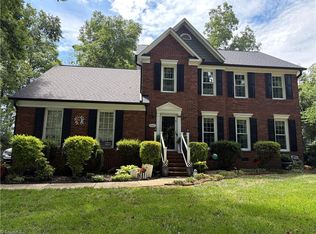
- $425,0004 bd3 ba2.6k sqft2186 Benwicke Dr, Pfafftown, NC 27040Sold
- $477,3003 bd3 ba2.5k sqft2133 Spring Wind Rd, Pfafftown, NC 27040Off Market
- $457,9004 bd2 ba2.9k sqft2195 Benwicke Dr, Pfafftown, NC 27040Off Market
- $415,5503 bd3 ba2.6k sqft2191 Benwicke Dr, Pfafftown, NC 27040Sold
- $521,4004 bd3 ba3.2k sqft2121 Spring Wind Rd, Pfafftown, NC 27040Off Market
A local agent can set up tours, give advice and negotiate with sellers.
A local lender can help you make sure your offer is ready when you are.
Similar homes
- $349,0003 bd2 ba1.9k sqft2194 Benwicke Dr, Pfafftown, NC 27040For Sale
 MLS ID #1219265, Byron Weeks. Triad MLS
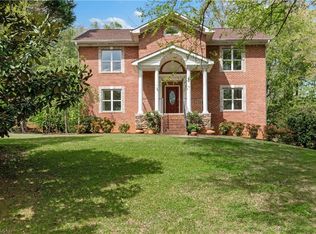
 - $435,0003 bd3 ba3.2k sqft5532 Folkstone Rd, Pfafftown, NC 27040For Sale
 MLS ID #1215061, Matthew Wyke. Triad MLS
 - $449,0003 bd3 ba3.5k sqft7615 Grapevine Rd, Lewisville, NC 27023For Sale
 MLS ID #1230014, Jan Kimbro. Triad MLS
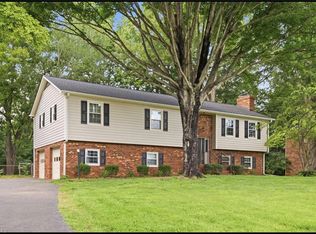
 - $414,9004 bd3 ba2.6k sqft436 Peace Haven Rd, Winston Salem, NC 27103For Sale
 MLS ID #1230738, Teresa Overcash. Triad MLS
 - $400,0003 bd3 ba2.6k sqft300 Doub Rd, Lewisville, NC 27023For SaleMLS ID #1226821, Evan Gallimore. Triad MLS
- $429,9003 bd3 ba2.5k sqft1035 Laurel Creek Ln, Lewisville, NC 27023For SaleMLS ID #1222638, Melissa James. Triad MLS
- $439,9004 bd3 ba3.3k sqft4125 Rock Hill Rd, Pfafftown, NC 27040For SaleMLS ID #1223550, Lisa Ryan. Triad MLS
- $354,9004 bd3 ba2.2k sqft5720 Polaris Rd, Pfafftown, NC 27040For SaleMLS ID #1229934, Terry Robertson. Triad MLS
- $433,0004 bd3 ba2.8k sqft524 Sun Creek Dr, Winston Salem, NC 27104For SaleMLS ID #1229723, Lisa McGill. Triad MLS
- $445,0003 bd3 ba2k sqft6004 Santa Maria Dr, Winston Salem, NC 27106For SaleMLS ID #1225335, Stephen Newsome. Triad MLS
- $423,0004 bd3 ba2.2k sqft1320 Abingdon Way, Winston Salem, NC 27106For SaleMLS ID #1228294, Amy Zwiebel. Triad MLS
- $329,9003 bd3 ba2.4k sqft5630 Clinedale Ct, Pfafftown, NC 27040For SaleMLS ID #1210737, Jerri Banner. Triad MLS
- $350,0004 bd3 ba2.4k sqft4210 Niblick Dr, Pfafftown, NC 27040For SaleMLS ID #1214696, Vanessa Kaiser. Triad MLS
- $399,9004 bd4 ba3.3k sqft4205 Gardenspring Dr, Clemmons, NC 27012For SaleMLS ID #1225259, Chase Troxell. Triad MLS
- $405,0003 bd4 ba2.5k sqft7060 Bridgewood Rd, Clemmons, NC 27012For SaleMLS ID #1225183, Stirling West. Triad MLS
- $294,9003 bd2 ba1.4k sqft5308 Westrock Dr, Pfafftown, NC 27040For SaleMLS ID #1229045, Samuel Holder. Triad MLS
- $450,0004 bd3 ba2.2k sqft7626 Rolling Oak Ct, Clemmons, NC 27012For SaleMLS ID #1224279, Amy Scheid. Triad MLS
- $398,4004 bd3 ba2.5k sqft590 N Peace Haven Rd, Winston Salem, NC 27104For SaleMLS ID #1219452, Chasity Carroll. Triad MLS
- $474,9004 bd3 ba2.5k sqft309 Hambrick Ct, Winston Salem, NC 27106For SaleMLS ID #1230183, Noah Wilkerson. Triad MLS
- $374,9003 bd3 ba2.1k sqft140 Petree Rd, Winston Salem, NC 27106For SaleMLS ID #1219449, Jodi Lee Tate. Triad MLS
