Lovely brick home on cue-de-sac in Robinhood West. Nestled among mature trees, the neighborhood offers peaceful shaded asphalt streets that are perfect for walking, running, biking, and enjoying the outdoors Single level living. Primary Bedroom has vaulted ceilings and a sitting area Primary ensuite has garden tub and separate tiled shower and walk-in closet Both bathrooms have solid surface countertops. The sunroom, accessible from the Primary and living room is not included in the total square footage however can be used 4 seasons. From sunroom, step outside to deck with views of the level backyard with fire pit and storage building.Building adjacent to home is great for storage. Seller offering up to $15,000 in buyer concessions with an acceptable offer.
Pending
Price cut: $16K (7/8)
$349,000
2194 Benwicke Dr, Pfafftown, NC 27040
3beds
1,919sqft
Stick/Site Built, Residential, Single Family Residence
Built in 1993
0.63 Acres Lot
$343,700 Zestimate®
$--/sqft
$-- HOA
What's special
Single level livingBrick homeNestled among mature treesSeparate tiled showerPeaceful shaded asphalt streetsWalk-in closet
- 99 days |
- 1,044 |
- 52 |
Zillow last checked:
Listing updated:
Listed by:
Byron Weeks 336-408-4094,
Mays Realty
Source: Triad MLS,MLS#: 1219265
Facts & features
Interior
Bedrooms & bathrooms
- Bedrooms: 3
- Bathrooms: 2
- Full bathrooms: 2
- Main level bathrooms: 2
Primary bedroom
- Level: Main
- Dimensions: 16.42 x 12.42
Bedroom 2
- Level: Main
- Dimensions: 10.33 x 10
Bedroom 3
- Level: Main
- Dimensions: 12 x 11
Dining room
- Level: Main
- Dimensions: 20.67 x 10.25
Entry
- Level: Main
- Dimensions: 8.58 x 6
Kitchen
- Level: Main
- Dimensions: 15.75 x 14.33
Living room
- Level: Main
- Dimensions: 16.42 x 18.17
Other
- Level: Main
- Dimensions: 10.08 x 10.42
Sunroom
- Level: Main
- Dimensions: 12.92 x 12.92
Heating
- Heat Pump, Electric
Cooling
- Central Air
Appliances
- Included: Microwave, Dishwasher, Exhaust Fan, Free-Standing Range, Electric Water Heater
- Laundry: Dryer Connection, Main Level, Washer Hookup
Features
- Ceiling Fan(s), Dead Bolt(s), Soaking Tub, Kitchen Island, Separate Shower, Vaulted Ceiling(s)
- Flooring: Carpet, Laminate
- Basement: Crawl Space
- Number of fireplaces: 1
- Fireplace features: Living Room
Interior area
- Total structure area: 1,919
- Total interior livable area: 1,919 sqft
- Finished area above ground: 1,919
Property
Parking
- Total spaces: 2
- Parking features: Garage, Driveway, Garage Door Opener, Garage Faces Side
- Garage spaces: 2
- Has uncovered spaces: Yes
Accessibility
- Accessibility features: Bath Grab Bars
Features
- Levels: One
- Stories: 1
- Exterior features: Sprinkler System
- Pool features: None
Lot
- Size: 0.63 Acres
- Features: Cul-De-Sac
Details
- Additional structures: Storage
- Parcel number: 5876686174000
- Zoning: RS40
- Special conditions: Owner Sale
- Other equipment: Irrigation Equipment
Construction
Type & style
- Home type: SingleFamily
- Architectural style: Traditional
- Property subtype: Stick/Site Built, Residential, Single Family Residence
Materials
- Brick, Composite Siding
Condition
- Year built: 1993
Utilities & green energy
- Sewer: Septic Tank
- Water: Public
Community & HOA
Community
- Security: Carbon Monoxide Detector(s), Smoke Detector(s)
- Subdivision: Robinhood West
HOA
- Has HOA: No
Location
- Region: Pfafftown
Financial & listing details
- Tax assessed value: $387,500
- Annual tax amount: $3,069
- Date on market: 5/10/2026
- Cumulative days on market: 92 days
- Listing agreement: Exclusive Right To Sell
- Listing terms: Cash,Conventional
- Exclusions: Ring Security System
Estimated market value
$343,700
$327,000 - $361,000
$1,974/mo
Price history
| Date | Event | Price |
|---|---|---|
| 8/15/2026 | Pending sale | $349,000 |
Source:  Triad MLS #1219265 Report a problem Triad MLS #1219265 Report a problem | ||
| 7/8/2026 | Price change | $349,000-4.4% |
Source: Triad MLS #1219265 Report a problem | ||
| 6/1/2026 | Listed for sale | $365,000 |
Source: Triad MLS #1219265 Report a problem | ||
| 5/25/2026 | Listing removed | $365,000-5.2% |
Source: Triad MLS #1219265 Report a problem | ||
| 5/21/2026 | Price change | $385,000-2.5% |
Source: Triad MLS #1219265 Report a problem | ||
| 5/10/2026 | Listed for sale | $395,000+66% |
Source: Triad MLS #1219265 Report a problem | ||
| 10/7/2019 | Sold | $238,000-4.8% |
Source: Triad MLS #948346 Report a problem | ||
| 9/11/2019 | Pending sale | $250,000$130/sqft |
Source: Berkshire Hathaway HomeServices Carolinas Realty #948346 Report a problem | ||
| 9/3/2019 | Listed for sale | $250,000+42.9%$130/sqft |
Source: Berkshire Hathaway HomeServices Carolinas Realty #948346 Report a problem | ||
| 6/30/2011 | Sold | $175,000-2.7% |
Source: Triad MLS #612657 Report a problem | ||
| 6/11/2011 | Pending sale | $179,900$94/sqft |
Source: Missions Realty #612657 Report a problem | ||
| 5/19/2011 | Listed for sale | $179,900-20.6%$94/sqft |
Source: Missions Realty #612657 Report a problem | ||
| 4/16/2011 | Listing removed | $226,500$118/sqft |
Source: Triad, Realtors #588464 Report a problem | ||
| 8/21/2010 | Listed for sale | $226,500$118/sqft |
Source: Coldwell Banker Triad, Realtors #588464 Report a problem | ||
Public tax history
| Year | Property taxes | Tax assessment |
|---|---|---|
| 2025 | $3,069 +35.3% | $387,500 +68% |
| 2024 | $2,269 +4.2% | $230,700 |
| 2023 | $2,177 | $230,700 |
| 2022 | $2,177 | $230,700 |
| 2021 | $2,177 +11.9% | $230,700 +20.1% |
| 2020 | $1,946 -1% | $192,100 |
| 2019 | $1,965 +4.5% | $192,100 |
| 2018 | $1,881 | $192,100 +3.3% |
| 2016 | $1,881 +2.9% | $185,918 |
| 2015 | $1,827 +1.5% | $185,918 |
| 2014 | $1,801 | $185,918 |
| 2013 | -- | $185,918 -15.9% |
| 2012 | -- | $220,991 |
| 2011 | -- | $220,991 |
| 2010 | -- | $220,991 |
| 2009 | -- | $220,991 +14.5% |
| 2008 | -- | $193,013 |
| 2007 | -- | $193,013 |
| 2006 | -- | $193,013 |
| 2005 | -- | $193,013 +12.9% |
| 2004 | -- | $170,903 |
| 2003 | -- | $170,903 |
| 2002 | -- | $170,903 |
| 2001 | -- | $170,903 +12.8% |
| 2000 | -- | $151,449 |
Find assessor info on the county website
Monthly payment
Est. payment
Payment breakdown
Explore the cost of this home by adjusting the details. Changes won't be saved.Climate risks
Neighborhood: 27040
Nearby schools
GreatSchools rating
- 7/10Vienna ElementaryGrades: PK-5Distance: 2.7 mi
- 8/10Lewisville MiddleGrades: 6-8Distance: 1.8 mi
- 9/10Reagan High SchoolGrades: 9-12Distance: 4.9 mi
- $415,0003 bd3 ba2.9k sqft2190 Benwicke Dr, Pfafftown, NC 27040For Sale
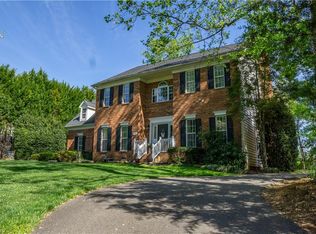
- $419,5004 bd2 ba2.5k sqft2199 Benwicke Dr, Pfafftown, NC 27040Off Market
- $342,7003 bd2 ba1.8k sqft2198 Benwicke Dr, Pfafftown, NC 27040Off Market
- $475,5003 bd3 ba2.5k sqft2133 Spring Wind Rd, Pfafftown, NC 27040Off Market
- $528,7004 bd3 ba3.1k sqft2127 Spring Wind Rd, Pfafftown, NC 27040Off Market
- $455,7004 bd2 ba2.9k sqft2195 Benwicke Dr, Pfafftown, NC 27040Off Market
- $570,0004 bd4 ba3.2k sqft2139 Spring Wind Rd, Pfafftown, NC 27040Sold
- $519,7004 bd3 ba3.1k sqft2143 Spring Wind Rd, Pfafftown, NC 27040Off Market
A local agent can set up tours, give advice and negotiate with sellers.
Similar homes
- $354,9004 bd3 ba2.2k sqft5720 Polaris Rd, Pfafftown, NC 27040For Sale

 MLS ID #1229934, Terry Robertson. Triad MLS
 - $329,9003 bd3 ba2.4k sqft5630 Clinedale Ct, Pfafftown, NC 27040For Sale
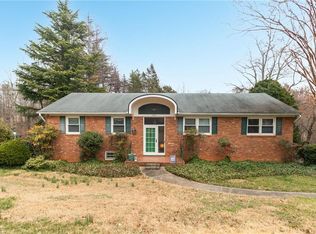 MLS ID #1210737, Jerri Banner. Triad MLS
 - $295,0003 bd3 ba1.6k sqft3972 Transou Rd, Pfafftown, NC 27040For Sale
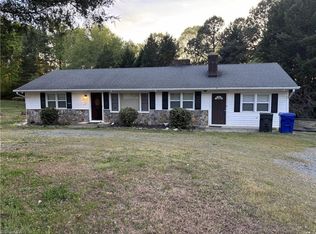 MLS ID #1216145, Stanley Forester. Triad MLS
 - $294,9003 bd2 ba1.4k sqft5308 Westrock Dr, Pfafftown, NC 27040For Sale
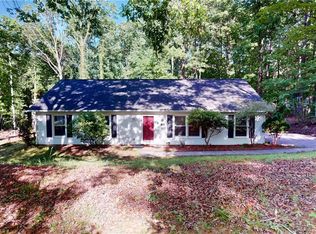 MLS ID #1229045, Samuel Holder. Triad MLS
 - $365,0004 bd3 ba2k sqft5474 Alamo Dr, Winston Salem, NC 27104For SaleMLS ID #1231130, Lisa McGill. Triad MLS
- $325,0003 bd3 ba2k sqft237 W Dodson Mill Rd, Pilot Mountain, NC 27041For SaleMLS ID #1230984, Bryant Brantley. Triad MLS
- $328,0004 bd3 ba2.1k sqft1492 Cedar Fork Rd, Clemmons, NC 27012For SaleMLS ID #1227487, Ashley Harger. Triad MLS
- $321,0003 bd2 ba1.4k sqft5148 Clearview Dr, Winston Salem, NC 27104For SaleMLS ID #1230344, Lisa McGill. Triad MLS
- $365,0003 bd2 ba1.9k sqft3800 Velinda Dr, Winston Salem, NC 27106For SaleMLS ID #1220164, Samie Gupton. Triad MLS
- $350,0003 bd2 ba1.3k sqft1744 R Chipman Dr, Yadkinville, NC 27055For SaleMLS ID #1222613, Jessica Pherson. Triad MLS
- $335,0003 bd3 ba1.9k sqft2694 Alderney Ln, Winston Salem, NC 27103For SaleMLS ID #1229390, Roger Abbott. Triad MLS
- $325,0003 bd2 ba1.6k sqft5363 Old Plantation Cir, Winston Salem, NC 27104For SaleMLS ID #1228162, Maria Tsigas. Triad MLS
- $369,9003 bd3 ba2.3k sqft4661 Kinnamon Rd, Winston Salem, NC 27103For SaleMLS ID #1213982, Melissa Dillon. Triad MLS
- $349,5003 bd3 ba2.3k sqft3165 Glenshire Dr, Winston Salem, NC 27127For SaleMLS ID #1227036, Warner Starkey. Triad MLS
- $375,0003 bd3 ba2.4k sqft3811 Willowood Dr, Clemmons, NC 27012For SaleMLS ID #1214247, Valerie Reed. Triad MLS
- $369,9003 bd2 ba1.2k sqft800 S Sunset Dr, Winston Salem, NC 27103For SaleMLS ID #1230713, David Foster. Triad MLS
- $330,0003 bd2 ba1.6k sqft130 Winchester Dr, King, NC 27021For SaleMLS ID #1214931, Tammy Ann Chilton. Triad MLS
- $364,9003 bd4 ba2.4k sqft2251 Nettlebrook Dr, Winston Salem, NC 27106For SaleMLS ID #1215939, Craig Tribus. Triad MLS
- $370,0003 bd3 ba1.7k sqft145 Meghan Elizabeth Ln, Winston Salem, NC 27127For SaleMLS ID #1230807, Wiley Morris. Triad MLS
- $325,0004 bd3 ba2.2k sqft1620 Plesney Way, Winston Salem, NC 27103For SaleMLS ID #1226634, Jen Nguyen. Triad MLS
