Country living at its finest. Discover this adorable and spacious split-foyer home on close to 4.9 acres down a private road, surrounded by tranquil fields and trees, and a detached garage + carport. Inside you will find an inviting living area with fireplace, open country-style kitchen, an accessible floorplan, and bonus room in basement ideal for an extra living space or large office, plus 2 car basement garage! Relax on the elevated deck as you gaze over this sprawling oasis, just down the road from town. This property would make a great mini farm or homestead. Recent upgrades include HVAC in 2025 and water treatment system installed in 2024 to give you extra peace of mind. Jason Hartley with Atlantic Bay Mortgage is offering a $2,000 credit-- Use this incentive toward closing costs or a rate buy down to make your home purchase even more affordable! *BOM at no fault of seller*
For sale
Price cut: $19.9K (8/7)
$350,000
1744 R Chipman Dr, Yadkinville, NC 27055
3beds
1,388sqft
Stick/Site Built, Residential, Single Family Residence
Built in 1978
4.87 Acres Lot
$-- Zestimate®
$--/sqft
$-- HOA
What's special
Private roadOpen country-style kitchenElevated deckAccessible floorplanSplit-foyer homeSprawling oasis
- 126 days
- 409
- 30
Zillow last checked:
Listing updated:
Listed by:
Jessica Pherson 336-701-2113,
Fierce Real Estate
Source: Triad MLS,MLS#: 1222613
Facts & features
Interior
Bedrooms & bathrooms
- Bedrooms: 3
- Bathrooms: 2
- Full bathrooms: 2
- Main level bathrooms: 1
Heating
- Heat Pump, Electric
Cooling
- Central Air
Appliances
- Included: Dishwasher, Free-Standing Range, Electric Water Heater
- Laundry: Dryer Connection, In Basement, Washer Hookup
Features
- Flooring: Carpet, Laminate, Tile, Wood
- Basement: Basement
- Attic: Pull Down Stairs
- Number of fireplaces: 2
- Fireplace features: Gas Log, Basement, Living Room
Interior area
- Total structure area: 1,868
- Total interior livable area: 1,388 sqft
- Finished area above ground: 934
- Finished area below ground: 454
Property
Parking
- Total spaces: 4
- Parking features: Carport, Driveway, Garage, Basement, Detached Carport, Detached
- Attached garage spaces: 4
- Has carport: Yes
- Has uncovered spaces: Yes
Features
- Levels: Multi/Split
- Exterior features: Garden
- Pool features: None
Lot
- Size: 4.87 Acres
- Features: Cleared, Not in Flood Zone
Details
- Additional structures: Storage
- Parcel number: 129169
- Zoning: RA
- Special conditions: Owner Sale
Construction
Type & style
- Home type: SingleFamily
- Architectural style: Split Level
- Property subtype: Stick/Site Built, Residential, Single Family Residence
Materials
- Brick, Vinyl Siding
Condition
- Year built: 1978
Utilities & green energy
- Sewer: Septic Tank
- Water: Well
Community & HOA
HOA
- Has HOA: No
Location
- Region: Yadkinville
Financial & listing details
- Tax assessed value: $186,527
- Annual tax amount: $1,390
- Date on market: 6/11/2026
- Cumulative days on market: 87 days
- Listing agreement: Exclusive Right To Sell
- Listing terms: Cash,Conventional,FHA,USDA Loan,VA Loan
Estimated market value
Not available
Estimated sales range
Not available
Not available
Price history
| Date | Event | Price |
|---|---|---|
| 10/3/2026 | Listed for sale | $350,000 |
Source:  Triad MLS #1222613 Report a problem Triad MLS #1222613 Report a problem | ||
| 8/27/2026 | Pending sale | $350,000 |
Source: Triad MLS #1222613 Report a problem | ||
| 8/7/2026 | Price change | $350,000-5.4% |
Source: Triad MLS #1222613 Report a problem | ||
| 7/16/2026 | Price change | $369,900-1.4% |
Source: Triad MLS #1222613 Report a problem | ||
| 6/12/2026 | Listed for sale | $375,000+29.3% |
Source: Triad MLS #1222613 Report a problem | ||
| 12/20/2022 | Sold | $290,000-3.3% |
Source: Triad MLS #1088170 Report a problem | ||
| 11/3/2022 | Pending sale | $299,900 |
Source: Triad MLS #1088170 Report a problem | ||
| 10/28/2022 | Listed for sale | $299,900 |
Source: Triad MLS #1088170 Report a problem | ||
Public tax history
| Year | Property taxes | Tax assessment |
|---|---|---|
| 2025 | $1,419 +3% | $186,527 |
| 2024 | $1,378 | $186,527 |
| 2023 | $1,378 +48.5% | $186,527 +45.7% |
| 2022 | $928 | $127,992 |
| 2021 | $928 +0.3% | $127,992 +0.3% |
| 2020 | $925 | $127,582 |
| 2017 | $925 -0.1% | $127,582 -0.1% |
| 2016 | $926 | $127,701 |
| 2015 | $926 | $127,701 |
| 2014 | $926 -2.6% | $127,701 |
| 2013 | $950 -7.6% | $127,701 |
| 2010 | $1,028 | $127,701 |
| 2009 | $1,028 | $127,701 |
Find assessor info on the county website
Monthly payment
Est. payment
Payment breakdown
Explore the cost of this home by adjusting the details. Changes won't be saved.Climate risks
Neighborhood: 27055
Nearby schools
Schools provided by the listing agent
- Elementary: Yadkinville
- Middle: Forbush
- High: Forbush
Source: Triad MLS. This data may not be complete. We recommend contacting the local school district to confirm school assignments for this home.
Similar homes
- $295,0002 bd2 ba1.5k sqft1625 Us Highway 601, Yadkinville, NC 27055For Sale

 MLS ID #1223477, Kati Lawrence. Triad MLS
 - $355,0003 bd2 ba1.9k sqft1826 N Oak Ridge Church Rd, Yadkinville, NC 27055For Sale
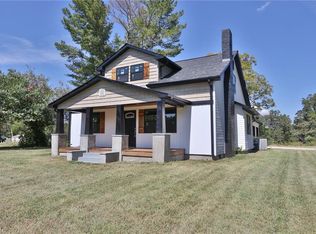 MLS ID #1233572, Jeffrey Nicholson. Triad MLS
 - $256,0003 bd2 ba1.4k sqft108 Hinshaw Ave, Yadkinville, NC 27055For Sale
 MLS ID #1237511, Blake Ginther. Triad MLS
 - $290,0003 bd2 ba1.6k sqft112 Wilson St, Yadkinville, NC 27055For Sale
 MLS ID #1233210, Renee A. Shandra. Triad MLS
 - $289,0003 bd2 ba1.6k sqft1012 H A Renegar Dr, Yadkinville, NC 27055For SaleMLS ID #1217614, Carolyn Z. Esterly. Triad MLS
- $310,0003 bd2 ba1.6k sqft325 Spring St, Yadkinville, NC 27055For SaleMLS ID #1230218, Pamelia Matthews. Triad MLS
- $230,0003 bd2 ba1.3k sqft2816 Vanhoy Rd, Yadkinville, NC 27055For SaleMLS ID #1235716, Amanda Stephens. Triad MLS
- $349,9003 bd2 ba1.4k sqft2360 Us Highway 601 N, Mocksville, NC 27028For SaleMLS ID #1234580, Delana Newsom. Triad MLS
- $225,9003 bd2 ba1.4k sqft404 Poplar Cir, Yadkinville, NC 27055For SaleMLS ID #1235689, Jason McDougald. Triad MLS
- $285,0003 bd2 ba1.4k sqft1317 Haire Rd, Yadkinville, NC 27055For SaleMLS ID #1234093, Ronnie Hopkins. Triad MLS
- $200,0003 bd2 ba1k sqft2005 Monico Ln, Yadkinville, NC 27055For SaleMLS ID #1234170, Glen Stanley. Triad MLS
- $379,0003 bd2 ba1.5k sqft226 Pleasant Hill Dr, Elkin, NC 28621For SaleMLS ID #1236887, Melissa Jones. Triad MLS
- $399,9003 bd2 ba1.8k sqft2910 Old Highway 60 Hwy, Ronda, NC 28670For SaleMLS ID #1235835, Evan Massey. Triad MLS
- $403,7002 bd2 ba1.7k sqft7194 Spring Hill Rd, Lewisville, NC 27023For SaleMLS ID #1237904, Sarah Gonzalez. Triad MLS
- $350,0003 bd2 ba1.9k sqft205 Beechwood Dr, Mocksville, NC 27028For SaleMLS ID #1237981, Molly Myers. Triad MLS
- $382,0003 bd3 ba1.7k sqft4830 Balsom Rd, Pfafftown, NC 27040For SaleMLS ID #1233306, Lorie Wagner Shelton. Triad MLS
- $259,9003 bd2 ba1.9k sqft260 Buck Fork Rd, Dobson, NC 27017For SaleMLS ID #1218929, Deidre Rogers. Triad MLS
- $299,9003 bd2 ba1.6k sqft3826 Running Deer Rd, Jonesville, NC 28642For SaleMLS ID #1226830, Jerry Bryant. Triad MLS
- $369,9003 bd3 ba1.6k sqft344 Lewisville Trails Rd, Lewisville, NC 27023For SaleMLS ID #1234735, Kimberly Weaver. Triad MLS
