Welcome home to timeless, classic living in this solid all-brick retreat! Designed for effortless everyday life and flexible work-from-home needs, this home features three bedrooms, custom built-in desks and cabinetry, plus a cozy living room anchored by a gas-log fireplace. Enjoy seamless indoor-outdoor living with a screened porch, deck, and patio made for entertaining. Modern conveniences abound with replacement windows, a heat pump, new roof, and a spacious laundry room with a utility sink. The oversized 2-car side-entry garage and powered detached workshop offer endless potential for hobbyists.
For sale
Price cut: $19.9K (10/12)
$310,000
325 Spring St, Yadkinville, NC 27055
3beds
1,637sqft
Stick/Site Built, Residential, Single Family Residence
Built in 1971
-- sqft lot
$323,200 Zestimate®
$--/sqft
$-- HOA
What's special
Gas-log fireplacePowered detached workshopSolid all-brick retreatScreened porchNew roofReplacement windowsHeat pump
- 68 days
- 379
- 11
Zillow last checked:
Listing updated:
Listed by:
Pamelia Matthews 336-782-4884,
Howard Hanna Allen Tate - Winston Salem
Source: Triad MLS,MLS#: 1230218
Facts & features
Interior
Bedrooms & bathrooms
- Bedrooms: 3
- Bathrooms: 2
- Full bathrooms: 2
- Main level bathrooms: 2
Primary bedroom
- Level: Main
- Dimensions: 13.58 x 14.92
Bedroom 2
- Level: Main
- Dimensions: 12.08 x 14.58
Bedroom 3
- Level: Main
- Dimensions: 13.58 x 12.17
Dining room
- Level: Main
- Dimensions: 12.33 x 11.83
Kitchen
- Level: Main
- Dimensions: 11.5 x 11.58
Laundry
- Level: Main
- Dimensions: 11.92 x 8.17
Living room
- Level: Main
- Dimensions: 18 x 20.25
Heating
- Fireplace(s), Heat Pump, Electric, Propane
Cooling
- Central Air
Appliances
- Included: Microwave, Dishwasher, Exhaust Fan, Free-Standing Range, Electric Water Heater
- Laundry: Dryer Connection, Main Level, Washer Hookup
Features
- Built-in Features, Ceiling Fan(s), Dead Bolt(s), Pantry, Separate Shower, Central Vacuum
- Flooring: Carpet, Wood
- Doors: Insulated Doors, Storm Door(s)
- Windows: Insulated Windows
- Basement: Crawl Space
- Attic: Partially Floored,Pull Down Stairs
- Number of fireplaces: 1
- Fireplace features: Gas Log, Living Room
Interior area
- Total structure area: 1,637
- Total interior livable area: 1,637 sqft
- Finished area above ground: 1,637
Video & virtual tour
Property
Parking
- Total spaces: 2
- Parking features: Driveway, Garage, Paved, Garage Door Opener, Attached, Garage Faces Side
- Attached garage spaces: 2
- Has uncovered spaces: Yes
Features
- Levels: One
- Stories: 1
- Patio & porch: Porch
- Pool features: None
- Fencing: None
Lot
- Dimensions: 125.68 x 167.41 x 125.70 x 169.68
- Features: City Lot, Cleared, Level, Not in Flood Zone
Details
- Additional structures: Storage
- Parcel number: 132676
- Zoning: RM
- Special conditions: Owner Sale
Construction
Type & style
- Home type: SingleFamily
- Architectural style: Traditional
- Property subtype: Stick/Site Built, Residential, Single Family Residence
Materials
- Brick, Vinyl Siding, Wood Siding
Condition
- Year built: 1971
Utilities & green energy
- Sewer: Public Sewer
- Water: Public
Community & HOA
Community
- Security: Carbon Monoxide Detector(s), Smoke Detector(s)
- Subdivision: Yadkin View Hight
HOA
- Has HOA: No
Location
- Region: Yadkinville
Financial & listing details
- Tax assessed value: $202,737
- Annual tax amount: $2,311
- Date on market: 8/6/2026
- Cumulative days on market: 69 days
- Listing agreement: Exclusive Right To Sell
- Listing terms: Cash,Conventional,FHA,VA Loan
- Exclusions: Leased Propane Tank
Estimated market value
$323,200
$307,000 - $339,000
$1,818/mo
Price history
| Date | Event | Price |
|---|---|---|
| 10/12/2026 | Price change | $310,000-6% |
Source:  Triad MLS #1230218 Report a problem Triad MLS #1230218 Report a problem | ||
| 9/3/2026 | Price change | $329,900-5.7% |
Source: Triad MLS #1230218 Report a problem | ||
| 8/6/2026 | Listed for sale | $349,900 |
Source: Triad MLS #1230218 Report a problem | ||
Public tax history
| Year | Property taxes | Tax assessment |
|---|---|---|
| 2025 | $1,471 +2.9% | $204,277 |
| 2024 | $1,430 | $204,277 |
| 2023 | $1,430 +32.7% | $204,277 +37.5% |
| 2022 | $1,077 | $148,585 |
| 2021 | $1,077 | $148,585 |
| 2020 | $1,077 | $148,585 |
| 2017 | $1,077 -1.3% | $148,585 -1.3% |
| 2016 | $1,092 | $150,585 |
| 2015 | $1,092 | $150,585 |
| 2014 | $1,092 -2.6% | $150,585 |
| 2013 | $1,120 -7.6% | $150,585 |
| 2010 | $1,212 | $150,585 |
| 2009 | $1,212 | $150,585 |
Find assessor info on the county website
Monthly payment
Est. payment
Payment breakdown
Explore the cost of this home by adjusting the details. Changes won't be saved.Climate risks
Neighborhood: 27055
Nearby schools
Schools provided by the listing agent
- Elementary: Yadkinville
- Middle: Forbush
- High: Forbush
Source: Triad MLS. This data may not be complete. We recommend contacting the local school district to confirm school assignments for this home.
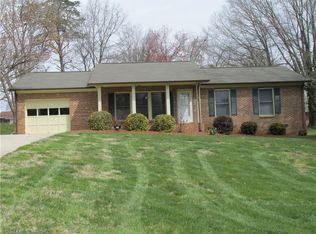
Similar homes
- $290,0003 bd2 ba1.6k sqft112 Wilson St, Yadkinville, NC 27055For Sale

 MLS ID #1233210, Renee A. Shandra. Triad MLS
 - $289,0003 bd2 ba1.6k sqft1012 H A Renegar Dr, Yadkinville, NC 27055For Sale
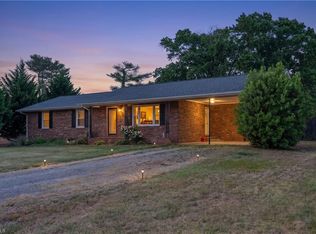 MLS ID #1217614, Carolyn Z. Esterly. Triad MLS
 - $295,0002 bd2 ba1.5k sqft1625 Us Highway 601, Yadkinville, NC 27055For Sale
 MLS ID #1223477, Kati Lawrence. Triad MLS
 - $225,9003 bd2 ba1.4k sqft404 Poplar Cir, Yadkinville, NC 27055For Sale
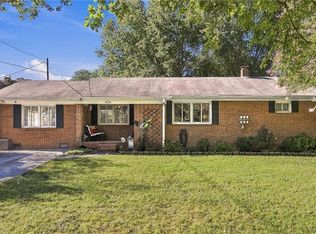 MLS ID #1235689, Jason McDougald. Triad MLS
 - $245,0002 bd2 ba1k sqft725 Beech St, Yadkinville, NC 27055For SaleMLS ID #1235092, Marlana Riley. Triad MLS
- $285,0003 bd2 ba1.4k sqft1317 Haire Rd, Yadkinville, NC 27055For SaleMLS ID #1234093, Ronnie Hopkins. Triad MLS
- $278,0003 bd2 ba1.7k sqft1046 Herberts Dr, Yadkinville, NC 27055For SaleMLS ID #1229026, Karie Carico. Triad MLS
- $295,0003 bd2 ba2k sqft7541 Pine Trails Rd, Pfafftown, NC 27040For SaleMLS ID #1238076, Eddy Forrest. Triad MLS
- $309,9003 bd2 ba1.3k sqft7505 Franklin Rd, Lewisville, NC 27023For SaleMLS ID #1234074, Pedro Vallecillo. Triad MLS
- $334,9003 bd3 ba1.8k sqft7508 Meadow Green Ct, Tobaccoville, NC 27050For SaleMLS ID #1235045, Seth Langdon. Triad MLS
- $329,9003 bd2 ba1.5k sqft1035 Trinity Place Rd, Tobaccoville, NC 27050For SaleMLS ID #1230927, Amanda Tucker. Triad MLS
- $349,9003 bd2 ba1.4k sqft2360 Us Highway 601 N, Mocksville, NC 27028For SaleMLS ID #1234580, Delana Newsom. Triad MLS
- $293,0003 bd3 ba1.7k sqft2312 Barnsley Ct, Winston Salem, NC 27106For SaleMLS ID #1233512, Douglas Smith. Triad MLS
- $305,0004 bd3 ba1.7k sqft211 N Bridge St, Jonesville, NC 28642For SaleMLS ID #1227039, Ramilya Siegel. Triad MLS
- $350,0003 bd2 ba1.9k sqft1103 N Peace Haven Rd, Winston Salem, NC 27104For SaleMLS ID #1238121, Evan Gallimore. Triad MLS
- $284,9003 bd2 ba1.5k sqft175 Circle Dr, Mocksville, NC 27028For SaleMLS ID #1234099, Chasity Robertson. Triad MLS
- $299,9003 bd3 ba2k sqft166 Charlotte Pl, Advance, NC 27006For SaleMLS ID #1234463, Michael McDaniel. Triad MLS
- $299,9003 bd2 ba1.6k sqft5210 Ashlyn Dr, Winston Salem, NC 27106For SaleMLS ID #1228942, Robert Salmons. Triad MLS
- $289,9003 bd2 ba1.8k sqft207 Leland Dr, Winston Salem, NC 27106For SaleMLS ID #1234671, Samuel Collins. Triad MLS
