Welcome to this charming home where opportunity awaits!A Versatile floorplan ideal for everyday living and entertaining features inviting living room, formal dining room, four bedrooms and three full baths.The finished and unfinished basement area provides additional living area or storage.Sun-filled interior, tons of charachter, this home is a must see.Roof 2023, all appliances convey. Pre-inspected. THis could be your 2nd home or an investment property!Enjoy a small town feel, close to Jonesville Greenway, Downtown Elkin, Yadkin River, Yadkin Valley Wine region!
For sale
$325,000
211 N Bridge St, Jonesville, NC 28642
4beds
1,770sqft
:
Get pre-qualified$2,017/mo
Stick/Site Built, Residential, Single Family Residence
Built in 1987
0.43 Acres Lot
$321,900 Zestimate®
$--/sqft
$-- HOA
What's special
Finished basement areaSun-filled interiorFour bedroomsFormal dining room
- 21 days |
- 512 |
- 19 |
Zillow last checked:
Listing updated:
Listed by:
Ramilya Siegel 336-215-9856,
KELLER WILLIAMS REALTY
Source: Triad MLS,MLS#: 1227039 Originating MLS: Greensboro
Originating MLS: GreensboroFacts & features
Interior
Bedrooms & bathrooms
- Bedrooms: 4
- Bathrooms: 3
- Full bathrooms: 3
- Main level bathrooms: 2
Primary bedroom
- Level: Main
- Dimensions: 10.67 x 10.42
Bedroom 2
- Level: Main
- Dimensions: 10.58 x 10.33
Bedroom 3
- Level: Main
- Dimensions: 10.83 x 10.58
Bedroom 4
- Level: Basement
- Dimensions: 10.67 x 15.58
Dining room
- Level: Main
- Dimensions: 10.58 x 12.33
Kitchen
- Level: Main
- Dimensions: 10.5 x 10.83
Living room
- Level: Main
- Dimensions: 19.42 x 14.67
Heating
- Heat Pump, Electric
Cooling
- Central Air
Appliances
- Included: Dishwasher, Range, Electric Water Heater
- Laundry: Dryer Connection, In Basement, Washer Hookup
Features
- Separate Shower
- Flooring: Engineered Hardwood, Tile, Wood
- Basement: Partially Finished, Basement
- Number of fireplaces: 1
- Fireplace features: Living Room
Interior area
- Total structure area: 2,510
- Total interior livable area: 1,770 sqft
- Finished area above ground: 1,373
- Finished area below ground: 397
Property
Parking
- Parking features: Driveway, Basement
- Has attached garage: Yes
- Has uncovered spaces: Yes
Features
- Levels: One
- Stories: 1
- Exterior features: Garden
- Pool features: None
Lot
- Size: 0.43 Acres
- Features: Sloped, Not in Flood Zone
Details
- Parcel number: 123048
- Zoning: TZ
- Special conditions: Owner Sale
Construction
Type & style
- Home type: SingleFamily
- Property subtype: Stick/Site Built, Residential, Single Family Residence
Materials
- Brick
Condition
- Year built: 1987
Utilities & green energy
- Sewer: Public Sewer
- Water: Public
Community & HOA
HOA
- Has HOA: No
Location
- Region: Jonesville
Financial & listing details
- Tax assessed value: $115,060
- Annual tax amount: $828
- Date on market: 7/10/2026
- Cumulative days on market: 22 days
- Listing agreement: Exclusive Right To Sell
- Listing terms: Cash,Conventional,1031 Exchange,FHA,NC Housing
Estimated market value
$321,900
$306,000 - $338,000
$2,024/mo
Price history
| Date | Event | Price |
|---|---|---|
| 7/10/2026 | Listed for sale | $325,000+170.8% |
Source:  Triad MLS #1227039 Report a problem Triad MLS #1227039 Report a problem | ||
| 6/9/2026 | Sold | $120,000+421.7%$68/sqft |
Source: Public Record Report a problem | ||
| 8/11/2011 | Sold | $23,000$13/sqft |
Source: Public Record Report a problem | ||
Public tax history
| Year | Property taxes | Tax assessment |
|---|---|---|
| 2025 | $828 +2.9% | $115,060 |
| 2024 | $805 | $115,060 |
| 2023 | $805 +42.2% | $115,060 +50.3% |
| 2022 | $567 | $76,554 |
| 2021 | $567 | $76,554 |
| 2020 | $567 | $76,554 |
| 2017 | $567 -7.7% | $76,554 -7.7% |
| 2016 | $614 | $82,978 |
| 2015 | $614 | $82,978 |
| 2014 | $614 -2.5% | $82,978 |
| 2013 | $630 +8.6% | $82,978 +5.9% |
| 2010 | $580 | $78,388 |
| 2009 | $580 | $78,388 |
Find assessor info on the county website
Monthly payment
Est. payment
Payment breakdown
Explore the cost of this home by adjusting the details. Changes won't be saved.Climate risks
Neighborhood: 28642
Nearby schools
GreatSchools rating
- 6/10Jonesville ElementaryGrades: PK-5Distance: 0.2 mi
- 3/10Starmount MiddleGrades: 6-9Distance: 5.4 mi
- 3/10Starmount HighGrades: 9-12Distance: 5.4 mi
Schools provided by the listing agent
- Elementary: Jonesville
- Middle: Starmount
- High: Starmount
Source: Triad MLS. This data may not be complete. We recommend contacting the local school district to confirm school assignments for this home.
- $276,4003 bd2 ba2.5k sqft219 N Bridge St, Jonesville, NC 28642Off Market
- $343,100-- bd2 ba3.3k sqft139 N Bridge St, Jonesville, NC 28642Off Market
- $235,9002 bd2 ba2.2k sqft214 N Bridge St, Jonesville, NC 28642Off Market
- $55,952-- bd1 ba1.9k sqft220 N Bridge St, Jonesville, NC 28642Off Market
- $214,9002 bd2 ba1.8k sqft227 N Bridge St, Jonesville, NC 28642Off Market
- $143,0002 bd1 ba780 sqft126 N Swaim St, Jonesville, NC 28642Off Market
- $173,8002 bd1 ba936 sqft205 Williams St, Jonesville, NC 28642Off Market
- $211,0002 bd2 ba1.4k sqft233 N Bridge St, Jonesville, NC 28642Off Market
A local agent can set up tours, give advice and negotiate with sellers.
A local lender can help you make sure your offer is ready when you are.
Similar homes
- $229,0003 bd2 ba1.2k sqft106 N Arlington Avenue, Jonesville 28642For Sale
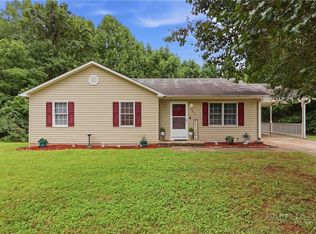 MLS ID #263464, Teresa Overcash. High Country AOR
 - $206,0003 bd2 ba977 sqft112 Hillcrest Street, Jonesville, NC 28642For Sale
 MLS ID #262591, Robert Poole. High Country AOR
 - $239,9003 bd2 ba1.4k sqft113 Hardy St, Jonesville, NC 28642For Sale
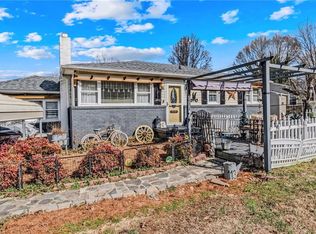
 MLS ID #1210189, Gabi Robison. Triad MLS
 - $219,0002 bd2 ba1.8k sqft205 Triplett St, Jonesville, NC 28642For Sale
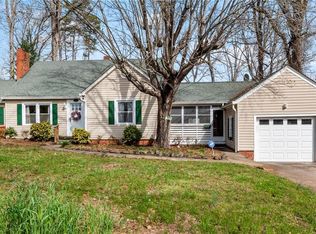 MLS ID #1213134, Lisa Hill. Triad MLS
 - $319,9003 bd2 ba2k sqft176 W Robin St, Elkin, NC 28621For SaleMLS ID #1224110, Debbie Simpson. Triad MLS
- $334,9993 bd2 ba2k sqft2297 Austin Traphill Rd, Elkin, NC 28621For SaleMLS ID #1225868, Debbie Simpson. Triad MLS
- $272,0003 bd2 ba1.3k sqft134 Pinnix St, Jonesville, NC 28642New ConstructionMLS ID #1221674, Valente De Los Santos. Triad MLS
- $329,9004 bd2 ba1.6k sqft115 Adams Ridge Rd, State Road, NC 28676For SaleMLS ID #1216929, Debbie Simpson. Triad MLS
- $299,0003 bd2 ba1.6k sqft120 Skyline Drive, Elkin, NC 28621For SaleMLS ID #260267, Robert Poole. High Country AOR
- $289,0004 bd2 ba1.1k sqft152 Blue Ridge Road, State Road, NC 28676For SaleMLS ID #262993, Robert Poole. High Country AOR
- $348,0003 bd2 ba1.5k sqft646 Country Club Dr, State Road, NC 28676For SaleMLS ID #1217074, Jared Moser. Triad MLS
- $360,0003 bd4 ba2.2k sqft3868 Running Cedar Ln, Hamptonville, NC 27020For SaleMLS ID #1228950, Tammie Greene. Triad MLS
- $195,0003 bd2 ba1.7k sqft4221 Eck Rd, Jonesville, NC 28642For SaleMLS ID #1223008, Maurice Rondeau. Triad MLS
- $379,0004 bd3 ba2.6k sqft107 Coram Ave, Boonville, NC 27011For SaleMLS ID #1225444, Pamelia Matthews. Triad MLS
- $235,0002 bd1 ba1.2k sqft255 Big Oak Rd, Elkin, NC 28621For SaleMLS ID #1228990, Gambill Aldridge. Triad MLS
- $415,0003 bd2 ba1.7k sqft136 Valleybrook Dr, Elkin, NC 28621For SaleMLS ID #1217950, William Ratley. Triad MLS
- $315,0003 bd2 ba1k sqft605 Liberty School Rd, State Road, NC 28676For SaleMLS ID #1216642, Dara Simpson. Triad MLS
- $270,0003 bd2 ba1.6k sqft1056 Carson James Dr, Boonville, NC 27011For SaleMLS ID #1227483, Robert Ball. Triad MLS
- $349,9003 bd2 ba1.9k sqft4505 Us Highway 21, Hamptonville, NC 27020For SaleMLS ID #1222553, Debbie Simpson. Triad MLS
- $385,0003 bd3 ba2.6k sqft303 Alexander Drive, North Wilkesboro, NC 28659For SaleMLS ID #262575, Robert Poole. High Country AOR
