Estimated completion July 15, 2026. Brand-new 3BR/2BA home with open-concept layout, vaulted and high ceilings throughout, kitchen island, quartz countertops, tile backsplash, stainless appliances, and 42-inch soft-close solid wood cabinetry. Refrigerator, range, and microwave included. Large crawl space for storage, city water/sewer, and no HOA. Take advantage of up to $7,000 toward buyer closing costs/flex incentives, plus any additional lender grants or credits available through your preferred lender. Includes a 1-year home warranty. Seller is a Licensed NC Real Estate Broker.
New construction
$272,000
134 Pinnix St, Jonesville, NC 28642
3beds
1,346sqft
:
Get pre-qualified$1,705/mo
Stick/Site Built, Residential, Single Family Residence
Built in 2026
0.43 Acres Lot
$270,700 Zestimate®
$--/sqft
$-- HOA
What's special
Kitchen islandStainless appliancesTile backsplashQuartz countertopsOpen-concept layout
- 67 days |
- 141 |
- 26 |
Zillow last checked:
Listing updated:
Listed by:
Valente De Los Santos 980-448-7569,
NorthGroup Real Estate
Source: Triad MLS,MLS#: 1221674 Originating MLS: Winston-Salem
Originating MLS: Winston-SalemFacts & features
Interior
Bedrooms & bathrooms
- Bedrooms: 3
- Bathrooms: 2
- Full bathrooms: 2
- Main level bathrooms: 2
Heating
- Heat Pump, Electric
Cooling
- Heat Pump
Appliances
- Included: Electric Water Heater
Features
- Basement: Crawl Space
- Has fireplace: No
Interior area
- Total structure area: 1,346
- Total interior livable area: 1,346 sqft
- Finished area above ground: 1,346
Property
Parking
- Parking features: Driveway
- Has uncovered spaces: Yes
Features
- Levels: One
- Stories: 1
- Pool features: None
Lot
- Size: 0.43 Acres
- Features: Not in Flood Zone
Details
- Parcel number: 123732
- Zoning: R-6
- Special conditions: Owner Sale
Construction
Type & style
- Home type: SingleFamily
- Architectural style: Ranch
- Property subtype: Stick/Site Built, Residential, Single Family Residence
Materials
- Vinyl Siding
Condition
- New Construction
- New construction: Yes
- Year built: 2026
Utilities & green energy
- Sewer: Public Sewer
- Water: Public
Community & HOA
Community
- Subdivision: Bailey
HOA
- Has HOA: No
Location
- Region: Jonesville
Financial & listing details
- Date on market: 5/21/2026
- Cumulative days on market: 63 days
- Listing agreement: Exclusive Right To Sell
- Listing terms: Cash,Conventional,FHA,NC Housing,USDA Loan,VA Loan
Estimated market value
$270,700
$257,000 - $284,000
$1,926/mo
Price history
| Date | Event | Price |
|---|---|---|
| 5/21/2026 | Listed for sale | $272,000+8.8% |
Source:  Triad MLS #1221674 Report a problem Triad MLS #1221674 Report a problem | ||
| 3/6/2026 | Listing removed | $250,000 |
Source: Triad MLS #1210632 Report a problem | ||
| 2/27/2026 | Listed for sale | $250,000 |
Source: Triad MLS #1210632 Report a problem | ||
Public tax history
Tax history is unavailable.
Monthly payment
Est. payment
Payment breakdown
Explore the cost of this home by adjusting the details. Changes won't be saved.Climate risks
Neighborhood: 28642
Nearby schools
GreatSchools rating
- 6/10Jonesville ElementaryGrades: PK-5Distance: 0.5 mi
- 3/10Starmount MiddleGrades: 6-9Distance: 5.8 mi
- 3/10Starmount HighGrades: 9-12Distance: 5.9 mi
- $272,0003 bd2 ba1.3k sqft132 Pinnix St, Jonesville, NC 28642New Construction

- $277,0003 bd2 ba1.3k sqft138 Pinnix St, Jonesville, NC 28642Pending

- $35,0001.27 AcresPinnix St, Jonesville, NC 28642Sold
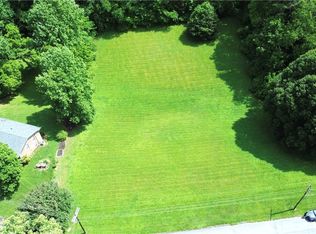
- $57,8822 bd1 ba588 sqft135 Pinnix St, Jonesville, NC 28642Off Market
- $88,9473 bd1 ba520 sqft130 Pinnix St, Jonesville, NC 28642Off Market
- $144,7003 bd1 ba960 sqft142 Pinnix St, Jonesville, NC 28642Off Market
- $218,1002 bd1 ba1.9k sqft141 Pinnix St, Jonesville, NC 28642Off Market
- $145,7002 bd1 ba1.2k sqft127 Pinnix St, Jonesville, NC 28642Off Market
A local agent can set up tours, give advice and negotiate with sellers.
A local lender can help you make sure your offer is ready when you are.
Similar homes
- $272,0003 bd2 ba1.3k sqft132 Pinnix St, Jonesville, NC 28642New Construction
 MLS ID #1221673, Valente De Los Santos. Triad MLS
 - $239,9003 bd2 ba1.4k sqft113 Hardy St, Jonesville, NC 28642For Sale
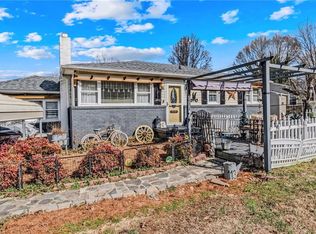 MLS ID #1210189, Gabi Robison. Triad MLS
 - $325,0004 bd3 ba1.7k sqft211 N Bridge St, Jonesville, NC 28642For Sale
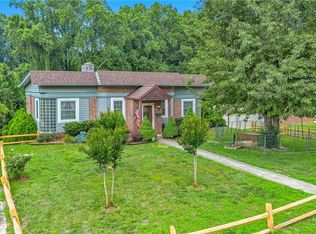 MLS ID #1227039, Ramilya Siegel. Triad MLS
 - $206,0003 bd2 ba977 sqft112 Hillcrest Street, Jonesville, NC 28642For Sale
 MLS ID #262591, Robert Poole. High Country AOR
 - $299,0003 bd3 ba1.6k sqft3216 Country View Rd, Jonesville, NC 28642For SaleMLS ID #1218880, Debbie Simpson. Triad MLS
- $219,0002 bd2 ba1.8k sqft205 Triplett St, Jonesville, NC 28642For SaleMLS ID #1213134, Lisa Hill. Triad MLS
- $325,0003 bd2 ba1.6k sqft3826 Running Deer Rd, Jonesville, NC 28642For SaleMLS ID #1226830, Jerry Bryant. Triad MLS
- $270,0003 bd2 ba1.6k sqft1056 Carson James Dr, Boonville, NC 27011For SaleMLS ID #1227483, Robert Ball. Triad MLS
- $275,0002 bd2 ba1.3k sqft114 Shiloh Farm Trail, State Road, NC 28676For SaleMLS ID #262589, Robert Poole. High Country AOR
- $289,0004 bd2 ba1.1k sqft152 Blue Ridge Road, State Road, NC 28676For SaleMLS ID #262993, Robert Poole. High Country AOR
- $299,0003 bd2 ba1.6k sqft120 Skyline Drive, Elkin, NC 28621For SaleMLS ID #260267, Robert Poole. High Country AOR
- $153,0003 bd2 ba1.1k sqft120 Mathis St, Jonesville, NC 28642For SaleMLS ID #1221945, Ismael Valdez Cruz. Triad MLS
- $249,9003 bd1 ba986 sqft1983 Little Elkin Church Rd, Ronda, NC 28670For SaleMLS ID #1213770, Dara Simpson. Triad MLS
- $195,0003 bd2 ba1.7k sqft4221 Eck Rd, Jonesville, NC 28642For SaleMLS ID #1223008, Maurice Rondeau. Triad MLS
- $225,0003 bd1 ba1.8k sqft146 Westwood Ln, Elkin, NC 28621For SaleMLS ID #1223070, Jamie H. Roberts. Triad MLS
- $274,9003 bd2 ba1.6k sqft3798 Clingman Rd, Ronda, NC 28670For SaleMLS ID #1220621, Jamie H. Roberts. Triad MLS
- $229,0003 bd2 ba1.3k sqft531 Elk Spur St, Elkin, NC 28621For SaleMLS ID #1200082, Debbie Simpson. Triad MLS
- $225,0002 bd1 ba1.5k sqft159 Decatur Ave, Elkin, NC 28621For SaleMLS ID #1222723, Martha Sloop. Triad MLS
- $275,0003 bd1 ba1.2k sqft612 E Main Street, Boonville, NC 27011For SaleMLS ID #260538, Robert Poole. High Country AOR
- $265,4503 bd3 ba1.6k sqft152 Tallwood Dr, Elkin, NC 28621New ConstructionTriad MLS
