Welcome home to this charming 3-bedroom, 1.5-bath cottage nestled on nearly half an acre in Jonesville, just minutes from everything Elkin and Jonesville has to offer! Within the Golf Cart district! Relax on the rocking chair front porch while soaking in beautiful mountain views. The exterior features mature fruit trees and grapevines. Inside you'll find an extensive list of major updates - all completed within the last 2-4 years: new electrical, plumbing, framing, HVAC and ductwork, water heater, roof, gutters, and back steps. Also, granite kitchen with gold faucets and hardware that adds a touch of elegance to the cottage charm. The refrigerator, fireplace and tv will convey. It's also a fully equipped smart home with Ring security and app-controlled HVAC, giving you peace of mind whether you're home or away. With a proven track record as a successful part-time Airbnb with a 2-year Superhost status, this property is as investment-savvy as it is charming.
For sale
Price cut: $100 (8/7)
$205,900
112 Hillcrest Street, Jonesville, NC 28642
3beds
977sqft
Single Family Residence
Built in 1931
0.5 Acres Lot
$202,500 Zestimate®
$211/sqft
$-- HOA
What's special
Beautiful mountain viewsRocking chair front porchNearly half an acreGranite kitchenGold faucets and hardware
- 66 days |
- 489 |
- 26 |
Zillow last checked:
Listing updated:
Listed by:
Robert Poole 336-902-7771,
Keller Williams Elite
Source: High Country AOR,MLS#: 262591 Originating MLS: High Country Association of Realtors Inc.
Originating MLS: High Country Association of Realtors Inc.Facts & features
Interior
Bedrooms & bathrooms
- Bedrooms: 3
- Bathrooms: 2
- Full bathrooms: 1
- 1/2 bathrooms: 1
Heating
- Electric, Heat Pump
Cooling
- Heat Pump
Appliances
- Included: Electric Range, Electric Water Heater, Refrigerator, Washer
- Laundry: Washer Hookup, Dryer Hookup, Main Level
Features
- Basement: Crawl Space
- Number of fireplaces: 1
- Fireplace features: One, Other, See Remarks
Interior area
- Total structure area: 977
- Total interior livable area: 977 sqft
- Finished area above ground: 977
- Finished area below ground: 0
Property
Parking
- Parking features: Driveway
- Has uncovered spaces: Yes
Features
- Levels: One
- Stories: 1
- Patio & porch: Covered
- Exterior features: None
Lot
- Size: 0.5 Acres
Details
- Parcel number: 123026
- Zoning description: Other-See Remarks
Construction
Type & style
- Home type: SingleFamily
- Architectural style: Cottage
- Property subtype: Single Family Residence
Materials
- Vinyl Siding, Wood Frame
- Roof: Asphalt,Shingle
Condition
- Year built: 1931
Utilities & green energy
- Sewer: Public Sewer
- Water: Public
Community & HOA
Community
- Subdivision: None
HOA
- Has HOA: No
Location
- Region: Jonesville
Financial & listing details
- Price per square foot: $211/sqft
- Tax assessed value: $72,484
- Annual tax amount: $521
- Date on market: 6/11/2026
- Listing terms: Cash,Conventional,FHA,New Loan,USDA Loan,VA Loan
- Road surface type: Gravel
Estimated market value
$202,500
$192,000 - $213,000
$1,561/mo
Price history
| Date | Event | Price |
|---|---|---|
| 8/7/2026 | Price change | $205,9000%$211/sqft |
Source:  High Country AOR #262591 Report a problem High Country AOR #262591 Report a problem | ||
| 6/30/2026 | Price change | $206,000-1.4%$211/sqft |
Source: High Country AOR #262591 Report a problem | ||
| 6/11/2026 | Price change | $209,000+5.3% |
Source:  Triad MLS #1224164 Report a problem Triad MLS #1224164 Report a problem | ||
| 3/20/2026 | Price change | $198,500-0.3%$203/sqft |
Source: Owner Report a problem | ||
| 12/20/2025 | Listed for sale | $199,000+51.9%$204/sqft |
Source: Owner Report a problem | ||
| 1/29/2024 | Sold | $131,000-20.6% |
Source: Triad MLS #1128558 Report a problem | ||
| 1/7/2024 | Pending sale | $165,000 |
Source: Triad MLS #1128558 Report a problem | ||
| 12/27/2023 | Price change | $165,000-15.4% |
Source: Triad MLS #1128558 Report a problem | ||
| 10/26/2023 | Price change | $195,000-2.5%$200/sqft |
Source: Owner Report a problem | ||
| 10/15/2023 | Listed for sale | $200,000$205/sqft |
Source: Owner Report a problem | ||
Public tax history
| Year | Property taxes | Tax assessment |
|---|---|---|
| 2025 | $522 +2.9% | $72,484 |
| 2024 | $507 | $72,484 |
| 2023 | $507 +32.6% | $72,484 +40.2% |
| 2022 | $383 | $51,696 |
| 2021 | $383 | $51,696 |
| 2020 | $383 | $51,696 |
| 2017 | $383 | $51,696 |
| 2016 | $383 | $51,696 |
| 2015 | $383 | $51,696 |
| 2014 | $383 -2.5% | $51,696 |
| 2013 | $392 +2.6% | $51,696 |
| 2010 | $383 | $51,696 |
| 2009 | $383 | $51,696 |
Find assessor info on the county website
Monthly payment
Est. payment
Payment breakdown
Explore the cost of this home by adjusting the details. Changes won't be saved.Climate risks
Neighborhood: 28642
Nearby schools
GreatSchools rating
- 6/10Jonesville ElementaryGrades: PK-5Distance: 0.2 mi
- 3/10Starmount MiddleGrades: 6-9Distance: 5.2 mi
- 3/10Starmount HighGrades: 9-12Distance: 5.2 mi
Schools provided by the listing agent
- Elementary: Outside of Area
Source: High Country AOR. This data may not be complete. We recommend contacting the local school district to confirm school assignments for this home.
- $241,4004 bd2 ba1.4k sqft118 Hillcrest St, Jonesville, NC 28642Off Market

- $132,0002 bd1 ba780 sqft110 Hillcrest St, Jonesville, NC 28642Off Market
- $178,3003 bd2 ba1k sqft120 Hillcrest St, Jonesville, NC 28642Off Market

- $190,4003 bd1 ba1.7k sqft106 Hillcrest St, Jonesville, NC 28642Off Market
- $163,8002 bd1 ba1k sqft111 Hillcrest St, Jonesville, NC 28642Off Market
- $95,7002 bd1 ba1k sqft117 Hillcrest St, Jonesville, NC 28642Sold
- $142,4002 bd1 ba1.6k sqft115 S Bridge St, Jonesville, NC 28642Off Market
- $126,6003 bd1 ba992 sqft119 Hillcrest St, Jonesville, NC 28642Off Market
A local agent can set up tours, give advice and negotiate with sellers.
Similar homes
- $229,0003 bd2 ba1.2k sqft106 N Arlington Avenue, Jonesville 28642For Sale
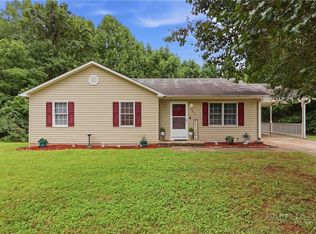 MLS ID #263464, Teresa Overcash. High Country AOR
 - $239,9003 bd2 ba1.4k sqft113 Hardy St, Jonesville, NC 28642For Sale
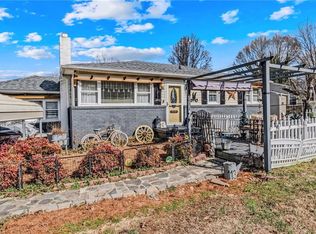
 MLS ID #1210189, Gabi Robison. Triad MLS
 - $189,9003 bd1 ba1.1k sqft5633 Bethel Rd, Jonesville, NC 28642For Sale
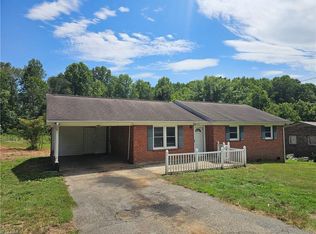 MLS ID #1227505, Kendrix Wiggins. Triad MLS
 - $219,9003 bd1 ba1.3k sqft144 Decatur Ave, Elkin, NC 28621For Sale
 MLS ID #1230955, Shannon Karpenko. Triad MLS
 - $190,0003 bd1 ba1.1k sqft630 Pleasant Hill Dr, Elkin, NC 28621For SaleMLS ID #1225656, Kelli Phillips. Triad MLS
- $109,9003 bd1 ba1.1k sqft219 Cedarbrook Rd, Jonesville, NC 28642For SaleMLS ID #1229205, Neil Hagwood. Triad MLS
- $132,3002 bd3 ba1.1k sqft223 Cedarbrook Rd, Jonesville, NC 28642For SaleMLS ID #1215820, Ricky D. Roberts. Triad MLS
- $219,0002 bd1 ba981 sqft547 Austin Traphill Rd, Elkin, NC 28621For SaleMLS ID #1218392, Bailey Reynolds. Triad MLS
- $--3 bd2 ba1.2k sqft199 Taylor St, Yadkinville, NC 27055AuctionServiceLink Auction
- $153,0003 bd2 ba1.1k sqft120 Mathis St, Jonesville, NC 28642For SaleMLS ID #1221945, Ismael Valdez Cruz. Triad MLS
- $122,8503 bd1 ba1.1k sqft108 Osborne St, Jonesville, NC 28642For SaleMLS ID #1215821, Ricky D. Roberts. Triad MLS
- $--3 bd2 ba1.3k sqft2485 Austin Traphill Rd, Elkin, NC 28621AuctionAuction.com 2
- $224,9003 bd1 ba1.2k sqft131 River Rd, Boonville, NC 27011For SaleMLS ID #1228998, Shelly Hartman. Triad MLS
- $272,0003 bd2 ba1.3k sqft134 Pinnix St, Jonesville, NC 28642New ConstructionMLS ID #1221674, Valente De Los Santos. Triad MLS
- $279,9003 bd2 ba1.1k sqft132 Blue Ridge Rd, State Road, NC 28676For SaleMLS ID #1231074, Tammy Elliott. Triad MLS
- $272,0003 bd2 ba1.3k sqft132 Pinnix St, Jonesville, NC 28642New ConstructionMLS ID #1221673, Valente De Los Santos. Triad MLS
- $229,0003 bd2 ba1.3k sqft531 Elk Spur St, Elkin, NC 28621For SaleMLS ID #1200082, Debbie Simpson. Triad MLS
- $249,9003 bd2 ba1.3k sqft115 Robert Dr, State Road, NC 28676For SaleMLS ID #1230805, Walter "Lee" Mastin. Triad MLS
- $299,9003 bd1 ba1.2k sqft971 N Bridge St, Elkin, NC 28621For SaleMLS ID #1230410, Debbie Simpson. Triad MLS
- $249,9003 bd1 ba986 sqft1983 Little Elkin Church Rd, Ronda, NC 28670For SaleMLS ID #1213770, Dara Simpson. Triad MLS
