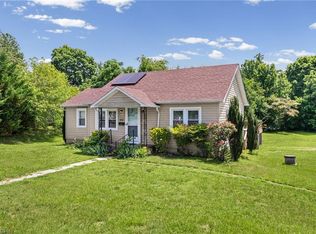
Don’t let the bedroom count fool you, this home lives like a 3-bedroom! A versatile bonus space is currently being used as a 3rd bedroom (not included in heated square footage due to ceiling height), giving you the extra flexibility! Inside, you’ll find an updated kitchen with beautiful tile, LED lighting throughout, and fresh paint that gives the home a bright, move-in ready feel. Enjoy a cozy setting just minutes from downtown, along with a large, flat yard perfect for relaxing, entertaining, or pets. The attached two-car carport adds convenience and extra covered space. More space than you’d think and ready for its next owner, come check it out!
For sale
Price cut: $6K (7/16)
$219,000
547 Austin Traphill Rd, Elkin, NC 28621
2beds
981sqft
Stick/Site Built, Residential, Single Family Residence
Built in 1948
0.65 Acres Lot
$207,000 Zestimate®
$--/sqft
$-- HOA
What's special
Bright move-in ready feelLed lighting throughoutFresh paintBeautiful tileUpdated kitchen
- 133 days
- 441
- 18
Zillow last checked:
Listing updated:
Listed by:
Bailey Reynolds 336-757-2078,
Keller Williams Realty Elite
Source: Triad MLS,MLS#: 1218392
Facts & features
Interior
Bedrooms & bathrooms
- Bedrooms: 2
- Bathrooms: 1
- Full bathrooms: 1
- Main level bathrooms: 1
Primary bedroom
- Level: Main
- Dimensions: 13.08 x 11.42
Bedroom 2
- Level: Main
- Dimensions: 11.83 x 9.67
Bonus room
- Level: Upper
- Dimensions: 13.08 x 9.75
Dining room
- Level: Main
- Dimensions: 9.75 x 7.92
Entry
- Level: Main
- Dimensions: 5.92 x 5.67
Kitchen
- Level: Main
- Dimensions: 13.17 x 9.67
Laundry
- Level: Main
- Dimensions: 7.5 x 6
Living room
- Level: Main
- Dimensions: 15 x 13.17
Loft
- Level: Upper
Heating
- Electric
Appliances
- Included: Range, Electric Water Heater
- Laundry: Dryer Connection, Main Level, Washer Hookup
Features
- Built-in Features, Dead Bolt(s)
- Flooring: Tile, Vinyl, Wood
- Doors: Insulated Doors
- Windows: Insulated Windows
- Basement: Unfinished, Cellar, Crawl Space
- Attic: Walk-In
- Has fireplace: No
Interior area
- Total structure area: 1,281
- Total interior livable area: 981 sqft
- Finished area above ground: 981
Property
Parking
- Total spaces: 2
- Parking features: Carport, Driveway, Attached Carport
- Attached garage spaces: 2
- Has carport: Yes
- Has uncovered spaces: Yes
Features
- Levels: One
- Stories: 1
- Patio & porch: Porch
- Pool features: None
- Fencing: None
Lot
- Size: 0.65 Acres
- Features: Corner Lot, Level
Details
- Parcel number: 4941476385
- Zoning: R-20A
- Special conditions: Owner Sale
Construction
Type & style
- Home type: SingleFamily
- Architectural style: Traditional
- Property subtype: Stick/Site Built, Residential, Single Family Residence
Materials
- Vinyl Siding
Condition
- Year built: 1948
Utilities & green energy
- Sewer: Septic Tank
- Water: Public
Community & HOA
HOA
- Has HOA: No
Location
- Region: Elkin
Financial & listing details
- Tax assessed value: $161,030
- Annual tax amount: $786
- Date on market: 5/3/2026
- Cumulative days on market: 115 days
- Listing agreement: Exclusive Right To Sell
- Listing terms: Cash,Conventional,FHA,USDA Loan,VA Loan
Estimated market value
$207,000
$197,000 - $217,000
$1,238/mo
Price history
| Date | Event | Price |
|---|---|---|
| 7/16/2026 | Price change | $219,000-2.7% |
Source:  Triad MLS #1218392 Report a problem Triad MLS #1218392 Report a problem | ||
| 6/3/2026 | Price change | $225,000-5.9% |
Source: Triad MLS #1218392 Report a problem | ||
| 5/3/2026 | Listed for sale | $239,000+181.2% |
Source: Triad MLS #1218392 Report a problem | ||
| 6/18/2007 | Sold | $85,000$87/sqft |
Source: Agent Provided Report a problem | ||
Public tax history
| Year | Property taxes | Tax assessment |
|---|---|---|
| 2025 | $786 +54.1% | $161,030 +146.1% |
| 2024 | $510 | $65,420 |
| 2023 | $510 | $65,420 |
| 2022 | $510 | $65,420 |
| 2021 | $510 | $65,420 |
| 2020 | $510 +7.3% | $65,420 |
| 2019 | $476 | $65,420 +8.7% |
| 2018 | $476 +2.6% | $60,200 |
| 2017 | $464 +1.5% | $60,200 |
| 2016 | $457 | $60,200 |
| 2015 | $457 -4% | $60,200 |
| 2014 | $476 +3.9% | $60,200 -1.3% |
| 2012 | $458 | $61,010 |
| 2010 | -- | -- |
| 2009 | -- | -- |
| 2008 | -- | -- |
Find assessor info on the county website
Monthly payment
Est. payment
Payment breakdown
Explore the cost of this home by adjusting the details. Changes won't be saved.Climate risks
Neighborhood: 28621
Similar homes
- $199,9003 bd1 ba1.3k sqft144 Decatur Ave, Elkin, NC 28621For Sale

 MLS ID #1230955, Shannon Karpenko. Triad MLS
 - $190,0003 bd1 ba1.1k sqft630 Pleasant Hill Dr, Elkin, NC 28621For Sale
 MLS ID #1225656, Kelli Phillips. Triad MLS
 - $190,0003 bd2 ba1.2k sqft150 Rocky Forest Trl, Elkin, NC 28621For Sale
 MLS ID #1235469, Alee Breedlove. Triad MLS
 - $229,9003 bd1 ba986 sqft1983 Little Elkin Church Rd, Ronda, NC 28670For Sale
 MLS ID #1235038, Dara Simpson. Triad MLS
 - $236,0003 bd1 ba1.1k sqft150 Beauty St, Elkin, NC 28621For SaleMLS ID #1219636, Deborah Swift. Triad MLS
- $229,0003 bd2 ba1.3k sqft531 Elk Spur St, Elkin, NC 28621For SaleMLS ID #1200082, Debbie Simpson. Triad MLS
- $229,9003 bd2 ba1.4k sqft113 Hardy St, Jonesville, NC 28642For SaleMLS ID #1235096, Sandra Galehouse. Triad MLS
- $214,9003 bd1 ba1.2k sqft131 River Rd, Boonville, NC 27011For SaleMLS ID #1228998, Shelly Hartman. Triad MLS
- $265,0002 bd2 ba1.2k sqft765 Oakland Dr #C, Elkin, NC 28621For SaleMLS ID #1218859, Erika Gibbs. Triad MLS
- $179,9003 bd1 ba1.1k sqft5633 Bethel Rd, Jonesville, NC 28642For SaleMLS ID #1227505, Kendrix Wiggins. Triad MLS
- $259,9002 bd2 ba1.3k sqft678 Dehart Community Center Rd, Hays, NC 28635For SaleMLS ID #1235267, Logan Roope. Triad MLS
- $175,0003 bd2 ba1.2k sqft1001 Byrds Curve Rd, Elkin, NC 28621For SaleMLS ID #1224640, Angela Reins. Triad MLS
- $248,0002 bd2 ba1k sqft725 Beech St, Yadkinville, NC 27055For SaleMLS ID #1235092, Marlana Riley. Triad MLS
- $239,0002 bd2 ba1.1k sqft3036 Us Highway 21, Hamptonville, NC 27020For SaleMLS ID #1230597, John Riggins. Triad MLS
- $215,0003 bd1 ba1k sqft191 Mill Ridge Rd, North Wilkesboro, NC 28659For SaleMLS ID #1230425, Marissa Ward. Triad MLS
- $234,9002 bd2 ba1k sqft3028 Sparta Rd, North Wilkesboro, NC 28659For SaleMLS ID #1234138, Robert Bare. Triad MLS
