PRICE ADJUSTMENT Charming 3BR/2BA home situated on a peaceful dead-end street in Jonesville, offering both privacy and convenience. Enjoy close proximity to local dining, coffee shops, wineries, hiking trails, and easy access to Hwy 67 and 77. Remodeled in 2019 by previous owner with major improvements including new roof, water heater, kitchen cabinets, countertops, and stainless steel appliances. More recent upgrades feature a new heat pump (2025), wood-burning insert (2024) in the bedroom/den area, and a black chain-link fence (2025) fully enclosing the yard. Outdoor living shines with a pergola, side deck, and fire pit—perfect for entertaining. The level backyard provides usable space for pets, play, or gardening. Additional storage provided by a mini barn and separate storage building. Move-in ready with thoughtful updates throughout.
For sale
Price cut: $5K (7/20)
$239,900
113 Hardy St, Jonesville, NC 28642
3beds
1,408sqft
Stick/Site Built, Residential, Single Family Residence
Built in 1953
0.3 Acres Lot
$237,000 Zestimate®
$--/sqft
$-- HOA
What's special
Side deckPeaceful dead-end streetNew roofKitchen cabinetsStainless steel appliances
- 170 days |
- 304 |
- 9 |
Zillow last checked:
Listing updated:
Listed by:
Gabi Robison 336-353-8264,
Realty One Group Results
Source: Triad MLS,MLS#: 1210189
Facts & features
Interior
Bedrooms & bathrooms
- Bedrooms: 3
- Bathrooms: 2
- Full bathrooms: 2
- Main level bathrooms: 2
Primary bedroom
- Level: Main
- Dimensions: 13.17 x 9.5
Bedroom 2
- Level: Main
- Dimensions: 11.67 x 9.67
Den
- Level: Main
- Dimensions: 23.83 x 9.33
Dining room
- Level: Main
- Dimensions: 12.42 x 12.08
Kitchen
- Level: Main
- Dimensions: 15 x 9.58
Living room
- Level: Main
- Dimensions: 18.75 x 11.75
Heating
- Heat Pump, Wood, Electric
Cooling
- Heat Pump
Appliances
- Included: Microwave, Dishwasher, Range, Cooktop, Electric Water Heater
- Laundry: Dryer Connection, Main Level, Washer Hookup
Features
- Built-in Features, Ceiling Fan(s), Dead Bolt(s)
- Flooring: Laminate, Tile, Wood
- Doors: Insulated Doors, Storm Door(s)
- Windows: Insulated Windows
- Basement: Crawl Space
- Number of fireplaces: 2
- Fireplace features: Den, Living Room
Interior area
- Total structure area: 1,408
- Total interior livable area: 1,408 sqft
- Finished area above ground: 1,408
Property
Parking
- Total spaces: 1
- Parking features: Carport, Driveway, Detached Carport
- Garage spaces: 1
- Has carport: Yes
- Has uncovered spaces: Yes
Features
- Levels: One
- Stories: 1
- Patio & porch: Porch
- Exterior features: Remarks
- Pool features: None
- Fencing: Fenced
Lot
- Size: 0.3 Acres
- Features: Level, Not in Flood Zone
Details
- Additional structures: Storage
- Parcel number: 123970
- Zoning: Res
- Special conditions: Owner Sale
Construction
Type & style
- Home type: SingleFamily
- Architectural style: Ranch
- Property subtype: Stick/Site Built, Residential, Single Family Residence
Materials
- Brick, Vinyl Siding
Condition
- Year built: 1953
Utilities & green energy
- Sewer: Public Sewer
- Water: Public
Community & HOA
HOA
- Has HOA: No
Location
- Region: Jonesville
Financial & listing details
- Tax assessed value: $112,276
- Annual tax amount: $808
- Date on market: 2/26/2026
- Cumulative days on market: 157 days
- Listing agreement: Exclusive Right To Sell
- Listing terms: Cash,Conventional,FHA,USDA Loan,VA Loan
Estimated market value
$237,000
$225,000 - $249,000
$1,712/mo
Price history
| Date | Event | Price |
|---|---|---|
| 7/20/2026 | Price change | $239,900-2% |
Source:  Triad MLS #1210189 Report a problem Triad MLS #1210189 Report a problem | ||
| 5/21/2026 | Price change | $244,900-2%$174/sqft |
Source:  Canopy MLS as distributed by MLS GRID #4350746 Report a problem Canopy MLS as distributed by MLS GRID #4350746 Report a problem | ||
| 3/19/2026 | Price change | $249,900-1.8% |
Source: Triad MLS #1210189 Report a problem | ||
| 2/26/2026 | Listed for sale | $254,500+3.9% |
Source: Triad MLS #1210189 Report a problem | ||
| 12/27/2025 | Listing removed | $245,000 |
Source: Triad MLS #1204266 Report a problem | ||
| 12/12/2025 | Listed for sale | $245,000-2%$174/sqft |
Source: Canopy MLS as distributed by MLS GRID #4328461 Report a problem | ||
| 12/7/2025 | Listing removed | $249,900 |
Source: Triad MLS #1196079 Report a problem | ||
| 11/6/2025 | Price change | $249,900-2% |
Source: Triad MLS #1196079 Report a problem | ||
| 10/8/2025 | Price change | $255,000-1.5% |
Source: Triad MLS #1196079 Report a problem | ||
| 10/3/2025 | Price change | $259,000-2.3% |
Source: Triad MLS #1196079 Report a problem | ||
| 9/20/2025 | Listed for sale | $265,000+135.6% |
Source: Triad MLS #1196079 Report a problem | ||
| 12/20/2019 | Sold | $112,500-4.3% |
Source: Triad MLS #951455 Report a problem | ||
| 12/4/2019 | Pending sale | $117,500$83/sqft |
Source: Keller Williams Realty Elite #951455 Report a problem | ||
| 11/13/2019 | Price change | $117,500-2%$83/sqft |
Source: Keller Williams Realty Elite #951455 Report a problem | ||
| 10/5/2019 | Price change | $119,900-3.7%$85/sqft |
Source: Keller Williams Realty Elite #951455 Report a problem | ||
| 10/3/2019 | Price change | $124,500-0.3%$88/sqft |
Source: Keller Williams Realty Elite #951455 Report a problem | ||
| 9/27/2019 | Price change | $124,900-3.1%$89/sqft |
Source: Keller Williams Realty Elite #951455 Report a problem | ||
| 9/26/2019 | Price change | $128,900-0.8%$92/sqft |
Source: Keller Williams Realty Elite #951455 Report a problem | ||
| 9/21/2019 | Listed for sale | $129,900+188.7%$92/sqft |
Source: Keller Williams Realty Elite #951455 Report a problem | ||
| 7/17/2019 | Sold | $45,000$32/sqft |
Source: Public Record Report a problem | ||
Public tax history
| Year | Property taxes | Tax assessment |
|---|---|---|
| 2025 | $808 +2.9% | $112,276 |
| 2024 | $786 | $112,276 |
| 2023 | $786 +37.1% | $112,276 +44.9% |
| 2022 | $573 | $77,466 |
| 2021 | $573 | $77,466 |
| 2020 | $573 | $77,466 |
| 2017 | $573 -7% | $77,466 -7% |
| 2016 | $616 | $83,308 |
| 2015 | $616 | $83,308 |
| 2014 | $616 | $83,308 |
Find assessor info on the county website
Monthly payment
Est. payment
Payment breakdown
Explore the cost of this home by adjusting the details. Changes won't be saved.Climate risks
Neighborhood: 28642
Nearby schools
GreatSchools rating
- 6/10Jonesville ElementaryGrades: PK-5Distance: 0.6 mi
- 3/10Starmount MiddleGrades: 6-9Distance: 5.3 mi
- 3/10Starmount HighGrades: 9-12Distance: 5.4 mi
Schools provided by the listing agent
- Elementary: Jonesville
- Middle: Starmount
- High: Starmount
Source: Triad MLS. This data may not be complete. We recommend contacting the local school district to confirm school assignments for this home.
- $159,0002 bd1 ba950 sqft107 Hardy St, Jonesville, NC 28642Sold
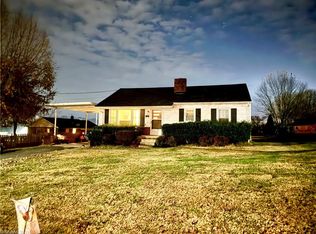
- $132885 sqftHardy Dr, Jonesville, NC 28642Off Market
- $8,3821.27 acresHardy Dr, Jonesville, NC 28642Off Market
- $131,3002 bd1 ba1.1k sqft117 Hardy St, Jonesville, NC 28642Off Market
- $206,1003 bd1 ba1.5k sqft336 Winston Rd, Jonesville, NC 28642Off Market
- $124,9003 bd1 ba1.1k sqft418 Winston Rd, Jonesville, NC 28642Off Market
- $--2 bd1 ba-- sqft125 Hardy St, Jonesville, NC 28642Off Market
- $189,3002 bd1 ba1.2k sqft424 Winston Rd, Jonesville, NC 28642Off Market
A local agent can set up tours, give advice and negotiate with sellers.
A local lender can help you make sure your offer is ready when you are.
Similar homes
- $229,0003 bd2 ba1.2k sqft106 N Arlington Avenue, Jonesville 28642For Sale
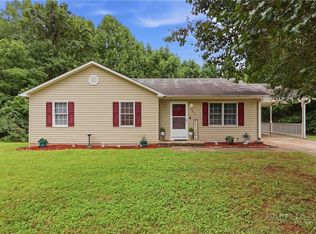 MLS ID #263464, Teresa Overcash. High Country AOR
 - $205,9003 bd2 ba977 sqft112 Hillcrest Street, Jonesville, NC 28642For Sale
 MLS ID #262591, Robert Poole. High Country AOR
 - $199,0002 bd2 ba1.8k sqft205 Triplett St, Jonesville, NC 28642For Sale
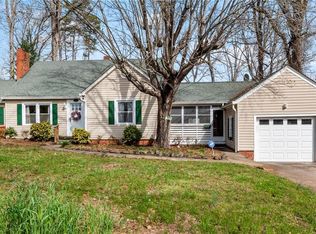
 MLS ID #1213134, Lisa Hill. Triad MLS
 - $325,0004 bd3 ba1.7k sqft211 N Bridge St, Jonesville, NC 28642For Sale
 MLS ID #1227039, Ramilya Siegel. Triad MLS
 - $272,0003 bd2 ba1.3k sqft134 Pinnix St, Jonesville, NC 28642New ConstructionMLS ID #1221674, Valente De Los Santos. Triad MLS
- $189,9003 bd1 ba1.1k sqft5633 Bethel Rd, Jonesville, NC 28642For SaleMLS ID #1227505, Kendrix Wiggins. Triad MLS
- $272,0003 bd2 ba1.3k sqft132 Pinnix St, Jonesville, NC 28642New ConstructionMLS ID #1221673, Valente De Los Santos. Triad MLS
- $249,9003 bd2 ba1.3k sqft115 Robert Dr, State Road, NC 28676For SaleMLS ID #1230805, Walter "Lee" Mastin. Triad MLS
- $225,0003 bd1 ba1.8k sqft146 Westwood Ln, Elkin, NC 28621For SaleMLS ID #1223070, Jamie H. Roberts. Triad MLS
- $249,0002 bd2 ba1.1k sqft3036 Us Highway 21, Hamptonville, NC 27020For SaleMLS ID #1230597, John Riggins. Triad MLS
- $229,0003 bd2 ba1.3k sqft531 Elk Spur St, Elkin, NC 28621For SaleMLS ID #1200082, Debbie Simpson. Triad MLS
- $224,9003 bd1 ba1.2k sqft131 River Rd, Boonville, NC 27011For SaleMLS ID #1228998, Shelly Hartman. Triad MLS
- $249,9003 bd1 ba986 sqft1983 Little Elkin Church Rd, Ronda, NC 28670For SaleMLS ID #1213770, Dara Simpson. Triad MLS
- $299,9003 bd1 ba1.2k sqft971 N Bridge St, Elkin, NC 28621For SaleMLS ID #1230410, Debbie Simpson. Triad MLS
- $250,0002 bd2 ba1.3k sqft114 Shiloh Farm Trail, State Road, NC 28676For SaleMLS ID #262589, Robert Poole. High Country AOR
- $225,0002 bd1 ba1.5k sqft159 Decatur Ave, Elkin, NC 28621For SaleMLS ID #1222723, Martha Sloop. Triad MLS
- $270,0003 bd2 ba1.6k sqft1056 Carson James Dr, Boonville, NC 27011For SaleMLS ID #1227483, Robert Ball. Triad MLS
- $190,0003 bd1 ba1.1k sqft630 Pleasant Hill Dr, Elkin, NC 28621For SaleMLS ID #1225656, Kelli Phillips. Triad MLS
- $219,0002 bd1 ba981 sqft547 Austin Traphill Rd, Elkin, NC 28621For SaleMLS ID #1218392, Bailey Reynolds. Triad MLS
- $315,0003 bd2 ba1.6k sqft3826 Running Deer Rd, Jonesville, NC 28642For SaleMLS ID #1226830, Jerry Bryant. Triad MLS
