Welcome to 205 Triplett Street in Jonesville, a 2-bedroom, 2-bath home ready for its next chapter. Lovely hardwood floors and exposed wood beams in the den add warmth and character, while an enclosed porch just off the living room offers flexible space that could function as a playroom or home office. Great attic storage provides added practicality, giving you room for the things that matter. With a comfortable layout, this home presents a wonderful opportunity for cosmetic updates to make it your own. Conveniently located near local amenities, dining, and major roadways, this property combines charm, location, and opportunity.
For sale
Price cut: $10K (5/5)
$219,000
205 Triplett St, Jonesville, NC 28642
2beds
1,821sqft
:
Get pre-qualified$1,389/mo
Stick/Site Built, Residential, Single Family Residence
Built in 1947
0.58 Acres Lot
$206,900 Zestimate®
$--/sqft
$-- HOA
What's special
Lovely hardwood floorsFlexible spaceGreat attic storageComfortable layout
- 131 days |
- 585 |
- 37 |
Zillow last checked:
Listing updated:
Listed by:
Lisa Hill 919-593-3366,
Keller Williams Realty Elite
Source: Triad MLS,MLS#: 1213134 Originating MLS: Winston-Salem
Originating MLS: Winston-SalemFacts & features
Interior
Bedrooms & bathrooms
- Bedrooms: 2
- Bathrooms: 2
- Full bathrooms: 2
- Main level bathrooms: 1
Primary bedroom
- Level: Main
- Dimensions: 13.08 x 12.17
Bedroom 2
- Level: Upper
- Dimensions: 16.67 x 9.92
Den
- Level: Main
- Dimensions: 21.42 x 12.17
Dining room
- Level: Main
- Dimensions: 11.83 x 9.92
Enclosed porch
- Level: Main
- Dimensions: 13.58 x 6.17
Kitchen
- Level: Main
- Dimensions: 11.42 x 10.25
Laundry
- Level: Main
- Dimensions: 12.08 x 5.33
Living room
- Level: Main
- Dimensions: 17.67 x 13.92
Heating
- Forced Air, Multiple Systems, Electric, Oil
Cooling
- Central Air, Window Unit(s)
Appliances
- Included: Range Hood, Electric Water Heater
- Laundry: Dryer Connection, Main Level, Washer Hookup
Features
- Built-in Features, Ceiling Fan(s), Dead Bolt(s)
- Flooring: Tile, Vinyl, Wood
- Doors: Arched Doorways, Storm Door(s)
- Basement: Unfinished, Basement
- Attic: Walk-In
- Number of fireplaces: 1
- Fireplace features: Gas Log, Living Room
Interior area
- Total structure area: 2,256
- Total interior livable area: 1,821 sqft
- Finished area above ground: 1,821
Property
Parking
- Total spaces: 1
- Parking features: Driveway, Garage, Paved, Attached, Garage Faces Front
- Attached garage spaces: 1
- Has uncovered spaces: Yes
Features
- Levels: One and One Half
- Stories: 1
- Patio & porch: Porch
- Pool features: None
- Fencing: None
Lot
- Size: 0.58 Acres
- Features: Sloped
Details
- Parcel number: 495120709695
- Zoning: TZ
- Special conditions: Owner Sale
Construction
Type & style
- Home type: SingleFamily
- Property subtype: Stick/Site Built, Residential, Single Family Residence
Materials
- Vinyl Siding
Condition
- Year built: 1947
Utilities & green energy
- Sewer: Public Sewer
- Water: Public
Community & HOA
HOA
- Has HOA: No
Location
- Region: Jonesville
Financial & listing details
- Tax assessed value: $158,680
- Annual tax amount: $559
- Date on market: 3/23/2026
- Cumulative days on market: 132 days
- Listing agreement: Exclusive Right To Sell
- Listing terms: Cash,Conventional
Estimated market value
$206,900
$197,000 - $217,000
$1,600/mo
Price history
| Date | Event | Price |
|---|---|---|
| 5/5/2026 | Price change | $219,000-4.4% |
Source:  Triad MLS #1213134 Report a problem Triad MLS #1213134 Report a problem | ||
| 3/23/2026 | Listed for sale | $229,000 |
Source: Triad MLS #1213134 Report a problem | ||
Public tax history
| Year | Property taxes | Tax assessment |
|---|---|---|
| 2025 | $571 +2.9% | $158,680 |
| 2024 | $555 | $158,680 |
| 2023 | $555 +35.5% | $158,680 +43.3% |
| 2022 | $410 -50% | $110,750 |
| 2021 | $820 | $110,750 |
| 2020 | $820 | $110,750 |
| 2017 | $820 | $110,750 |
| 2016 | $820 | $110,750 |
| 2015 | $820 | $110,750 |
| 2014 | $820 -2.5% | $110,750 |
| 2013 | $841 +2.6% | $110,750 |
| 2010 | $820 | $110,750 |
| 2009 | $820 | $110,750 |
Find assessor info on the county website
Monthly payment
Est. payment
Payment breakdown
Explore the cost of this home by adjusting the details. Changes won't be saved.Climate risks
Neighborhood: 28642
Nearby schools
GreatSchools rating
- 6/10Jonesville ElementaryGrades: PK-5Distance: 0.6 mi
- 3/10Starmount MiddleGrades: 6-9Distance: 5.3 mi
- 3/10Starmount HighGrades: 9-12Distance: 5.3 mi
- $276,7003 bd1 ba1.3k sqft209 Triplett St, Jonesville, NC 28642Off Market
- $11,6827,908 Square Feet209 Triplett St, Jonesville, NC 28642Off Market
- $241,1003 bd1 ba1.2k sqft201 Triplett St, Jonesville, NC 28642Off Market
- $125,0003 bd2 ba1.3k sqft202 Triplett St, Jonesville, NC 28642Sold
- $168,4002 bd1 ba850 sqft204 Triplett St, Jonesville, NC 28642Off Market
- $129,5002 bd1 ba900 sqft127 Hardy St, Jonesville, NC 28642Off Market
- $81,0001 bd1 ba424 sqft124 Pineview St, Jonesville, NC 28642Off Market
- $422,5003 bd3 ba1.9k sqft208 Triplett St, Jonesville, NC 28642Sold
A local agent can set up tours, give advice and negotiate with sellers.
A local lender can help you make sure your offer is ready when you are.
Similar homes
- $229,0003 bd2 ba1.2k sqft106 N Arlington Avenue, Jonesville 28642For Sale
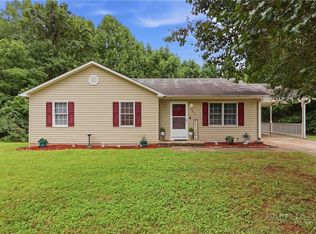 MLS ID #263464, Teresa Overcash. High Country AOR
 - $239,9003 bd2 ba1.4k sqft113 Hardy St, Jonesville, NC 28642For Sale
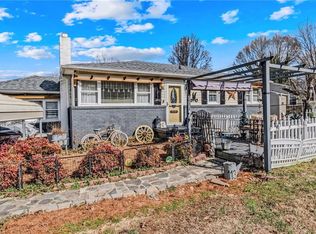
 MLS ID #1210189, Gabi Robison. Triad MLS
 - $206,0003 bd2 ba977 sqft112 Hillcrest Street, Jonesville, NC 28642For Sale
 MLS ID #262591, Robert Poole. High Country AOR
 - $189,9003 bd1 ba1.1k sqft5633 Bethel Rd, Jonesville, NC 28642For Sale
 MLS ID #1227505, Kendrix Wiggins. Triad MLS
 - $185,0003 bd2 ba1.7k sqft4221 Eck Rd, Jonesville, NC 28642For SaleMLS ID #1223008, Maurice Rondeau. Triad MLS
- $325,0004 bd3 ba1.7k sqft211 N Bridge St, Jonesville, NC 28642For SaleMLS ID #1227039, Ramilya Siegel. Triad MLS
- $219,0002 bd1 ba981 sqft547 Austin Traphill Rd, Elkin, NC 28621For SaleMLS ID #1218392, Bailey Reynolds. Triad MLS
- $225,0002 bd1 ba1.5k sqft159 Decatur Ave, Elkin, NC 28621For SaleMLS ID #1222723, Martha Sloop. Triad MLS
- $225,0003 bd1 ba1.8k sqft146 Westwood Ln, Elkin, NC 28621For SaleMLS ID #1223070, Jamie H. Roberts. Triad MLS
- $109,9003 bd1 ba1.1k sqft219 Cedarbrook Rd, Jonesville, NC 28642For SaleMLS ID #1229205, Neil Hagwood. Triad MLS
- $224,9003 bd1 ba1.2k sqft131 River Rd, Boonville, NC 27011For SaleMLS ID #1228998, Shelly Hartman. Triad MLS
- $225,0003 bd2 ba1.4k sqft127 Young St, Elkin, NC 28621For SaleMLS ID #1194664, Debbie Simpson. Triad MLS
- $250,0002 bd2 ba1.3k sqft114 Shiloh Farm Trail, State Road, NC 28676For SaleMLS ID #262589, Robert Poole. High Country AOR
- $272,0003 bd2 ba1.3k sqft134 Pinnix St, Jonesville, NC 28642New ConstructionMLS ID #1221674, Valente De Los Santos. Triad MLS
- $229,0003 bd2 ba1.3k sqft531 Elk Spur St, Elkin, NC 28621For SaleMLS ID #1200082, Debbie Simpson. Triad MLS
- $272,0003 bd2 ba1.3k sqft132 Pinnix St, Jonesville, NC 28642New ConstructionMLS ID #1221673, Valente De Los Santos. Triad MLS
- $249,9003 bd1 ba986 sqft1983 Little Elkin Church Rd, Ronda, NC 28670For SaleMLS ID #1213770, Dara Simpson. Triad MLS
- $153,0003 bd2 ba1.1k sqft120 Mathis St, Jonesville, NC 28642For SaleMLS ID #1221945, Ismael Valdez Cruz. Triad MLS
- $325,0003 bd2 ba1.6k sqft3826 Running Deer Rd, Jonesville, NC 28642For SaleMLS ID #1226830, Jerry Bryant. Triad MLS
- $236,0003 bd1 ba1.1k sqft150 Beauty St, Elkin, NC 28621For SaleMLS ID #1219636, Deborah Swift. Triad MLS
