Welcome to this charming farmhouse-style home nestled on approx. 2 acres in the heart of the Yadkin Valley! This 3-bedroom, 1-bath home offers the perfect blend of country charm, space, and convenience. Enjoy your morning coffee on the covered front porch or relax on the patio. The main level features a functional layout with laundry conveniently located on the main floor, while the upstairs provides additional flexible space. The upstairs area is not included in the heated square footage due to ceiling height. The large garage offers plenty of room for storage, hobbies, equipment, etc. Close proximity to Yadkin Memorial Park, offering hiking, fishing, and more. Located along the Swan Creek wine trail, you'll have award-winning wineries, tasting rooms, local restaurants, and charming rural communities all within easy reach. Conveniently located, this property gives an opportunity to enjoy the slower pace of country living.
For sale
$220,000
2316 Swan Creek Road, Jonesville, NC 28642
5beds
1,387sqft
Farm, Single Family Residence
Built in 1945
2 Acres Lot
$213,100 Zestimate®
$159/sqft
$-- HOA
What's special
Charming farmhouse-style homeCovered front porchFunctional layout
- 34 days
- 1,104
- 75
Zillow last checked:
Listing updated:
Listed by:
Robert Poole 336-902-7771,
Keller Williams Elite
Source: High Country AOR,MLS#: 264087 Originating MLS: High Country Association of Realtors Inc.
Originating MLS: High Country Association of Realtors Inc.Facts & features
Interior
Bedrooms & bathrooms
- Bedrooms: 5
- Bathrooms: 1
- Full bathrooms: 1
Heating
- Electric, Heat Pump
Cooling
- Heat Pump, Wall/Window Unit(s)
Appliances
- Included: Built-In Oven, Electric Cooktop, Electric Water Heater, Refrigerator
- Laundry: Washer Hookup, Dryer Hookup, Main Level
Features
- Attic, Permanent Attic Stairs
- Windows: Storm Window(s)
- Basement: Other,See Remarks
- Attic: Permanent Stairs
- Number of fireplaces: 1
- Fireplace features: One
Interior area
- Total structure area: 1,387
- Total interior livable area: 1,387 sqft
- Finished area above ground: 1,387
- Finished area below ground: 0
Property
Parking
- Parking features: Asphalt, Driveway, Detached, Garage
- Has garage: Yes
- Has uncovered spaces: Yes
Features
- Levels: One
- Stories: 1
- Patio & porch: Covered, Multiple, Open
- Exterior features: Storage
Lot
- Size: 2 Acres
Details
- Parcel number: 113311
- Zoning description: RA
Construction
Type & style
- Home type: SingleFamily
- Architectural style: Farmhouse
- Property subtype: Farm, Single Family Residence
Materials
- Aluminum Siding, Wood Frame
- Roof: Asphalt,Shingle
Condition
- Year built: 1945
Utilities & green energy
- Sewer: Septic Tank
- Water: Well
- Utilities for property: Septic Available
Community & HOA
Community
- Subdivision: None
HOA
- Has HOA: No
Location
- Region: Jonesville
Financial & listing details
- Price per square foot: $159/sqft
- Tax assessed value: $146,950
- Annual tax amount: $1,127
- Date on market: 9/9/2026
- Listing terms: Cash,Conventional,New Loan
- Road surface type: Paved
Estimated market value
$213,100
$202,000 - $224,000
$1,711/mo
Price history
| Date | Event | Price |
|---|---|---|
| 9/9/2026 | Listed for sale | $220,000+193.3% |
Source:  Triad MLS #1234217 Report a problem Triad MLS #1234217 Report a problem | ||
| 11/12/2021 | Sold | $75,000+1263.6%$54/sqft |
Source: Public Record Report a problem | ||
| 2/18/2011 | Sold | $5,500$4/sqft |
Source: Public Record Report a problem | ||
Public tax history
| Year | Property taxes | Tax assessment |
|---|---|---|
| 2025 | $1,134 +3% | $146,950 |
| 2024 | $1,101 | $146,950 |
| 2023 | $1,101 +29.3% | $146,950 +27.8% |
| 2022 | $851 | $114,995 |
| 2021 | $851 | $114,995 |
| 2020 | $851 | $114,995 |
| 2017 | $851 +9.2% | $114,995 +9.2% |
| 2016 | $779 | $105,278 |
| 2015 | $779 | $105,278 |
| 2014 | $779 -2.5% | $105,278 |
| 2013 | $799 | $105,278 |
Find assessor info on the county website
Monthly payment
Est. payment
Payment breakdown
Explore the cost of this home by adjusting the details. Changes won't be saved.Climate risks
Neighborhood: 28642
Nearby schools
Schools provided by the listing agent
- Elementary: Outside of Area
Source: High Country AOR. This data may not be complete. We recommend contacting the local school district to confirm school assignments for this home.
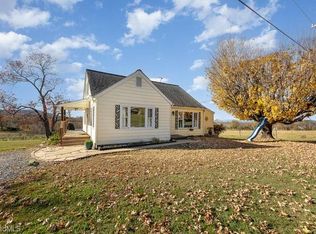
Similar homes
- $169,9003 bd1 ba1.1k sqft5633 Bethel Rd, Jonesville, NC 28642For Sale
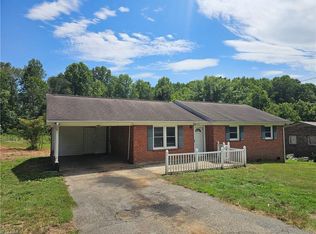
 MLS ID #1227505, Kendrix Wiggins. Triad MLS
 - $260,0003 bd1 ba1.6k sqft478 Randleman Rd, North Wilkesboro, NC 27020For Sale
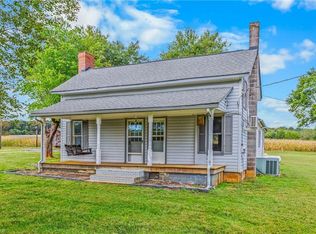 MLS ID #1237286, Jason Walker. Triad MLS
 - $249,0003 bd2 ba1.9k sqft536 S Main St, Jonesville, NC 28642For Sale
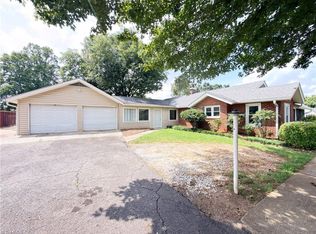 MLS ID #1234058, Debbie Simpson. Triad MLS
 - $229,9003 bd2 ba1.4k sqft113 Hardy St, Jonesville, NC 28642For Sale
 MLS ID #1235096, Sandra Galehouse. Triad MLS
 - $199,0002 bd2 ba1.8k sqft205 Triplett St, Jonesville, NC 28642For SaleMLS ID #1213134, Lisa Hill. Triad MLS
- $199,0003 bd2 ba977 sqft112 Hillcrest St, Jonesville, NC 28642For SaleMLS ID #1224164, Robert Poole. Triad MLS
- $190,0003 bd1 ba1.1k sqft630 Pleasant Hill Dr, Elkin, NC 28621For SaleMLS ID #1225656, Kelli Phillips. Triad MLS
- $210,5002 bd1 ba981 sqft547 Austin Traphill Rd, Elkin, NC 28621For SaleMLS ID #1218392, Bailey Reynolds. Triad MLS
- $225,0003 bd1 ba1.8k sqft146 Westwood Ln, Elkin, NC 28621For SaleMLS ID #1223070, Jamie H. Roberts. Triad MLS
- $215,0003 bd2 ba1.2k sqft1054 N Bridge St, Elkin, NC 28621For SaleMLS ID #1234324, Mandy Dellinger. Triad MLS
- $305,0004 bd3 ba1.7k sqft211 N Bridge St, Jonesville, NC 28642For SaleMLS ID #1227039, Ramilya Siegel. Triad MLS
- $179,9992 bd1 ba1.5k sqft159 Decatur Ave, Elkin, NC 28621For SaleMLS ID #1222723, Martha Sloop. Triad MLS
- $299,0003 bd3 ba1.6k sqft3216 Country View Rd, Jonesville, NC 28642For SaleMLS ID #1218880, Debbie Simpson. Triad MLS
- $229,9003 bd1 ba1k sqft120 Robert Dr, State Road, NC 28676For SaleMLS ID #1237854, Holli Nowlin. Triad MLS
- $219,0003 bd2 ba1.3k sqft531 Elk Spur St, Elkin, NC 28621For SaleMLS ID #1200082, Debbie Simpson. Triad MLS
- $265,0003 bd2 ba1.4k sqft629 Oakland Dr, Elkin, NC 28621For SaleMLS ID #1235531, Eris Ball. Triad MLS
- $225,9003 bd2 ba1.4k sqft404 Poplar Cir, Yadkinville, NC 27055For SaleMLS ID #1235689, Jason McDougald. Triad MLS
- $264,9003 bd2 ba1.6k sqft3798 Clingman Rd, Ronda, NC 28670For SaleMLS ID #1220621, Jamie H. Roberts. Triad MLS
