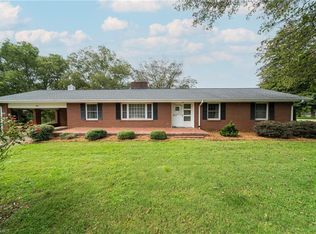
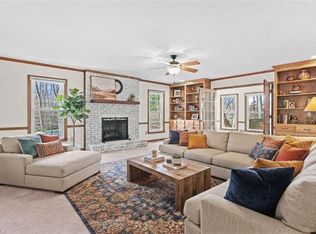
Discover this freshly remodeled brick home set on a large, peaceful lot in the heart of Boonville. Filled with beautiful natural light and thoughtfully updated throughout, this property offers the space, comfort, and flexibility today’s buyers love. Inside, you’ll find 4 bedrooms with generous closets, a dedicated office, and bright living areas that make everyday living feel effortless. The oversized 2 car garage provides excellent storage and convenience, while the full basement—partially finished—offers a great bonus area plus abundant room for storage, hobbies, or future expansion. With its quiet setting, spacious layout, and move in ready updates, this home delivers a wonderful blend of comfort and practicality on a truly inviting lot.
For sale
$379,000
107 Coram Ave, Boonville, NC 27011
4beds
2,642sqft
:
Get pre-qualified$2,235/mo
Stick/Site Built, Residential, Single Family Residence
Built in 1979
0.61 Acres Lot
$371,200 Zestimate®
$--/sqft
$-- HOA
What's special
Move in ready updatesFreshly remodeled brick homeDedicated officeThoughtfully updated throughoutQuiet settingLarge peaceful lotTruly inviting lot
- 44 days |
- 305 |
- 11 |
Zillow last checked:
Listing updated:
Listed by:
Pamelia Matthews 336-782-4884,
Howard Hanna Allen Tate - Winston Salem
Source: Triad MLS,MLS#: 1225444
Facts & features
Interior
Bedrooms & bathrooms
- Bedrooms: 4
- Bathrooms: 3
- Full bathrooms: 3
- Main level bathrooms: 2
Primary bedroom
- Level: Main
- Dimensions: 14.92 x 13.42
Bedroom 2
- Level: Main
- Dimensions: 14.92 x 13.92
Bedroom 3
- Level: Basement
- Dimensions: 14.92 x 13.42
Bedroom 4
- Level: Basement
- Dimensions: 11.75 x 13.42
Dining room
- Level: Main
- Dimensions: 10.17 x 13.75
Kitchen
- Level: Main
- Dimensions: 15.33 x 13.25
Laundry
- Level: Main
- Dimensions: 14.42 x 7.58
Living room
- Level: Main
- Dimensions: 21 x 13.42
Office
- Level: Main
- Dimensions: 6.25 x 7.58
Recreation room
- Level: Basement
- Dimensions: 24.5 x 13.42
Heating
- Fireplace(s), Heat Pump, Electric
Cooling
- Central Air
Appliances
- Included: Dishwasher, Exhaust Fan, Free-Standing Range, Electric Water Heater, Attic Fan
- Laundry: Dryer Connection, Main Level, Washer Hookup
Features
- Built-in Features, Ceiling Fan(s), Dead Bolt(s), Interior Attic Fan, Pantry, Separate Shower, Solid Surface Counter
- Flooring: Carpet, Tile, Vinyl
- Doors: Insulated Doors, Storm Door(s)
- Windows: Insulated Windows
- Basement: Partially Finished, Basement, Crawl Space
- Attic: Access Only
- Number of fireplaces: 2
- Fireplace features: Blower Fan, Basement, Living Room
Interior area
- Total structure area: 3,237
- Total interior livable area: 2,642 sqft
- Finished area above ground: 1,661
- Finished area below ground: 981
Video & virtual tour
Property
Parking
- Total spaces: 2
- Parking features: Driveway, Garage, Paved, Garage Door Opener, Attached, Garage Faces Side
- Attached garage spaces: 2
- Has uncovered spaces: Yes
Features
- Levels: One
- Stories: 1
- Patio & porch: Porch
- Pool features: None
- Fencing: None
Lot
- Size: 0.61 Acres
- Features: City Lot, Cleared, Level, Sloped, Not in Flood Zone
Details
- Parcel number: 126785
- Zoning: R-15
- Special conditions: Owner Sale
Construction
Type & style
- Home type: SingleFamily
- Architectural style: Ranch
- Property subtype: Stick/Site Built, Residential, Single Family Residence
Materials
- Brick, Wood Siding
Condition
- Year built: 1979
Utilities & green energy
- Sewer: Public Sewer
- Water: Public
Community & HOA
Community
- Security: Smoke Detector(s)
HOA
- Has HOA: No
Location
- Region: Boonville
Financial & listing details
- Tax assessed value: $185,748
- Annual tax amount: $2,247
- Date on market: 6/23/2026
- Cumulative days on market: 37 days
- Listing agreement: Exclusive Right To Sell
- Listing terms: Cash,Conventional,FHA,VA Loan
Estimated market value
$371,200
$353,000 - $390,000
$2,404/mo
Price history
| Date | Event | Price |
|---|---|---|
| 7/27/2026 | Listed for sale | $379,000 |
Source:  Triad MLS #1225444 Report a problem Triad MLS #1225444 Report a problem | ||
| 7/21/2026 | Pending sale | $379,000 |
Source: Triad MLS #1225444 Report a problem | ||
| 6/23/2026 | Listed for sale | $379,000 |
Source: Triad MLS #1225444 Report a problem | ||
Public tax history
| Year | Property taxes | Tax assessment |
|---|---|---|
| 2025 | $2,248 +1.7% | $185,748 |
| 2024 | $2,210 | $185,748 |
| 2023 | $2,210 +28% | $185,748 +31.7% |
| 2022 | $1,727 | $140,989 |
| 2021 | $1,727 +0.2% | $140,989 |
| 2020 | $1,724 +0.8% | $140,989 |
| 2017 | $1,710 -3.9% | $140,989 -5.5% |
| 2016 | $1,779 | $149,181 |
| 2015 | $1,779 | $149,181 |
| 2014 | $1,779 +58.7% | $149,181 |
| 2013 | $1,121 -6.9% | $149,181 |
| 2010 | $1,205 | $149,181 |
| 2009 | $1,205 | $149,181 |
Find assessor info on the county website
Monthly payment
Est. payment
Payment breakdown
Explore the cost of this home by adjusting the details. Changes won't be saved.Climate risks
Neighborhood: 27011
Nearby schools
GreatSchools rating
- 4/10Boonville ElementaryGrades: PK-12Distance: 0.5 mi
- 3/10Starmount MiddleGrades: 6-9Distance: 4.8 mi
- 3/10Starmount HighGrades: 9-12Distance: 5.1 mi
Schools provided by the listing agent
- Elementary: Boonville
- Middle: Starmount
- High: Starmount
Source: Triad MLS. This data may not be complete. We recommend contacting the local school district to confirm school assignments for this home.
- $1,71610,628 sqftCoram Ave, Boonville, NC 27011Off Market
- $11,2971.58 acresCormam Ave, Boonville, NC 27011Off Market
- $260,0003 bd2 ba1.9k sqft115 Coram Ave, Boonville, NC 27011Sold
- $262,7003 bd2 ba1.6k sqft106 Coram Ave, Boonville, NC 27011Off Market
- $193,1002 bd1 ba1.2k sqft117 Sunset Dr, Boonville, NC 27011Off Market
- $222,6003 bd2 ba1.6k sqft109 Holly St, Boonville, NC 27011Off Market
- $284,3003 bd2 ba1.6k sqft119 Holly St, Boonville, NC 27011Off Market
- $93,9003 bd1 ba1k sqft201 Sunset Dr, Boonville, NC 27011Off Market
A local agent can set up tours, give advice and negotiate with sellers.
Similar homes
- $449,9003 bd3 ba3.1k sqft109 Normandy St, Boonville, NC 27011For Sale
 MLS ID #1208383, Pamelia Matthews. Triad MLS
 - $329,9004 bd2 ba1.7k sqft4727 State Highway 67, Boonville, NC 27011For Sale
 MLS ID #1227875, Ricky D. Roberts. Triad MLS
 - $292,0003 bd2 ba1.5k sqft1018 Carson James Dr, Boonville, NC 27011For Sale
 MLS ID #1229508, Megan Bowman. Triad MLS
 - $349,9003 bd2 ba1.7k sqft117 Hinshaw Ave, Yadkinville, NC 27055For Sale
 MLS ID #1229626, Gabriel Price. Triad MLS
 - $270,0003 bd2 ba1.6k sqft1056 Carson James Dr, Boonville, NC 27011For SaleMLS ID #1227483, Robert Ball. Triad MLS
- $354,0003 bd3 ba2.1k sqft4797 Rockford Rd, Dobson, NC 27017For SaleMLS ID #1212940, Sonya Ganyard. Triad MLS
- $394,0004 bd2 ba2.9k sqft14725 Elkin Hwy #268, Ronda, NC 28670For SaleMLS ID #1226119, Jim Logan. Triad MLS
- $399,0003 bd3 ba1.8k sqft104 S Hemlock Ln, State Road, NC 28676For SaleMLS ID #1229687, Nicole Agner-Goddard. Triad MLS
- $325,0004 bd3 ba1.7k sqft211 N Bridge St, Jonesville, NC 28642For SaleMLS ID #1227039, Ramilya Siegel. Triad MLS
- $360,0003 bd4 ba2.2k sqft3868 Running Cedar Ln, Hamptonville, NC 27020For SaleMLS ID #1228950, Tammie Greene. Triad MLS
- $399,0003 bd2 ba1.7k sqft2355 River Run Dr, Lewisville, NC 27023For SaleMLS ID #1229670, Meg Shipley. Triad MLS
- $372,5004 bd2 ba1.9k sqft1013 Blue Dan Ln, Yadkinville, NC 27055New ConstructionMLS ID #1228776, Renea Burgess. Triad MLS
- $349,9003 bd2 ba1.9k sqft4505 Us Highway 21, Hamptonville, NC 27020For SaleMLS ID #1222553, Debbie Simpson. Triad MLS
- $449,0003 bd3 ba3.5k sqft7615 Grapevine Rd, Lewisville, NC 27023For SaleMLS ID #1230014, Jan Kimbro. Triad MLS
- $349,9003 bd3 ba3.2k sqft3063 Georgia Rd, Yadkinville, NC 27055For SaleMLS ID #1226911, Zachary Jarvis. Triad MLS
- $435,0004 bd3 ba2.2k sqft129 Walnut Ave, Yadkinville, NC 27055For SaleMLS ID #1222069, Amanda K Shore. Triad MLS
- $400,0003 bd3 ba2.9k sqft7850 Beech Forest Rd, Lewisville, NC 27023For SaleMLS ID #1226831, Lisa McGill. Triad MLS
- $419,9003 bd2 ba1.8k sqft2910 Old Highway 60 Hwy, Ronda, NC 28670For SaleMLS ID #1227099, Evan Massey. Triad MLS
- $469,9004 bd5 ba3k sqft223 Knollwood Dr, Elkin, NC 28621For SaleMLS ID #1225617, Claire St. Cyr. Triad MLS
- $348,0003 bd2 ba1.5k sqft646 Country Club Dr, State Road, NC 28676For SaleMLS ID #1217074, Jared Moser. Triad MLS
