BACK ON MARKET DUE TO LENGTH OF TRUCK OF PRIOR BUYER - TRULY AT NO FAULT OF SELLER! Don't miss this exceptional value in desirable Yadkinville! This meticulously maintained 4BR home offers spacious living areas,a functional floor plan,& is truly move-in ready. The KI features granite c-tops, ample cabinet space,& all appliances—incl the washer & dryer—remain with the home. Enjoy a large, level backyard perfect for entertaining, play, or pets, plus a convenient storage building, extra parking pad,landscape lighting,& generous storage space off the garage. With all four BRs upstairs, the main level provides an ideal layout for hosting family & friends.Located in the established Woodlyn Heights nghbrhd, you'll love the peaceful setting while being just minutes from Winston-Salem, I-77, Davie County, shopping, dining, & school. This home is an outstanding opportunity for buyers seeking space, convenience, & value in Yadkin! Priced below 6/26 appraisal! Photos contain some virtual staging.
For sale
Price cut: $15.1K (8/26)
$419,900
129 Walnut Ave, Yadkinville, NC 27055
4beds
2,296sqft
Stick/Site Built, Residential, Single Family Residence
Built in 1995
0.86 Acres Lot
$416,700 Zestimate®
$--/sqft
$-- HOA
What's special
Ample cabinet spaceKitchen features granite countertopsExtra parking padFunctional floor planConvenient storage buildingAll four bedrooms upstairsLandscape lighting
- 134 days
- 502
- 24
Zillow last checked:
Listing updated:
Listed by:
Amanda K Shore 336-244-4269,
Real Broker LLC
Source: Triad MLS,MLS#: 1222069
Facts & features
Interior
Bedrooms & bathrooms
- Bedrooms: 4
- Bathrooms: 3
- Full bathrooms: 2
- 1/2 bathrooms: 1
- Main level bathrooms: 1
Primary bedroom
- Level: Second
- Dimensions: 16.67 x 12.67
Bedroom 2
- Level: Second
- Dimensions: 16.42 x 12.58
Bedroom 3
- Level: Second
- Dimensions: 11.92 x 11.58
Bedroom 4
- Level: Second
- Dimensions: 10.42 x 9.5
Breakfast
- Level: Main
- Dimensions: 8.58 x 8.33
Den
- Level: Main
- Dimensions: 12.58 x 22.25
Dining room
- Level: Main
- Dimensions: 11.92 x 11.5
Kitchen
- Level: Main
- Dimensions: 12.58 x 9.5
Living room
- Level: Main
- Dimensions: 17.33 x 12.67
Heating
- Heat Pump, Electric
Cooling
- Central Air
Appliances
- Included: Microwave, Dishwasher, Remarks, Free-Standing Range, Electric Water Heater
- Laundry: Dryer Connection, Main Level, Washer Hookup
Features
- Ceiling Fan(s), Dead Bolt(s)
- Flooring: Carpet, Laminate, Tile, Wood
- Basement: Crawl Space
- Attic: Pull Down Stairs
- Number of fireplaces: 1
- Fireplace features: Gas Log, Den
Interior area
- Total structure area: 2,296
- Total interior livable area: 2,296 sqft
- Finished area above ground: 2,296
Property
Parking
- Total spaces: 2
- Parking features: Driveway, Garage, Garage Door Opener, Attached
- Attached garage spaces: 2
- Has uncovered spaces: Yes
Features
- Levels: Two
- Stories: 2
- Exterior features: Garden
- Pool features: None
Lot
- Size: 0.86 Acres
- Features: Subdivided, Subdivision
Details
- Additional structures: Storage
- Parcel number: 132272
- Zoning: RM
- Special conditions: Owner Sale
Construction
Type & style
- Home type: SingleFamily
- Architectural style: Traditional
- Property subtype: Stick/Site Built, Residential, Single Family Residence
Materials
- Brick, Vinyl Siding
Condition
- Year built: 1995
Utilities & green energy
- Sewer: Public Sewer
- Water: Public
Community & HOA
Community
- Subdivision: Woodlyn Heights
HOA
- Has HOA: No
Location
- Region: Yadkinville
Financial & listing details
- Tax assessed value: $299,700
- Annual tax amount: $3,416
- Date on market: 5/28/2026
- Cumulative days on market: 134 days
- Listing agreement: Exclusive Agency
Estimated market value
$416,700
$396,000 - $438,000
$2,340/mo
Price history
| Date | Event | Price |
|---|---|---|
| 9/23/2026 | Listed for sale | $419,900 |
Source:  Triad MLS #1222069 Report a problem Triad MLS #1222069 Report a problem | ||
| 9/2/2026 | Pending sale | $419,900 |
Source: Triad MLS #1222069 Report a problem | ||
| 8/26/2026 | Price change | $419,900-3.5% |
Source: Triad MLS #1222069 Report a problem | ||
| 7/2/2026 | Price change | $435,000-3.3% |
Source: Triad MLS #1222069 Report a problem | ||
| 6/12/2026 | Price change | $450,000-9.8% |
Source: Triad MLS #1222069 Report a problem | ||
| 5/28/2026 | Price change | $499,000-9.1% |
Source: Triad MLS #1222069 Report a problem | ||
| 4/15/2026 | Price change | $549,000-7.7%$239/sqft |
Source:  Canopy MLS as distributed by MLS GRID #4362308 Report a problem Canopy MLS as distributed by MLS GRID #4362308 Report a problem | ||
| 4/3/2026 | Listed for sale | $595,000$259/sqft |
Source: Canopy MLS as distributed by MLS GRID #4362308 Report a problem | ||
| 3/27/2026 | Listing removed | $595,000 |
Source: Triad MLS #1203502 Report a problem | ||
| 12/4/2025 | Listed for sale | $595,000+200.5% |
Source: Triad MLS #1203502 Report a problem | ||
| 6/30/2004 | Sold | $198,000+21.5% |
Source: Triad MLS #W310829 Report a problem | ||
| 1/28/1998 | Sold | $163,000 |
Source: Triad MLS #W91147 Report a problem | ||
Public tax history
| Year | Property taxes | Tax assessment |
|---|---|---|
| 2025 | $2,158 +2.9% | $299,700 |
| 2024 | $2,098 | $299,700 |
| 2023 | $2,098 +41.7% | $299,700 +46.8% |
| 2022 | $1,480 | $204,160 |
| 2021 | $1,480 | $204,160 |
| 2020 | $1,480 | $204,160 |
| 2017 | $1,480 -9.7% | $204,160 -9.7% |
| 2016 | $1,639 | $226,130 |
| 2015 | $1,639 | $226,130 |
| 2014 | $1,639 -2.6% | $226,130 |
| 2013 | $1,682 -7.6% | $226,130 |
| 2010 | $1,820 | $226,130 |
| 2009 | $1,820 | $226,130 |
Find assessor info on the county website
Monthly payment
Est. payment
Payment breakdown
Explore the cost of this home by adjusting the details. Changes won't be saved.Climate risks
Neighborhood: 27055
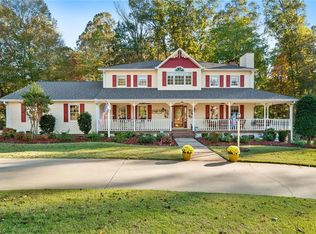
Similar homes
- $499,0003 bd4 ba2.9k sqft1709 Beechwood Rd, Yadkinville, NC 27055For Sale
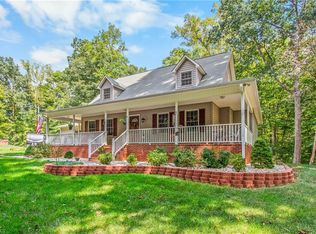
 MLS ID #1235293, Amanda K Shore. Triad MLS
 - $424,9003 bd3 ba2.5k sqft212 Jack Booe Rd, Mocksville, NC 27028For Sale
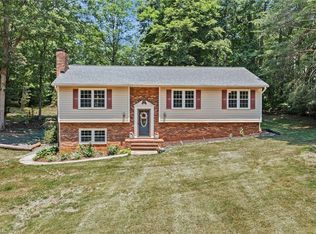 MLS ID #1223801, Justin Vocke. Triad MLS
 - $290,0003 bd2 ba1.6k sqft112 Wilson St, Yadkinville, NC 27055For Sale
 MLS ID #1233210, Renee A. Shandra. Triad MLS
 - $399,9003 bd3 ba2.8k sqft139 Woodhaven Ln, Mocksville, NC 27028For Sale By Owner

- $429,9004 bd3 ba2.1k sqft320 Saddlebrook Cir, Lewisville, NC 27023For SaleMLS ID #1234462, Stephen Metarelis. Triad MLS
- $429,9004 bd3 ba2.5k sqft309 Hambrick Ct, Winston Salem, NC 27106For SaleMLS ID #1230183, Noah Wilkerson. Triad MLS
- $249,9003 bd2 ba1.2k sqft109 McCleskey Dr, Yadkinville, NC 27055For SaleMLS ID #1234232, Marissa Bolen. Triad MLS
- $425,0004 bd3 ba2.2k sqft7626 Rolling Oak Ct, Clemmons, NC 27012For SaleMLS ID #1224279, Amy Scheid. Triad MLS
- $374,9004 bd3 ba2.2k sqft6020 Jeannine Dr, Lewisville, NC 27023For SaleMLS ID #1237224, Micaela Wall. Triad MLS
- $359,0003 bd3 ba2.2k sqft7405 Cortney Glen Ln, Lewisville, NC 27023For SaleMLS ID #1236702, Donna Meeker. Triad MLS
- $429,9004 bd4 ba2.3k sqft6055 Frye Bridge Rd, Clemmons, NC 27012New ConstructionMLS ID #1238344, James Kensky. Triad MLS
- $399,9003 bd3 ba2.3k sqft401 Wind Haven Ln, Winston Salem, NC 27104For SaleMLS ID #1234673, Cindy Kluttz. Triad MLS
- $350,0003 bd2 ba1.9k sqft1103 N Peace Haven Rd, Winston Salem, NC 27104For SaleMLS ID #1238121, Evan Gallimore. Triad MLS
- $440,0003 bd2 ba2.1k sqft5275 Jacobs Way, Winston Salem, NC 27106For SaleMLS ID #1237183, Emily Phipps. Triad MLS
- $445,0003 bd3 ba2k sqft1851 Ellison Creek Rd, Lewisville, NC 27023For SaleMLS ID #1231150, Blake Ginther. Triad MLS
- $439,5004 bd3 ba2.4k sqft5930 Alani Ct, Winston Salem, NC 27103For SaleMLS ID #1234013, Jessica Zombek Ferris. Triad MLS
- $439,9004 bd3 ba2.2k sqft787 Haven Way Ct, Winston Salem, NC 27103For SaleMLS ID #1222746, George Abdellmelk. Triad MLS
- $425,0005 bd3 ba2.3k sqft78 Robinhood Cir, Winston Salem, NC 27106For SaleMLS ID #1230431, Renea Burgess. Triad MLS
- $375,0004 bd4 ba2.4k sqft913 Woodview Ridge Trl, Lewisville, NC 27023For SaleMLS ID #1230110, Ashley White. Triad MLS
