NEW PRICE! DON'T LET "3 BEDROOMS" FOOL YOU - SO MUCH MORE THAN MEETS THE EYE!This custom home offers the space,flexibility & setting that are hard to find—on a beautiful acre+ lot tucked away on a quiet street yet convenient to town.Step inside to gorgeous hardwoods & an oversized living room with fireplace and built-ins.The updated kitchen is truly the heart of the home with abundant cabinetry,granite countertops,large island,stainless appliances & a spacious dining area surrounded by views of the wooded backyard.Main-level primary suite PLUS a separate office with its own exterior entrance offers great flexibility for working from home.Upstairs provides additional bedrooms & generous flex space, while the lower level adds even MORE room for recreation, hobbies, storage or future expansion.Outside, enjoy a deep wraparound porch, back deck, mature trees & extra parking for an RV or boat.If you need room to spread out without giving up convenience, 1709 Beechwood deserves a second look!
For sale
Price cut: $10K (10/12)
$489,000
1709 Beechwood Rd, Yadkinville, NC 27055
3beds
2,957sqft
Stick/Site Built, Residential, Single Family Residence
Built in 1998
1.16 Acres Lot
$475,700 Zestimate®
$--/sqft
$-- HOA
What's special
Deep wraparound porchBack deckGorgeous hardwoodsLarge islandGenerous flex spaceMature treesGranite countertops
- 28 days
- 1,559
- 130
Likely to sell faster than
Zillow last checked:
Listing updated:
Listed by:
Amanda K Shore 336-244-4269,
Real Broker LLC
Source: Triad MLS,MLS#: 1235293
Facts & features
Interior
Bedrooms & bathrooms
- Bedrooms: 3
- Bathrooms: 4
- Full bathrooms: 3
- 1/2 bathrooms: 1
- Main level bathrooms: 2
Primary bedroom
- Level: Main
- Dimensions: 14.58 x 15.42
Bedroom 2
- Level: Second
- Dimensions: 13.83 x 11.83
Bedroom 3
- Level: Second
- Dimensions: 13.83 x 12.75
Dining room
- Level: Main
- Dimensions: 9.5 x 16
Kitchen
- Level: Main
- Dimensions: 12.33 x 16
Laundry
- Level: Main
- Dimensions: 6.5 x 9.25
Living room
- Level: Main
- Dimensions: 15.5 x 23.25
Office
- Level: Main
- Dimensions: 14 x 11.75
Recreation room
- Level: Lower
- Dimensions: 34.33 x 12.92
Heating
- Heat Pump, Multiple Systems, Electric
Cooling
- Central Air
Appliances
- Included: Dishwasher, Free-Standing Range, Electric Water Heater
- Laundry: Dryer Connection, Main Level, Washer Hookup
Features
- Ceiling Fan(s), Dead Bolt(s), Pantry
- Flooring: Carpet, Laminate, Tile, Wood
- Basement: Partially Finished, Basement
- Attic: Storage
- Number of fireplaces: 1
- Fireplace features: Gas Log, Living Room
Interior area
- Total structure area: 3,622
- Total interior livable area: 2,957 sqft
- Finished area above ground: 2,140
- Finished area below ground: 817
Property
Parking
- Total spaces: 2
- Parking features: Driveway, Garage, Garage Door Opener, Attached
- Attached garage spaces: 2
- Has uncovered spaces: Yes
Features
- Levels: One and One Half
- Stories: 1
- Patio & porch: Porch
- Pool features: None
Lot
- Size: 1.16 Acres
- Features: Natural Land, Partially Cleared, Partially Wooded, Rolling Slope, Rural, Subdivided, Subdivision
- Residential vegetation: Partially Wooded
Details
- Parcel number: 135461
- Zoning: RR
- Special conditions: Owner Sale
Construction
Type & style
- Home type: SingleFamily
- Property subtype: Stick/Site Built, Residential, Single Family Residence
Materials
- Vinyl Siding
Condition
- Year built: 1998
Utilities & green energy
- Sewer: Septic Tank
- Water: Well
Community & HOA
HOA
- Has HOA: No
Location
- Region: Yadkinville
Financial & listing details
- Tax assessed value: $267,167
- Annual tax amount: $1,959
- Date on market: 9/15/2026
- Cumulative days on market: 31 days
- Listing agreement: Exclusive Right To Sell
Estimated market value
$475,700
$452,000 - $499,000
$2,646/mo
Price history
| Date | Event | Price |
|---|---|---|
| 10/12/2026 | Price change | $489,000-2% |
Source:  Triad MLS #1235293 Report a problem Triad MLS #1235293 Report a problem | ||
| 9/15/2026 | Listed for sale | $499,000 |
Source: Triad MLS #1235293 Report a problem | ||
Public tax history
| Year | Property taxes | Tax assessment |
|---|---|---|
| 2025 | $2,000 +3% | $267,167 |
| 2024 | $1,942 | $267,167 |
| 2023 | $1,942 +39.1% | $267,167 +40.7% |
| 2022 | $1,396 | $189,925 |
| 2021 | $1,396 | $189,925 |
| 2020 | $1,396 +0.7% | $189,925 |
| 2017 | $1,386 -5.2% | $189,925 -5.2% |
| 2016 | $1,462 | $200,326 |
| 2015 | $1,462 | $200,326 |
| 2014 | $1,462 -2.5% | $200,326 |
| 2013 | $1,500 -7% | $200,326 |
| 2010 | $1,613 | $200,326 |
| 2009 | $1,613 | $200,326 |
Find assessor info on the county website
Monthly payment
Est. payment
Payment breakdown
Explore the cost of this home by adjusting the details. Changes won't be saved.Climate risks
Neighborhood: 27055
Similar homes
- $519,0004 bd4 ba3.6k sqft4620 Us Highway 601, Yadkinville, NC 27055For Sale
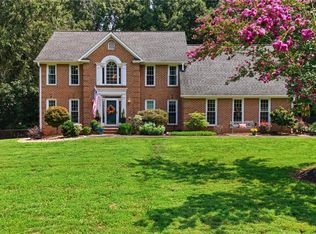
 MLS ID #1231267, Pamelia Matthews. Triad MLS
 - $359,9004 bd3 ba2.6k sqft1009 Briarcliff Rd, Yadkinville, NC 27055For Sale
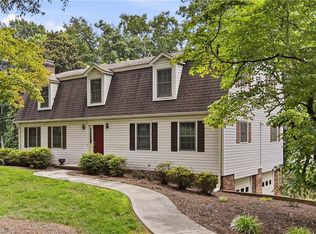 MLS ID #1238008, Zach Matthews. Triad MLS
 - $419,9004 bd3 ba2.2k sqft129 Walnut Ave, Yadkinville, NC 27055For Sale
 MLS ID #1222069, Amanda K Shore. Triad MLS
 - $299,9003 bd3 ba3.2k sqft3063 Georgia Rd, Yadkinville, NC 27055For Sale
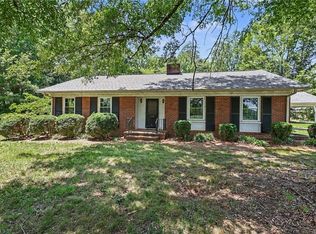 MLS ID #1226911, Zachary Jarvis. Triad MLS
 - $485,0003 bd3 ba2.1k sqft122 Idlewild Rd, Advance, NC 27006For SaleMLS ID #1234472, Lindsay Lambert. Triad MLS
- $485,0004 bd3 ba3.2k sqft6917 August Dr, Clemmons, NC 27012For SaleMLS ID #1233798, Angela Hodges. Triad MLS
- $424,9003 bd3 ba2.5k sqft212 Jack Booe Rd, Mocksville, NC 27028For SaleMLS ID #1223801, Justin Vocke. Triad MLS
- $500,0004 bd4 ba3k sqft5412 Kingsbridge Rd, Winston Salem, NC 27103For SaleMLS ID #1228405, Lindsey King. Triad MLS
- $410,0003 bd2 ba2.1k sqft1859 Underpass Rd, Advance, NC 27006For SaleMLS ID #1237821, Mary Plybon. Triad MLS
- $475,0004 bd5 ba2.9k sqft3972 Poindexter Ave, Winston Salem, NC 27106For SaleMLS ID #1227028, Delana Newsom. Triad MLS
- $510,0004 bd3 ba2.5k sqft1523 Chickasha Dr, Pfafftown, NC 27040For SaleMLS ID #1225909, Lee Fowler. Triad MLS
- $459,0003 bd3 ba2.3k sqft192 Loganberry Ct, Clemmons, NC 27012For SaleMLS ID #1237190, Ryan Smith. Triad MLS
- $290,0003 bd2 ba1.6k sqft112 Wilson St, Yadkinville, NC 27055For SaleMLS ID #1233210, Renee A. Shandra. Triad MLS
- $535,0003 bd3 ba2.9k sqft4630 Fern Creek Dr, Tobaccoville, NC 27050For SaleMLS ID #1222729, Tshonia Pennington. Triad MLS
- $490,0004 bd4 ba3.1k sqft220 Lake Dale Ct, Clemmons, NC 27012For SaleMLS ID #1219555, Kris Shepherd. Triad MLS
- $475,0004 bd4 ba3.2k sqft380 Hollinswood Ave, Winston Salem, NC 27103For SaleMLS ID #1226480, Jason Bragg. Triad MLS
- $450,0003 bd4 ba2.5k sqft3718 Squirewood Dr, Clemmons, NC 27012For SaleMLS ID #1229306, Ashley Mitchell. Triad MLS
- $475,0003 bd3 ba1.9k sqft342 Culler Rd, Pinnacle, NC 27043For SaleMLS ID #1229735, Charlie Watkins. Triad MLS
