Welcome to this lovely traditional brick home set on 3.5 beautiful acres in Yadkinville. Offering timeless curb appeal and a comfortable, functional layout, the property features a 2 car attached garage and a partially finished basement that provides flexible space for hobbies, storage, or future expansion. Outdoor living shines here — enjoy a nice deck overlooking the fenced backyard and the peaceful, wooded acreage that stretches behind the home, creating a private and serene setting. Buyers seeking additional land will appreciate that an adjoining 3 acre tract is available for purchase, offering even more space and possibilities for future use. This property delivers a wonderful blend of convenience, privacy, and country charm — an ideal place to spread out and enjoy the lifestyle Yadkin County is known for.
For sale
$519,000
4620 Us Highway 601, Yadkinville, NC 27055
4beds
3,635sqft
Stick/Site Built, Residential, Single Family Residence
Built in 1990
3.57 Acres Lot
$508,300 Zestimate®
$--/sqft
$-- HOA
What's special
Timeless curb appealTraditional brick home
- 18 days
- 1,438
- 97
Likely to sell faster than
Zillow last checked:
Listing updated:
Listed by:
Pamelia Matthews 336-782-4884,
Howard Hanna Allen Tate - Winston Salem
Source: Triad MLS,MLS#: 1231267
Facts & features
Interior
Bedrooms & bathrooms
- Bedrooms: 4
- Bathrooms: 4
- Full bathrooms: 3
- 1/2 bathrooms: 1
- Main level bathrooms: 1
Primary bedroom
- Level: Second
- Dimensions: 12.33 x 16.08
Bedroom 2
- Level: Second
- Dimensions: 23.25 x 13.08
Bedroom 3
- Level: Second
- Dimensions: 13 x 11.75
Bedroom 4
- Level: Second
- Dimensions: 11.42 x 11.25
Breakfast
- Level: Main
- Dimensions: 13 x 9.25
Dining room
- Level: Main
- Dimensions: 13 x 13.25
Entry
- Level: Main
- Dimensions: 12.08 x 12.92
Great room
- Level: Main
- Dimensions: 19.67 x 17.58
Kitchen
- Level: Main
- Dimensions: 13 x 11.42
Laundry
- Level: Main
- Dimensions: 11.42 x 10.83
Office
- Level: Main
- Dimensions: 12.33 x 10.83
Recreation room
- Level: Basement
- Dimensions: 33 x 38.17
Heating
- Fireplace(s), Heat Pump, Zoned, Electric, Propane
Cooling
- Central Air
Appliances
- Included: Microwave, Dishwasher, Disposal, Exhaust Fan, Free-Standing Range, Electric Water Heater
- Laundry: Dryer Connection, Main Level, Washer Hookup
Features
- Great Room, Built-in Features, Ceiling Fan(s), Dead Bolt(s), Pantry, Separate Shower, Vaulted Ceiling(s)
- Flooring: Carpet, Tile, Vinyl, Wood
- Doors: Insulated Doors, Storm Door(s)
- Windows: Insulated Windows
- Basement: Partially Finished, Basement
- Attic: Pull Down Stairs
- Number of fireplaces: 1
- Fireplace features: Gas Log, Great Room
Interior area
- Total structure area: 3,820
- Total interior livable area: 3,635 sqft
- Finished area above ground: 2,765
- Finished area below ground: 870
Video & virtual tour
Property
Parking
- Total spaces: 2
- Parking features: Driveway, Garage, Paved, Attached Carport, Attached, Basement, Garage Faces Side
- Attached garage spaces: 2
- Has carport: Yes
- Has uncovered spaces: Yes
Features
- Levels: Two
- Stories: 2
- Patio & porch: Porch
- Pool features: None
- Fencing: Fenced
Lot
- Size: 3.57 Acres
- Features: Level, Partially Cleared, Partially Wooded, Sloped, Not in Flood Zone
- Residential vegetation: Partially Wooded
Details
- Parcel number: 130084
- Zoning: RR
- Special conditions: Owner Sale
Construction
Type & style
- Home type: SingleFamily
- Architectural style: Traditional
- Property subtype: Stick/Site Built, Residential, Single Family Residence
Materials
- Brick
Condition
- Year built: 1990
Utilities & green energy
- Sewer: Septic Tank
- Water: Public
Community & HOA
Community
- Security: Security System, Smoke Detector(s)
HOA
- Has HOA: No
Location
- Region: Yadkinville
Financial & listing details
- Tax assessed value: $392,694
- Annual tax amount: $2,903
- Date on market: 8/14/2026
- Listing agreement: Exclusive Right To Sell
- Listing terms: Cash,Conventional,FHA,VA Loan
- Exclusions: Storage Building Does Not Convey. Above Ground Propane Tank Is Leased.
Estimated market value
$508,300
$483,000 - $534,000
$3,166/mo
Price history
| Date | Event | Price |
|---|---|---|
| 8/14/2026 | Listed for sale | $519,000 |
Source:  Triad MLS #1231267 Report a problem Triad MLS #1231267 Report a problem | ||
Public tax history
| Year | Property taxes | Tax assessment |
|---|---|---|
| 2025 | $2,909 +2.9% | $393,451 |
| 2024 | $2,826 | $393,451 |
| 2023 | $2,826 +37.7% | $393,451 +39% |
| 2022 | $2,053 | $283,142 |
| 2021 | $2,053 | $283,142 |
| 2020 | $2,053 | $283,142 |
| 2017 | $2,053 -4.6% | $283,142 -4.6% |
| 2016 | $2,151 | $296,739 |
| 2015 | $2,151 | $296,739 |
| 2014 | $2,151 -2.6% | $296,739 |
| 2013 | $2,208 -7.6% | $296,739 |
| 2010 | $2,389 | $296,739 |
| 2009 | $2,389 | $296,739 |
Find assessor info on the county website
Monthly payment
Est. payment
Payment breakdown
Explore the cost of this home by adjusting the details. Changes won't be saved.Climate risks
Neighborhood: 27055
Nearby schools
Schools provided by the listing agent
- Elementary: Yadkinville
- Middle: Forbush
- High: Forbush
Source: Triad MLS. This data may not be complete. We recommend contacting the local school district to confirm school assignments for this home.
Similar homes
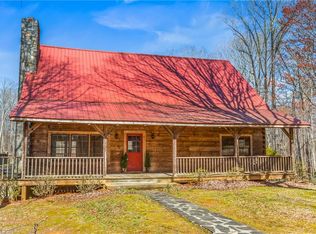
- $410,0003 bd3 ba2.3k sqft1640 Beechwood Rd, Yadkinville, NC 27055For Sale
 MLS ID #1231430, Diana Brandon. Triad MLS
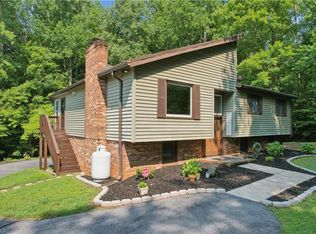
 - $419,9004 bd3 ba2.2k sqft129 Walnut Ave, Yadkinville, NC 27055For Sale
 MLS ID #1222069, Amanda K Shore. Triad MLS
 - $329,9003 bd3 ba3.2k sqft3063 Georgia Rd, Yadkinville, NC 27055For Sale
 MLS ID #1226911, Zachary Jarvis. Triad MLS
 - $515,0004 bd4 ba2.9k sqft5250 Meadowlark Glen Ln, Winston Salem, NC 27106For Sale
 MLS ID #1233226, Evan Gallimore. Triad MLS
 - $700,0004 bd2 ba1.8k sqft1071 Pine Knoll Dr, Yadkinville, NC 27055For SaleMLS ID #1231357, Chad Adams. Triad MLS
- $510,0004 bd3 ba2.5k sqft1523 Chickasha Dr, Pfafftown, NC 27040For SaleMLS ID #1225909, Lee Fowler. Triad MLS
- $509,0004 bd4 ba3k sqft5412 Kingsbridge Rd, Winston Salem, NC 27103For SaleMLS ID #1228405, Lindsey King. Triad MLS
- $529,9004 bd4 ba3.1k sqft100 Claron Ct, Clemmons, NC 27012For SaleMLS ID #1230430, Stephen Metarelis. Triad MLS
- $549,9004 bd4 ba2.9k sqft115 Whitley Mill Ct, Clemmons, NC 27012For SaleMLS ID #1229844, Jennifer Reid. Triad MLS
- $549,9003 bd3 ba3.1k sqft4630 Fern Creek Dr, Tobaccoville, NC 27050For SaleMLS ID #1222729, Tshonia Pennington. Triad MLS
- $740,0004 bd4 ba3.7k sqft228 Blue Bird Ln, Mocksville, NC 27028For SaleMLS ID #1233325, Blake Ginther. Triad MLS
- $624,5004 bd4 ba3.1k sqft531 Westbrook St, Jonesville, NC 28642For SaleMLS ID #1230691, Jeffrey Nicholson. Triad MLS
- $439,9003 bd3 ba3.1k sqft109 Normandy St, Boonville, NC 27011For SaleMLS ID #1208383, Pamelia Matthews. Triad MLS
- $475,0003 bd3 ba1.9k sqft342 Culler Rd, Pinnacle, NC 27043For SaleMLS ID #1229735, Charlie Watkins. Triad MLS
- $524,5003 bd4 ba2.9k sqft5009 Meadow Hill Ct, Winston Salem, NC 27106For SaleMLS ID #1228930, Josh Loew. Triad MLS
- $450,0003 bd3 ba1.9k sqft208 Triplett St, Jonesville, NC 28642For SaleMLS ID #1233262, Jeffrey Nicholson. Triad MLS
- $574,5004 bd4 ba2.9k sqft963 Ridge Gate Dr, Lewisville, NC 27023For SaleMLS ID #1224820, Brooke Plitt. Triad MLS
- $545,0004 bd4 ba3.1k sqft1869 Curraghmore Rd, Clemmons, NC 27012For SaleMLS ID #1212653, Jill Petras. Triad MLS
- $635,0002 bd2 ba2.1k sqft1824 Binkley Rd, East Bend, NC 27018For SaleMLS ID #1230219, Pamelia Matthews. Triad MLS
- $500,0004 bd4 ba3.1k sqft220 Lake Dale Ct, Clemmons, NC 27012For SaleMLS ID #1219555, Kris Shepherd. Triad MLS
