NEW PRICE - Immaculate custom-built home offering an inviting open floor plan designed for comfortable living and effortless entertaining. The spacious living area features a beautiful fireplace and flows seamlessly into a fabulous kitchen complete with quartz countertops, stainless steel appliances, and generous workspace. The split-bedroom layout provides privacy, while the new side deck(2018) extends your living space outdoors with peaceful wooded views. The full basement adds incredible versatility, showcasing a nicely finished bonus room plus an expansive area ideal for storage, a workshop, or hobbies. A rare combination of quality, function, and setting—this home is truly a standout in Boonville. Some photos have been virtually staged.
For sale
Price cut: $10K (6/18)
$449,900
109 Normandy St, Boonville, NC 27011
3beds
3,193sqft
:
Get pre-qualified$2,623/mo
Stick/Site Built, Residential, Single Family Residence
Built in 1994
0.93 Acres Lot
$438,000 Zestimate®
$--/sqft
$-- HOA
What's special
Full basementBeautiful fireplaceNicely finished bonus roomPeaceful wooded viewsGenerous workspaceFabulous kitchenSplit-bedroom layout
- 166 days |
- 213 |
- 12 |
Zillow last checked:
Listing updated:
Listed by:
Pamelia Matthews 336-782-4884,
Howard Hanna Allen Tate - Winston Salem
Source: Triad MLS,MLS#: 1208383 Originating MLS: Winston-Salem
Originating MLS: Winston-SalemFacts & features
Interior
Bedrooms & bathrooms
- Bedrooms: 3
- Bathrooms: 3
- Full bathrooms: 2
- 1/2 bathrooms: 1
- Main level bathrooms: 2
Primary bedroom
- Level: Main
- Dimensions: 19.5 x 13.42
Bedroom 2
- Level: Main
- Dimensions: 13.17 x 13.58
Bedroom 3
- Level: Main
- Dimensions: 13.17 x 11.42
Dining room
- Level: Main
- Dimensions: 21.83 x 13.5
Entry
- Level: Main
- Dimensions: 8 x 17.5
Kitchen
- Level: Main
- Dimensions: 19.92 x 18.17
Laundry
- Level: Main
- Dimensions: 6.75 x 8.42
Living room
- Level: Main
- Dimensions: 25.5 x 19.92
Recreation room
- Level: Basement
- Dimensions: 17.92 x 33.25
Sunroom
- Level: Main
- Dimensions: 19.58 x 7.25
Heating
- Fireplace(s), Heat Pump, Zoned, Electric, Propane
Cooling
- Central Air
Appliances
- Included: Dishwasher, Disposal, Exhaust Fan, Free-Standing Range, Electric Water Heater, Humidifier
- Laundry: Dryer Connection, Main Level, Washer Hookup
Features
- Built-in Features, Ceiling Fan(s), Dead Bolt(s), Pantry, Separate Shower, Solid Surface Counter, Wet Bar
- Flooring: Carpet, Vinyl
- Doors: Insulated Doors
- Windows: Insulated Windows
- Basement: Partially Finished, Basement
- Attic: Pull Down Stairs
- Number of fireplaces: 1
- Fireplace features: Gas Log, Living Room
Interior area
- Total structure area: 4,544
- Total interior livable area: 3,193 sqft
- Finished area above ground: 2,334
- Finished area below ground: 859
Property
Parking
- Total spaces: 2
- Parking features: Driveway, Garage, Paved, Garage Door Opener, Attached, Garage Faces Side
- Attached garage spaces: 2
- Has uncovered spaces: Yes
Features
- Levels: One
- Stories: 1
- Pool features: None
- Fencing: None
- Waterfront features: Stream
Lot
- Size: 0.93 Acres
- Features: City Lot, Sloped, Wooded, Not in Flood Zone
Details
- Parcel number: 127008
- Zoning: R-15
- Special conditions: Owner Sale
Construction
Type & style
- Home type: SingleFamily
- Architectural style: Traditional
- Property subtype: Stick/Site Built, Residential, Single Family Residence
Materials
- Brick, Vinyl Siding
Condition
- Year built: 1994
Utilities & green energy
- Sewer: Public Sewer
- Water: Public
Community & HOA
Community
- Security: Smoke Detector(s)
HOA
- Has HOA: No
Location
- Region: Boonville
Financial & listing details
- Tax assessed value: $280,514
- Annual tax amount: $3,394
- Date on market: 2/13/2026
- Cumulative days on market: 166 days
- Listing agreement: Exclusive Right To Sell
- Listing terms: Cash,Conventional,FHA,VA Loan
- Exclusions: Leased Propane Tank
Estimated market value
$438,000
$416,000 - $460,000
$2,639/mo
Price history
| Date | Event | Price |
|---|---|---|
| 6/18/2026 | Price change | $449,900-2.2% |
Source:  Triad MLS #1208383 Report a problem Triad MLS #1208383 Report a problem | ||
| 5/8/2026 | Price change | $459,900-3.2% |
Source: Triad MLS #1208383 Report a problem | ||
| 4/10/2026 | Price change | $474,900-4.8% |
Source: Triad MLS #1208383 Report a problem | ||
| 3/16/2026 | Price change | $498,900-4.4% |
Source: Triad MLS #1208383 Report a problem | ||
| 2/13/2026 | Listed for sale | $521,900 |
Source: Triad MLS #1208383 Report a problem | ||
Public tax history
| Year | Property taxes | Tax assessment |
|---|---|---|
| 2025 | $3,394 +1.7% | $280,514 |
| 2024 | $3,338 | $280,514 |
| 2023 | $3,338 +40.2% | $280,514 +44.3% |
| 2022 | $2,381 | $194,354 |
| 2021 | $2,381 +0.2% | $194,354 |
| 2020 | $2,377 +0.8% | $194,354 |
| 2017 | $2,358 -9.4% | $194,354 -10.9% |
| 2016 | $2,602 | $218,210 |
| 2015 | $2,602 | $218,210 |
| 2014 | $2,602 +58.7% | $218,210 |
| 2013 | $1,640 -6.9% | $218,210 |
| 2010 | $1,762 | $218,210 |
| 2009 | $1,762 | $218,210 |
Find assessor info on the county website
Monthly payment
Est. payment
Payment breakdown
Explore the cost of this home by adjusting the details. Changes won't be saved.Climate risks
Neighborhood: 27011
Nearby schools
GreatSchools rating
- 4/10Boonville ElementaryGrades: PK-12Distance: 0.9 mi
- 3/10Starmount MiddleGrades: 6-9Distance: 4.2 mi
- 3/10Starmount HighGrades: 9-12Distance: 4.5 mi
Schools provided by the listing agent
- Elementary: Boonville
- Middle: Starmount
- High: Starmount
Source: Triad MLS. This data may not be complete. We recommend contacting the local school district to confirm school assignments for this home.
- $4,4000.484 AcresKnollwood Dr, Boonville, NC 27011Off Market
- $11,5712.222 AcresKnollwood Dr, Boonville, NC 27011Off Market
- $293,1003 bd2 ba1.2k sqft110 Normandy St, Boonville, NC 27011Off Market
- $353,5003 bd3 ba1.9k sqft110 Normandy Ave, Boonville, NC 27011Off Market
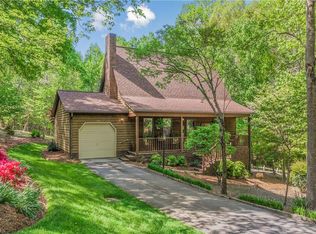
- $273,5003 bd2 ba1.4k sqft108 Knollwood St, Boonville, NC 27011Off Market
- $252,0003 bd2 ba1.4k sqft107 Lake Dr, Boonville, NC 27011Off Market
- $214,6003 bd1 ba1.3k sqft109 Lake Dr, Boonville, NC 27011Off Market
- $242,4003 bd2 ba1.5k sqft105 Lake Dr, Boonville, NC 27011Off Market
A local agent can set up tours, give advice and negotiate with sellers.
Similar homes
- $379,0004 bd3 ba2.6k sqft107 Coram Ave, Boonville, NC 27011For Sale

 MLS ID #1225444, Pamelia Matthews. Triad MLS
 - $450,0003 bd3 ba2.9k sqft131 Ridge St, Jonesville, NC 28642For Sale
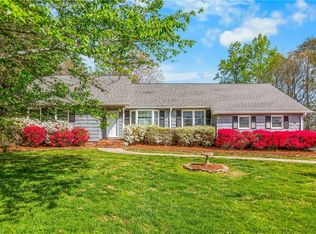 MLS ID #1214937, Martha Sloop. Triad MLS
 - $645,0004 bd4 ba3k sqft3127 Yorkshire Ln, Boonville, NC 27011For Sale
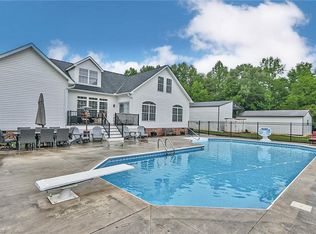 MLS ID #1221865, Jeffrey Nicholson. Triad MLS
 - $379,9003 bd3 ba1.9k sqft110 Baptist Church Rd, Boonville, NC 27011For Sale
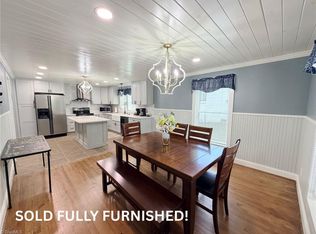 MLS ID #1222651, Debbie Simpson. Triad MLS
 - $270,0003 bd2 ba1.6k sqft1056 Carson James Dr, Boonville, NC 27011For SaleMLS ID #1227483, Robert Ball. Triad MLS
- $469,9004 bd5 ba3k sqft223 Knollwood Dr, Elkin, NC 28621For SaleMLS ID #1225617, Claire St. Cyr. Triad MLS
- $435,0004 bd3 ba2.2k sqft129 Walnut Ave, Yadkinville, NC 27055For SaleMLS ID #1222069, Amanda K Shore. Triad MLS
- $499,0003 bd2 ba1.6k sqft3323 Rockford Rd, Dobson, NC 27017For SaleMLS ID #1225219, Deborah Watson. Triad MLS
- $394,0004 bd2 ba2.9k sqft14725 Elkin Hwy #268, Ronda, NC 28670For SaleMLS ID #1226119, Jim Logan. Triad MLS
- $415,0003 bd2 ba1.7k sqft136 Valleybrook Dr, Elkin, NC 28621For SaleMLS ID #1217950, William Ratley. Triad MLS
- $425,0003 bd3 ba2.9k sqft7850 Beech Forest Rd, Lewisville, NC 27023For SaleMLS ID #1226831, Lisa McGill. Triad MLS
- $299,0004 bd2 ba1.7k sqft4735 State Highway 67, Boonville, NC 27011For SaleMLS ID #1228182, Ricky D. Roberts. Triad MLS
- $375,0003 bd3 ba1.7k sqft2301 Old Us Highway 421 E, Yadkinville, NC 27055For SaleMLS ID #1227314, Erika Gibbs. Triad MLS
- $469,0003 bd2 ba2.1k sqft198 Captain Day Rd, Ronda, NC 28670For SaleMLS ID #1226113, Debbie Simpson. Triad MLS
- $329,9004 bd2 ba1.7k sqft4727 State Highway 67, Boonville, NC 27011For SaleMLS ID #1227875, Ricky D. Roberts. Triad MLS
- $489,0003 bd3 ba2.6k sqft124 Club Haven Dr, State Road, NC 28676For SaleMLS ID #1223896, Jamie H. Roberts. Triad MLS
- $399,9003 bd3 ba2.5k sqft202 Roby Fulk Rd, Pinnacle, NC 27043For SaleMLS ID #1217390, Tammy Ann Chilton. Triad MLS
- $390,0004 bd5 ba4.3k sqft2041 W Main St, Yadkinville, NC 27055For SaleMLS ID #1221877, Nadia Avery. Triad MLS
- $435,0003 bd3 ba2.9k sqft2190 Benwicke Dr, Pfafftown, NC 27040For SaleMLS ID #1215517, Kevin Williams. Triad MLS
- $430,0003 bd2 ba1.7k sqft6601 E Old Us Highway 421, East Bend, NC 27018For SaleMLS ID #1214949, Stephanie Smith. Triad MLS
