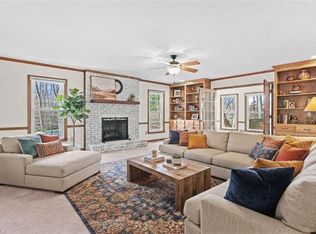
BACK ON MARKET - NO FAULT OF SELLERS ....A MUST SEE! Discover the perfect blend of comfort, space, & privacy with this 4BR/3.5BA home situated on 10 partially wooded/cleared acres. Designed for everyday living & entertaining, this property features an inground pool & composite back deck. Inside, fresh paint, LVP flooring throughout the main level, crown molding downstairs, & an updated kitchen/primary bath featuring quartz countertops. The spacious kitchen offers a center island, pantry, & abundant cabinet space. Main-level primary suite w/ walk-in closet & built-in wood shelving, dual vanity, & extra-large shower. Additional features include a dedicated laundry room, built-in shelving, oversized garage, & great storage throughout. Updates include a new roof (2024), new upstairs HVAC unit, serviced downstairs unit, & new hot water heater. Outside also includes a pool building, 30x36x13 carport, & 20x24 outbuilding w/ 2 garage doors, *additIonal 4.1 acres available*
Pending
$645,000
3127 Yorkshire Ln, Boonville, NC 27011
4beds
3,028sqft
Single Family Residence, Residential
Built in 2005
10 Acres Lot
$618,500 Zestimate®
$--/sqft
$-- HOA
What's special
Inground poolPool buildingComposite back deckFresh paintExtra-large showerSpacious kitchenAbundant cabinet space
- 81 days |
- 711 |
- 71 |
Zillow last checked:
Listing updated:
Listed by:
Jeffrey Nicholson 336-244-2101,
NorthGroup Real Estate
Source: Triad MLS,MLS#: 1221865
Facts & features
Interior
Bedrooms & bathrooms
- Bedrooms: 4
- Bathrooms: 4
- Full bathrooms: 3
- 1/2 bathrooms: 1
- Main level bathrooms: 3
Primary bedroom
- Level: Main
- Dimensions: 26.42 x 13.08
Bedroom 2
- Level: Main
- Dimensions: 13.42 x 13.25
Bedroom 3
- Level: Main
- Dimensions: 16.5 x 13.17
Bedroom 4
- Level: Upper
- Dimensions: 19.83 x 14.42
Bonus room
- Level: Upper
- Dimensions: 19 x 17.42
Dining room
- Level: Main
- Dimensions: 13.92 x 13.17
Kitchen
- Level: Main
- Dimensions: 17 x 13.17
Laundry
- Level: Main
- Dimensions: 9.92 x 8.5
Living room
- Level: Main
- Dimensions: 21.67 x 17.83
Heating
- Heat Pump, Electric, Propane
Cooling
- Central Air
Appliances
- Included: Microwave, Dishwasher, Free-Standing Range, Electric Water Heater
- Laundry: Dryer Connection, Main Level, Washer Hookup
Features
- Built-in Features, Ceiling Fan(s), Dead Bolt(s), Kitchen Island, Pantry
- Flooring: Carpet, Vinyl, Wood
- Basement: Crawl Space
- Attic: Walk-In
- Number of fireplaces: 1
- Fireplace features: Gas Log, Living Room
Interior area
- Total structure area: 3,028
- Total interior livable area: 3,028 sqft
- Finished area above ground: 3,028
Video & virtual tour
Property
Parking
- Total spaces: 4
- Parking features: Carport, Driveway, Garage, Attached, Detached Carport
- Attached garage spaces: 4
- Has carport: Yes
- Has uncovered spaces: Yes
Features
- Levels: One and One Half
- Stories: 1
- Patio & porch: Porch
- Pool features: Indoor
Lot
- Size: 10 Acres
- Features: Partially Cleared, Partially Wooded, Not in Flood Zone
- Residential vegetation: Partially Wooded
Details
- Additional structures: Storage
- Parcel number: 120263
- Zoning: RA
- Special conditions: Owner Sale
Construction
Type & style
- Home type: SingleFamily
- Architectural style: Traditional
- Property subtype: Single Family Residence, Residential
Materials
- Brick, Vinyl Siding
Condition
- Year built: 2005
Utilities & green energy
- Sewer: Septic Tank
- Water: Private, Well
Community & HOA
HOA
- Has HOA: No
Location
- Region: Boonville
Financial & listing details
- Tax assessed value: $366,418
- Annual tax amount: $2,714
- Date on market: 5/28/2026
- Cumulative days on market: 80 days
- Listing agreement: Exclusive Right To Sell
- Listing terms: Cash,Conventional,FHA,VA Loan
Estimated market value
$618,500
$588,000 - $649,000
$3,025/mo
Price history
| Date | Event | Price |
|---|---|---|
| 7/31/2026 | Pending sale | $645,000$213/sqft |
Source:  Canopy MLS as distributed by MLS GRID #4385114 Report a problem Canopy MLS as distributed by MLS GRID #4385114 Report a problem | ||
| 7/27/2026 | Listed for sale | $645,000$213/sqft |
Source: Canopy MLS as distributed by MLS GRID #4385114 Report a problem | ||
| 6/13/2026 | Pending sale | $645,000 |
Source:  Triad MLS #1221865 Report a problem Triad MLS #1221865 Report a problem | ||
| 5/28/2026 | Listed for sale | $645,000 |
Source: Triad MLS #1221865 Report a problem | ||
Public tax history
| Year | Property taxes | Tax assessment |
|---|---|---|
| 2025 | $2,714 +2.9% | $366,418 |
| 2024 | $2,637 | $366,418 |
| 2023 | $2,637 +30.5% | $366,418 +33.2% |
| 2022 | $2,021 | $275,018 |
| 2021 | $2,021 +0.3% | $275,018 |
| 2020 | $2,016 | $275,018 |
| 2017 | $2,016 -5.4% | $275,018 -5.5% |
| 2016 | $2,131 +15.6% | $290,876 +15.6% |
| 2015 | $1,843 | $251,625 |
| 2014 | $1,843 -2.5% | $251,625 |
| 2013 | $1,891 -15.9% | $251,625 -9.6% |
| 2010 | $2,247 | $278,320 |
| 2009 | $2,247 | $278,320 |
Find assessor info on the county website
Monthly payment
Est. payment
Payment breakdown
Explore the cost of this home by adjusting the details. Changes won't be saved.Climate risks
Neighborhood: 27011
Nearby schools
GreatSchools rating
- 4/10Boonville ElementaryGrades: PK-12Distance: 3.7 mi
- 3/10Starmount MiddleGrades: 6-9Distance: 2.1 mi
- 3/10Starmount HighGrades: 9-12Distance: 2.3 mi
Schools provided by the listing agent
- Elementary: Boonville
- Middle: Starmount
- High: Starmount
Source: Triad MLS. This data may not be complete. We recommend contacting the local school district to confirm school assignments for this home.
- $85,80014 acresMitchell Chapel Ch Rd, Boonville, NC 27011Off Market
- $122,8002 bd1 ba996 sqft2441 Mitchell Chapel Rd, Boonville, NC 27011Off Market
- $230,1003 bd2 ba1.6k sqft2824 Mitchell Chapel Rd, Boonville, NC 27011Off Market
- $46,9172 bd1 ba840 sqft2325 Mitchells Chapel Rd, Boonville, NC 27011Off Market
- $620,0004 bd4 ba3.7k sqft3137 Yorkshire Ln, Boonville, NC 27011Sold
- $175,0007.9 acres2633 Sprouse Rd, Boonville, NC 27011Lot/Land
- $40,9274.89 acres3143 Yorkshire Ln, Boonville, NC 27011Off Market
- $5,00015.18 acresYorkshire Ln, Boonville, NC 27011Sold
A local agent can set up tours, give advice and negotiate with sellers.
Similar homes
- $625,0004 bd4 ba3.1k sqft531 Westbrook St, Jonesville, NC 28642For Sale

 MLS ID #1230691, Jeffrey Nicholson. Triad MLS
 - $615,0004 bd4 ba3.3k sqft1901 Hennings Rd, East Bend, NC 27018For Sale
 MLS ID #1230181, Marlana Riley. Triad MLS
 - $635,0002 bd2 ba2.1k sqft1824 Binkley Rd, East Bend, NC 27018For Sale
 MLS ID #1230219, Pamelia Matthews. Triad MLS
 - $449,9003 bd3 ba3.1k sqft109 Normandy St, Boonville, NC 27011For Sale
 MLS ID #1208383, Pamelia Matthews. Triad MLS
 - $700,0004 bd2 ba1.8k sqft1071 Pine Knoll Dr, Yadkinville, NC 27055For SaleMLS ID #1231357, Chad Adams. Triad MLS
- $379,0004 bd3 ba2.6k sqft107 Coram Ave, Boonville, NC 27011For SaleMLS ID #1225444, Pamelia Matthews. Triad MLS
- $589,0004 bd4 ba3.1k sqft2421 Harvel School Rd, Yadkinville, NC 27055For SaleMLS ID #1228719, Debbie Simpson. Triad MLS
- $670,5005 bd3 ba2.7k sqft3227 Us Highway 601 N, Mocksville, NC 27028For SaleMLS ID #1215876, Cathi Lawler. Triad MLS
- $594,9004 bd3 ba2.6k sqft263 Progress Ln, Yadkinville, NC 27055For SaleMLS ID #1227315, Chad Adams. Triad MLS
- $699,9004 bd4 ba2.8k sqft106 Wilbur Gentry Ln, State Road, NC 28676For SaleMLS ID #1227560, Debbie Simpson. Triad MLS
- $390,0003 bd2 ba1.8k sqft1913 Nebo Rd, Boonville, NC 27011For Sale
 MLS ID #4393899, Karman Christensen, Lake Norman Realty, Inc. Canopy MLS as distributed by MLS GRID
 - $649,9004 bd3 ba2.5k sqft7743 Sedgewick Ridge Rd, Lewisville, NC 27023For SaleMLS ID #1225354, Aylen Morales. Triad MLS
- $599,5003 bd3 ba2k sqft1358 Armstrong Rd, Jonesville, NC 28642For SaleMLS ID #1213228, Jason Walker. Triad MLS
- $875,0004 bd4 ba3.3k sqft1907 Hennings Rd, East Bend, NC 27018For SaleMLS ID #1230223, Marlana Riley. Triad MLS
- $360,0003 bd4 ba2.2k sqft3868 Running Cedar Ln, Hamptonville, NC 27020For SaleMLS ID #1228950, Tammie Greene. Triad MLS
- $399,0003 bd2 ba1.8k sqft173 Old Meadowbrook Ln, Elkin, NC 28621For SaleMLS ID #1229864, Eris Ball. Triad MLS
- $825,0003 bd3 ba3.2k sqft5741 Winding Creek Ln, East Bend, NC 27018For SaleMLS ID #1224263, Kristi Idol. Triad MLS
- $435,0004 bd3 ba2.2k sqft129 Walnut Ave, Yadkinville, NC 27055For SaleMLS ID #1222069, Amanda K Shore. Triad MLS
- $629,0004 bd3 ba2.7k sqft7111 Conrad Farm Rd, Pfafftown, NC 27040For SaleMLS ID #1220450, Stephanie Shirts-Robinson. Triad MLS
- $499,0003 bd2 ba1.6k sqft3323 Rockford Rd, Dobson, NC 27017For SaleMLS ID #1225219, Deborah Watson. Triad MLS
