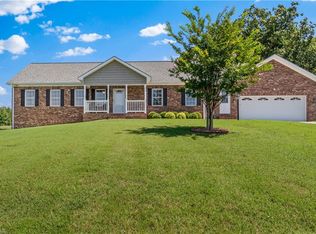
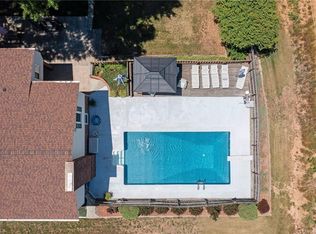
One Owner HOME on 10 Useable, wooded Acres! Nestled back off the highway for ultimate privacy! Acreage is hard to come by in Davie County so don't let this get away! Built in 1996, but recent updates make it feel and look New!! Brick Exterior, 5 Bedroom, 3 Bath (2 ensuite baths), All on 1 level! This lovely home Is waiting for a New, loving Owner that will create magical moments to cherish forever! Meticulously maintained! Seller has done the updating for you!! New light Fixtures, New Interior Paint, Some New LVP flooring, New Granite bathroom Vanities, New quartzite Kitchen Countertop, New Backsplash, 1 New AC unit! TREX on Screened in porch and Deck! 2022 New Metal Roof!! The washer, dryer, refrigerator will remain for the buyer!! Come See For Yourself!! AGENTS: Pre-approval required with offer, Minimum $5,000 Due Diligence Required AGENTS: 24-hour prior notice for showings please
For sale
Price cut: $12.5K (6/19)
$670,500
3227 Us Highway 601 N, Mocksville, NC 27028
5beds
2,712sqft
Stick/Site Built, Residential, Single Family Residence
Built in 1996
10 Acres Lot
$635,900 Zestimate®
$--/sqft
$-- HOA
What's special
Brick exteriorNew light fixturesNew interior paintNew granite bathroom vanitiesNew ac unitNew lvp flooringNew quartzite kitchen countertop
- 134 days |
- 898 |
- 34 |
Zillow last checked:
Listing updated:
Listed by:
Cathi Lawler 336-480-7847,
Real Property Management Triad
Source: Triad MLS,MLS#: 1215876
Facts & features
Interior
Bedrooms & bathrooms
- Bedrooms: 5
- Bathrooms: 3
- Full bathrooms: 3
- Main level bathrooms: 3
Primary bedroom
- Level: Main
- Dimensions: 14 x 12.92
Bedroom 2
- Level: Main
- Dimensions: 11.33 x 11.33
Bedroom 3
- Level: Main
- Dimensions: 11.08 x 13.25
Bedroom 4
- Level: Main
- Dimensions: 11.17 x 15.67
Bedroom 5
- Level: Other
- Dimensions: 11.83 x 11.75
Breakfast
- Level: Main
- Dimensions: 7.83 x 15.58
Dining room
- Level: Main
- Dimensions: 10.17 x 12.08
Entry
- Level: Main
- Dimensions: 6.33 x 13.67
Kitchen
- Level: Main
- Dimensions: 13.5 x 15.58
Living room
- Level: Main
- Dimensions: 17.83 x 17.25
Office
- Level: Main
- Dimensions: 10.58 x 17.33
Heating
- Fireplace(s), Heat Pump, Electric
Cooling
- Heat Pump, Zoned
Appliances
- Included: Electric Water Heater
Features
- Basement: Crawl Space
- Number of fireplaces: 1
- Fireplace features: Great Room
Interior area
- Total structure area: 2,712
- Total interior livable area: 2,712 sqft
- Finished area above ground: 2,712
Property
Parking
- Parking features: Driveway
- Has uncovered spaces: Yes
Features
- Levels: One
- Stories: 1
- Patio & porch: Porch
- Pool features: None
Lot
- Size: 10 Acres
Details
- Parcel number: F30000000503
- Zoning: R20
- Special conditions: Owner Sale
Construction
Type & style
- Home type: SingleFamily
- Property subtype: Stick/Site Built, Residential, Single Family Residence
Materials
- Brick, Vinyl Siding
Condition
- Year built: 1996
Utilities & green energy
- Sewer: Septic Tank
- Water: Public
Community & HOA
HOA
- Has HOA: No
Location
- Region: Mocksville
Financial & listing details
- Tax assessed value: $455,530
- Annual tax amount: $3,137
- Date on market: 4/15/2026
- Cumulative days on market: 134 days
- Listing agreement: Exclusive Right To Sell
- Listing terms: Cash,Conventional,USDA Loan
Estimated market value
$635,900
$604,000 - $668,000
$2,414/mo
Price history
| Date | Event | Price |
|---|---|---|
| 6/19/2026 | Price change | $670,500-1.8% |
Source:  Triad MLS #1215876 Report a problem Triad MLS #1215876 Report a problem | ||
| 4/15/2026 | Listed for sale | $683,000+1.9% |
Source: Triad MLS #1215876 Report a problem | ||
| 10/31/2025 | Listing removed | $670,000 |
Source: Triad MLS #1191616 Report a problem | ||
| 9/9/2025 | Listed for sale | $670,000+1617.9% |
Source: Triad MLS #1191616 Report a problem | ||
| 6/29/2005 | Sold | $39,000$14/sqft |
Source: Public Record Report a problem | ||
Public tax history
| Year | Property taxes | Tax assessment |
|---|---|---|
| 2025 | $3,137 +43.4% | $455,530 +61% |
| 2024 | $2,187 | $282,980 |
| 2023 | $2,187 -0.6% | $282,980 |
| 2022 | $2,202 +0.6% | $282,980 |
| 2021 | $2,187 +11.9% | $282,980 +12.7% |
| 2020 | $1,955 | $251,020 |
| 2019 | $1,955 | $251,020 |
| 2018 | $1,955 -0.5% | $251,020 |
| 2017 | $1,964 | $251,020 -1.6% |
| 2016 | $1,964 | $255,120 |
| 2015 | $1,964 | $255,120 |
| 2014 | $1,964 +16.3% | $255,120 +1.2% |
| 2013 | $1,689 | $252,040 +9.2% |
| 2012 | -- | $230,770 |
| 2011 | -- | $230,770 |
| 2010 | -- | $230,770 |
| 2009 | -- | $230,770 |
Find assessor info on the county website
Monthly payment
Est. payment
Payment breakdown
Explore the cost of this home by adjusting the details. Changes won't be saved.Climate risks
Neighborhood: 27028
Nearby schools
GreatSchools rating
- 6/10William R Davie ElementaryGrades: PK-5Distance: 0.5 mi
- 8/10North Davie MiddleGrades: 6-8Distance: 5 mi
- 4/10Davie County HighGrades: 9-12Distance: 4.9 mi
- $468,6003 bd2 ba1.6k sqft3203 Us Highway 601 N, Mocksville, NC 27028Off Market
- $298,0003 bd2 ba1.3k sqft3187 Us Highway 601 N, Mocksville, NC 27028Off Market
- $212,7002 bd2 ba1.1k sqft3228 Us Highway 601 N, Mocksville, NC 27028Off Market
- $164,1003 bd1 ba1.1k sqft3248 Us Highway 601 N, Mocksville, NC 27028Off Market
- $317,8004 bd1 ba1.4k sqft3261 Us Highway 601 N, Mocksville, NC 27028Off Market
- $255,4003 bd2 ba1.2k sqft3206 Us Highway 601 N, Mocksville, NC 27028Off Market
- $283,4003 bd2 ba1.7k sqft3190 Us Highway 601 N, Mocksville, NC 27028Off Market
- $439,9993 bd3 ba2.5k sqft167 Liberty Church Rd, Mocksville, NC 27028Sold
A local agent can set up tours, give advice and negotiate with sellers.
A local lender can help you make sure your offer is ready when you are.
Similar homes
- $499,9003 bd2 ba1.7k sqft527 Howardtown Cir, Mocksville, NC 27028For Sale
 MLS ID #1233408, Shelly Hartman. Triad MLS
 - $749,9004 bd3 ba2.6k sqft2928 Canter Ln, Winston Salem, NC 27127For Sale
 MLS ID #1231665, Victoria L. Boysen. Triad MLS
 - $724,9004 bd4 ba2.4k sqft125 Grey Fox Trl, Advance, NC 27006For Sale
 MLS ID #1231607, Debbie Wilkes. Triad MLS
 - $399,9003 bd3 ba2.1k sqft661 Liberty Church Rd, Mocksville, NC 27028For Sale
 MLS ID #1220464, Chasity Robertson. Triad MLS
 - $725,0003 bd4 ba3.6k sqft159 S Madera Dr, Mocksville, NC 27028For SaleMLS ID #1200196, Rebecca Lynch. Triad MLS
- $644,0004 bd5 ba3.9k sqft170 Whitmore Cove Ct, Clemmons, NC 27012For SaleMLS ID #1233136, Amanda Stephens. Triad MLS
- $589,6704 bd3 ba3.1k sqft276 Falcon Crest Ln, Salisbury, NC 28147For SaleMLS ID #1230926, Mechelle Kuld. Triad MLS
- $519,0004 bd4 ba3.6k sqft4620 Us Highway 601, Yadkinville, NC 27055For SaleMLS ID #1231267, Pamelia Matthews. Triad MLS
- $649,9004 bd3 ba2.5k sqft7743 Sedgewick Ridge Rd, Lewisville, NC 27023For SaleMLS ID #1225354, Aylen Morales. Triad MLS
- $414,9003 bd3 ba2.8k sqft139 Woodhaven Ln, Mocksville, NC 27028For SaleMLS ID #1219055, Robert Petit, Jr.. Triad MLS
- $749,0005 bd5 ba3.9k sqft1150 Fallbrook Ln, Lewisville, NC 27023For SaleMLS ID #1221669, Allen Smith. Triad MLS
- $696,0004 bd5 ba3.6k sqft2549 Innisfail Ln, Clemmons, NC 27012For SaleMLS ID #1230560, David Dixon. Triad MLS
- $599,9004 bd4 ba2.9k sqft963 Ridge Gate Dr, Lewisville, NC 27023For SaleMLS ID #1224820, Brooke Plitt. Triad MLS
- $594,9003 bd3 ba2.3k sqft211 Hidden Creek Dr, Advance, NC 27006For SaleMLS ID #1219425, Amanda Tucker. Triad MLS
- $450,0003 bd3 ba2.6k sqft440 Roller Mill Dr, Lewisville, NC 27023For SaleMLS ID #1233348, Christina Sidden. Triad MLS
- $345,0003 bd2 ba2.1k sqft197 Elm St, Mocksville, NC 27028For SaleMLS ID #1220258, Ellen Grubb. Triad MLS
- $689,0004 bd3 ba3.4k sqft6171 Olde Fields Way, Pfafftown, NC 27040For SaleMLS ID #1228543, Kristen Roberson. Triad MLS
- $599,0004 bd4 ba3.3k sqft2170 Rossmore Rd, Clemmons, NC 27012For SaleMLS ID #1228655, Hyungjun Kim. Triad MLS
- $469,9003 bd3 ba2.4k sqft5356 Graycliff Ln, Clemmons, NC 27012For SaleMLS ID #1233064, Arlene Rouse. Triad MLS
- $549,9004 bd4 ba2.9k sqft115 Whitley Mill Ct, Clemmons, NC 27012For SaleMLS ID #1229844, Jennifer Reid. Triad MLS
