Stunning home and extra lot, features 3-season room (not counted in total sq. ftg 320sqft), enjoy morning coffee while overlooking a private, wooded back yard. Step out onto an expansive deck, enjoy a stroll through the luscious landscaped gardens & yard, mature trees & shrubs on the extra lot that offers the tucked in secluded feel. Inside the home features a gourmet kitchen that opens to a cozy keeping room ideal for relaxing or entertaining. Main level primary suite offers a luxurious en-suite bath & custom furnished walk-in closet. Upstairs includes two additional bedrooms, a full bath & a versatile bonus room. The finished basement space provides exceptional space for entreating guests, with surround sound, wet bar, workout room, full bath, large walk out covered patio & two large unfinished storage areas. Additional highlights include irrigation system, underground fencing, Crown molding, trey ceiling, sunlight's, so many bells & whistles. Community playground & picnic area.
For sale
Price cut: $25K (6/16)
$725,000
159 S Madera Dr, Mocksville, NC 27028
3beds
3,636sqft
:
Get pre-qualified$4,451/mo
Stick/Site Built, Residential, Single Family Residence
Built in 2007
1.46 Acres Lot
$705,500 Zestimate®
$--/sqft
$31/mo HOA
What's special
- 280 days |
- 200 |
- 9 |
Zillow last checked:
Listing updated:
Listed by:
Rebecca Lynch 336-978-9357,
Lynch Realty & Associates
Source: Triad MLS,MLS#: 1200196
Facts & features
Interior
Bedrooms & bathrooms
- Bedrooms: 3
- Bathrooms: 4
- Full bathrooms: 3
- 1/2 bathrooms: 1
- Main level bathrooms: 2
Primary bedroom
- Level: Main
- Dimensions: 17.17 x 14
Bedroom 2
- Level: Second
- Dimensions: 12 x 10.67
Bedroom 3
- Level: Second
- Dimensions: 8.67 x 17.75
Bonus room
- Level: Second
- Dimensions: 17.5 x 8.42
Dining room
- Level: Main
- Dimensions: 12.17 x 10.67
Entry
- Level: Main
- Dimensions: 8.17 x 5
Exercise room
- Level: Basement
- Dimensions: 12.25 x 16
Other
- Level: Main
Kitchen
- Level: Main
- Dimensions: 23 x 25
Laundry
- Level: Main
- Dimensions: 6 x 6
Living room
- Level: Main
- Dimensions: 15.67 x 21
Recreation room
- Level: Basement
- Dimensions: 21 x 26.58
Sunroom
- Level: Main
- Dimensions: 15.5 x 19.33
Heating
- Fireplace(s), Heat Pump, Zoned, Propane
Cooling
- Central Air
Appliances
- Included: Dishwasher, Free-Standing Range, Electric Water Heater
- Laundry: Dryer Connection, Main Level, Washer Hookup
Features
- Built-in Features, Ceiling Fan(s), Dead Bolt(s), Pantry, Vaulted Ceiling(s), Wet Bar
- Flooring: Carpet, Tile, Wood
- Basement: Partially Finished, Basement
- Attic: Pull Down Stairs
- Number of fireplaces: 2
- Fireplace features: Basement, Den, Living Room
Interior area
- Total structure area: 4,611
- Total interior livable area: 3,636 sqft
- Finished area above ground: 2,805
- Finished area below ground: 831
Video & virtual tour
Property
Parking
- Total spaces: 2
- Parking features: Driveway, Garage, Garage Door Opener, Attached, Garage Faces Side
- Attached garage spaces: 2
- Has uncovered spaces: Yes
Features
- Levels: One and One Half
- Stories: 1
- Patio & porch: Porch
- Exterior features: Lighting, Sprinkler System
- Pool features: None
- Fencing: Invisible
Lot
- Size: 1.46 Acres
- Features: Partially Wooded, Rolling Slope, Sloped
- Residential vegetation: Partially Wooded
Details
- Parcel number: H5190A0025, H5190A0026
- Zoning: SFR OSR
- Special conditions: Owner Sale
- Other equipment: Irrigation Equipment
Construction
Type & style
- Home type: SingleFamily
- Property subtype: Stick/Site Built, Residential, Single Family Residence
Materials
- Brick, Vinyl Siding
Condition
- Year built: 2007
Utilities & green energy
- Sewer: Septic Tank
- Water: Public
Community & HOA
Community
- Subdivision: Mcallister Park
HOA
- Has HOA: Yes
- HOA fee: $375 annually
Location
- Region: Mocksville
Financial & listing details
- Tax assessed value: $615,230
- Annual tax amount: $4,236
- Date on market: 10/28/2025
- Cumulative days on market: 256 days
- Listing agreement: Exclusive Right To Sell
- Listing terms: Cash,Conventional,1031 Exchange,Fannie Mae,FHA,VA Loan
Estimated market value
$705,500
$670,000 - $741,000
$2,974/mo
Price history
| Date | Event | Price |
|---|---|---|
| 6/16/2026 | Price change | $725,000-3.3% |
Source:  Triad MLS #1200196 Report a problem Triad MLS #1200196 Report a problem | ||
| 12/29/2025 | Price change | $750,000-3.2% |
Source: Triad MLS #1200196 Report a problem | ||
| 10/29/2025 | Listed for sale | $775,000+83.4% |
Source: Triad MLS #1200196 Report a problem | ||
| 2/14/2020 | Sold | $422,500+0.6% |
Source: Triad MLS #944454 Report a problem | ||
| 12/16/2019 | Pending sale | $419,900$115/sqft |
Source: Anderson Robbins & Associates, eXp Realty #944454 Report a problem | ||
| 8/19/2019 | Price change | $419,9000%$115/sqft |
Source: Anderson Robbins & Associates, eXp Realty #944454 Report a problem | ||
| 7/10/2019 | Price change | $420,000-2.3%$116/sqft |
Source: Karin Head Team/eXp Realty #918218 Report a problem | ||
| 4/11/2019 | Price change | $430,000-4.4%$118/sqft |
Source: Karin Head Team/eXp Realty #918218 Report a problem | ||
| 2/21/2019 | Listed for sale | $450,000+13.9%$124/sqft |
Source: Karin Head Team/eXp #918218 Report a problem | ||
| 9/15/2008 | Sold | $395,000+887.5% |
Source: Triad MLS #W476908 Report a problem | ||
| 12/15/2006 | Sold | $40,000$11/sqft |
Source: Public Record Report a problem | ||
Public tax history
| Year | Property taxes | Tax assessment |
|---|---|---|
| 2025 | $3,892 +25.5% | $565,230 +40.8% |
| 2024 | $3,102 | $401,350 |
| 2023 | $3,102 -0.6% | $401,350 |
| 2022 | $3,123 +0.6% | $401,350 |
| 2021 | $3,102 +1% | $401,350 +1.6% |
| 2020 | $3,073 | $394,930 |
| 2019 | $3,073 | $394,930 |
| 2018 | $3,073 -0.5% | $394,930 |
| 2017 | $3,088 | $394,930 -1.8% |
| 2016 | $3,088 | $402,070 |
| 2015 | $3,088 | $402,070 |
| 2014 | $3,088 | $402,070 |
| 2013 | -- | $402,070 -6.8% |
| 2012 | -- | $431,380 |
| 2011 | -- | $431,380 |
| 2010 | -- | $431,380 +9% |
| 2009 | -- | $395,850 |
Find assessor info on the county website
Monthly payment
Est. payment
Payment breakdown
Explore the cost of this home by adjusting the details. Changes won't be saved.Climate risks
Neighborhood: 27028
Getting around
0 / 100
Car-DependentNearby schools
GreatSchools rating
- 6/10Mocksville ElementaryGrades: PK-5Distance: 1.8 mi
- 3/10South Davie MiddleGrades: 6-8Distance: 3.2 mi
- 4/10Davie County HighGrades: 9-12Distance: 3.5 mi
- $50,000-- bd-- ba-- sqft159 S Madera Dr, Mocksville, NC 27028Off Market
- $50,000-- bd-- ba-- sqft143 S Madera Dr, Mocksville, NC 27028Off Market
- $631,6003 bd4 ba2.8k sqft177 S Madera Dr, Mocksville, NC 27028Off Market
- $443,6003 bd2 ba2.3k sqft158 Madera Dr, Mocksville, NC 27028Off Market

- $624,4006 bd4 ba4k sqft135 S Madera Dr, Mocksville, NC 27028Off Market
- $670,8004 bd3 ba3.3k sqft185 S Madera Dr, Mocksville, NC 27028Off Market
- $532,4003 bd2 ba2.4k sqft158 S Madera Dr, Mocksville, NC 27028Off Market
- $487,5003 bd2 ba2.3k sqft150 S Madera Dr, Mocksville, NC 27028Off Market
A local agent can set up tours, give advice and negotiate with sellers.
A local lender can help you make sure your offer is ready when you are.
Similar homes
- $519,9003 bd2 ba2.5k sqft2946 Us Highway 158, Mocksville, NC 27028For Sale
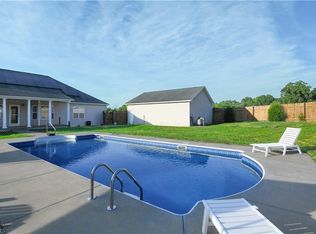
 MLS ID #1224837, Harrison Lovelady. Triad MLS
 - $688,0003 bd4 ba3.2k sqft177 Reserve Dr, Mocksville, NC 27028For Sale
 MLS ID #1207626, Sheila Mays. Triad MLS
 - $798,0003 bd3 ba3.2k sqft128 Knicker Ln, Bermuda Run, NC 27006For Sale
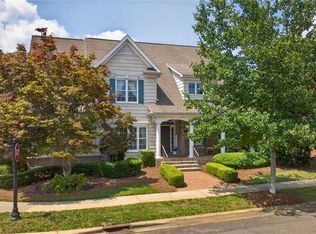 MLS ID #1229792, Zach Dawson. Triad MLS
 - $414,9003 bd3 ba2.8k sqft139 Woodhaven Ln, Mocksville, NC 27028For Sale
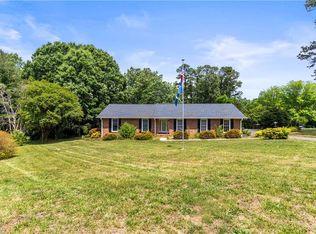 MLS ID #1219055, Robert Petit, Jr.. Triad MLS
 - $785,0004 bd5 ba4.4k sqft7233 Ridge Rd, Lexington, NC 27295For SaleMLS ID #1228967, Jonmark Mayes. Triad MLS
- $749,0005 bd5 ba3.9k sqft1150 Fallbrook Ln, Lewisville, NC 27023For SaleMLS ID #1221669, Allen Smith. Triad MLS
- $875,0004 bd4 ba2.6k sqft355 Rabbit Farm Trl, Advance, NC 27006For SaleMLS ID #1219598, Christine Bresky. Triad MLS
- $699,0003 bd4 ba3.7k sqft786 Central Rd, Clemmons, NC 27012For SaleMLS ID #1217524, NormaJean Harrelson. Triad MLS
- $669,0004 bd4 ba2.8k sqft163 Meeting House Ln, Advance, NC 27006For SaleMLS ID #1210730, Aaron Randall. Triad MLS
- $799,0003 bd3 ba3.8k sqft217 Riverwood Dr, Lewisville, NC 27023For SaleMLS ID #1226793, Clement Little. Triad MLS
- $605,0004 bd4 ba3.3k sqft2170 Rossmore Rd, Clemmons, NC 27012For SaleMLS ID #1228655, Hyungjun Kim. Triad MLS
- $689,0004 bd3 ba3.4k sqft6171 Olde Fields Way, Pfafftown, NC 27040For SaleMLS ID #1228543, Kristen Roberson. Triad MLS
- $710,0004 bd4 ba3.1k sqft477 Rosewood Dr, Winston Salem, NC 27127For SaleMLS ID #1225611, Christopher Neal. Triad MLS
- $695,0003 bd3 ba2.5k sqft3585 Milhaven Rd, Winston Salem, NC 27106For SaleMLS ID #1220394, Amy Didier. Triad MLS
- $825,0003 bd3 ba3.2k sqft5741 Winding Creek Ln, East Bend, NC 27018For SaleMLS ID #1224263, Kristi Idol. Triad MLS
- $669,0004 bd4 ba3k sqft157 Cedar Ln, Advance, NC 27006For SaleMLS ID #1211255, Kristin Ragan. Triad MLS
- $765,0005 bd5 ba4.4k sqft125 Wyndham Way, Salisbury, NC 28147For SaleMLS ID #1221681, Holden Hayes. Triad MLS
- $599,9003 bd3 ba2.3k sqft211 Hidden Creek Dr, Advance, NC 27006For SaleMLS ID #1219425, Amanda Tucker. Triad MLS
- $749,9003 bd3 ba2.6k sqft1429 Stable Bend Ln, Winston Salem, NC 27106For SaleMLS ID #1229425, Lloyd Dillon, III. Triad MLS
- $649,9003 bd4 ba3.9k sqft114 Seminole Ln, Lexington, NC 27295For SaleMLS ID #1210436, Kim Adams. Triad MLS
