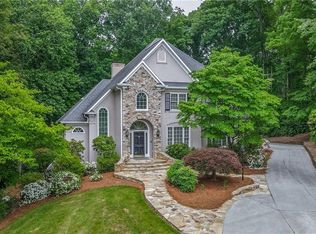
Rare Opportunity in Lewisville! For the first time, this exceptional, one-owner custom home-one of the first that established this neighborhood-is available. Blending timeless design with an entertainer’s paradise, this 3-bed, 3-bath home offers a lifestyle of unmatched luxury at this price point. You are greeted by a commanding living room with soaring ceilings and striking stone fireplace-one of two in the home. Rich hardwood floors guide you through an elegant floor plan, leading to a sunroom wrapped in floor-to-ceiling windows that flood the space with natural light. Transition seamlessly to the outdoors, where a new deck overlooks your private backyard oasis. The lower level offers a flex room with a full bath, game room and wet bar leading out to the custom outdoor kitchen complete with a built-in pizza oven. Just beyond is the pristine pool and pool house with shower and bathroom. For car enthusiasts or hobbyists, the property boasts incredible storage and 4 garage spaces.
For sale
Price cut: $24K (8/28)
$775,000
217 Riverwood Dr, Lewisville, NC 27023
3beds
3,873sqft
Stick/Site Built, Residential, Single Family Residence
Built in 1993
0.78 Acres Lot
$747,700 Zestimate®
$--/sqft
$54/mo HOA
What's special
- 57 days
- 1,055
- 62
Zillow last checked:
Listing updated:
Listed by:
Clement Little 336-995-5544,
Howard Hanna Allen Tate - Winston Salem,
Anne Nesbitt 503-428-4961,
Howard Hanna Allen Tate - Winston Salem
Source: Triad MLS,MLS#: 1226793
Facts & features
Interior
Bedrooms & bathrooms
- Bedrooms: 3
- Bathrooms: 3
- Full bathrooms: 3
- Main level bathrooms: 2
Primary bedroom
- Level: Main
- Dimensions: 14.33 x 18
Bedroom 2
- Level: Main
- Dimensions: 12 x 16
Bedroom 3
- Level: Main
- Dimensions: 12 x 11
Breakfast
- Level: Main
- Dimensions: 12 x 12
Den
- Level: Basement
- Dimensions: 30.67 x 21.58
Dining room
- Level: Main
- Dimensions: 13.5 x 12
Game room
- Level: Basement
- Dimensions: 16 x 17.67
Kitchen
- Level: Main
- Dimensions: 16.25 x 12
Laundry
- Level: Main
- Dimensions: 9 x 8
Living room
- Level: Main
- Dimensions: 23 x 19.5
Sunroom
- Level: Main
- Dimensions: 14 x 19.5
Heating
- Heat Pump, Natural Gas
Cooling
- Central Air, Heat Pump
Appliances
- Included: Microwave, Dishwasher, Exhaust Fan, Free-Standing Range, Range Hood, Gas Water Heater
- Laundry: Dryer Connection, In Basement, Washer Hookup
Features
- Ceiling Fan(s), Kitchen Island, Separate Shower, Wet Bar
- Flooring: Carpet, Tile, Wood
- Basement: Finished, Basement
- Attic: Pull Down Stairs
- Number of fireplaces: 2
- Fireplace features: Basement, Living Room
Interior area
- Total structure area: 3,873
- Total interior livable area: 3,873 sqft
- Finished area above ground: 2,588
- Finished area below ground: 1,285
Property
Parking
- Total spaces: 4
- Parking features: Driveway, Garage, Paved, Garage Door Opener, Attached, Detached
- Attached garage spaces: 4
- Has uncovered spaces: Yes
Features
- Levels: One
- Stories: 1
- Patio & porch: Porch
- Exterior features: Gas Grill, Sprinkler System
- Pool features: In Ground
- Fencing: Fenced
Lot
- Size: 0.78 Acres
- Dimensions: 33,977
- Features: Partially Cleared, Sloped
Details
- Additional structures: Pool House
- Parcel number: 5888136210
- Zoning: RS20
- Special conditions: Owner Sale
- Other equipment: Irrigation Equipment
Construction
Type & style
- Home type: SingleFamily
- Architectural style: Transitional
- Property subtype: Stick/Site Built, Residential, Single Family Residence
Materials
- Brick, Stone, Vinyl Siding
Condition
- Year built: 1993
Utilities & green energy
- Sewer: Septic Tank
- Water: Public
Community & HOA
Community
- Security: Smoke Detector(s)
- Subdivision: Riverwood
HOA
- Has HOA: Yes
- HOA fee: $650 annually
Location
- Region: Lewisville
Financial & listing details
- Tax assessed value: $505,900
- Annual tax amount: $4,027
- Date on market: 7/8/2026
- Cumulative days on market: 57 days
- Listing agreement: Exclusive Right To Sell
- Listing terms: Cash,Conventional,VA Loan
Estimated market value
$747,700
$710,000 - $785,000
$3,368/mo
Price history
| Date | Event | Price |
|---|---|---|
| 8/28/2026 | Price change | $775,000-3% |
Source:  Triad MLS #1226793 Report a problem Triad MLS #1226793 Report a problem | ||
| 7/28/2026 | Price change | $799,000-3.2% |
Source: Triad MLS #1226793 Report a problem | ||
| 7/10/2026 | Listed for sale | $825,000+5400% |
Source: Triad MLS #1226793 Report a problem | ||
| 11/4/1992 | Sold | $15,000$4/sqft |
Source: Agent Provided Report a problem | ||
Public tax history
| Year | Property taxes | Tax assessment |
|---|---|---|
| 2025 | $4,027 +27.1% | $540,200 +68.5% |
| 2024 | $3,169 +4.8% | $320,500 |
| 2023 | $3,025 | $320,500 |
| 2022 | $3,025 +0.5% | $320,500 |
| 2021 | $3,009 +17.3% | $320,500 +25.9% |
| 2020 | $2,565 -1% | $254,500 |
| 2019 | $2,590 +3.4% | $254,500 |
| 2018 | $2,505 | $254,500 +1.1% |
| 2016 | $2,505 +0.7% | $251,797 |
| 2015 | $2,488 +1.7% | $251,797 |
| 2014 | $2,447 | $251,797 |
| 2013 | -- | $251,797 -7.2% |
| 2012 | -- | $271,206 |
| 2011 | -- | $271,206 |
| 2010 | -- | $271,206 |
| 2009 | -- | $271,206 |
Find assessor info on the county website
Monthly payment
Est. payment
Payment breakdown
Explore the cost of this home by adjusting the details. Changes won't be saved.Climate risks
Neighborhood: 27023
Similar homes
- $749,0005 bd5 ba3.9k sqft1150 Fallbrook Ln, Lewisville, NC 27023For Sale
 MLS ID #1221669, Allen Smith. Triad MLS
 - $799,9005 bd4 ba3.9k sqft2786 Robinhood Rd, Winston Salem, NC 27106For Sale
 MLS ID #11948805, Sheri Gregory, Top Brokerage, LLC. My State MLS
 - $767,5005 bd5 ba4.5k sqft4105 Willow Knoll Ln, Winston Salem, NC 27106For Sale
 MLS ID #1233362, Maria Chrysson. Triad MLS
 - $574,5004 bd4 ba2.9k sqft963 Ridge Gate Dr, Lewisville, NC 27023For Sale
 MLS ID #1224820, Brooke Plitt. Triad MLS
 - $845,0003 bd3 ba3.6k sqft3190 Macbrandon Ln, Pfafftown, NC 27040For SaleMLS ID #1222779, Tom White. Triad MLS
- $450,0003 bd3 ba2.6k sqft440 Roller Mill Dr, Lewisville, NC 27023For SaleMLS ID #1233348, Christina Sidden. Triad MLS
- $689,0004 bd3 ba3.4k sqft6171 Olde Fields Way, Pfafftown, NC 27040For SaleMLS ID #1228543, Kristen Roberson. Triad MLS
- $653,0004 bd5 ba3.6k sqft4600 Century Oaks Ln, Winston Salem, NC 27106For SaleMLS ID #1233540, Kirsten Ririe. Triad MLS
- $740,0004 bd4 ba3.7k sqft228 Blue Bird Ln, Mocksville, NC 27028For SaleMLS ID #1233325, Blake Ginther. Triad MLS
- $795,9004 bd4 ba3.1k sqft1039 Kenleigh Cir, Winston Salem, NC 27106For SaleMLS ID #1230040, Paul Stewart McGill. Triad MLS
- $450,0004 bd5 ba3.4k sqft8805 Willowmede Dr, Lewisville, NC 27023For SaleMLS ID #1226455, Bonnie Owens. Triad MLS
- $409,9004 bd3 ba2.4k sqft8750 Willowmede Dr, Lewisville, NC 27023For SaleMLS ID #1226310, Alysha Williams. Triad MLS
- $795,0005 bd5 ba3.3k sqft1018 Riverbend Dr, Bermuda Run, NC 27006For SaleMLS ID #1229737, Ginger Baldwin. Triad MLS
- $445,0003 bd3 ba2k sqft1851 Ellison Creek Rd, Lewisville, NC 27023For SaleMLS ID #1231150, Blake Ginther. Triad MLS
- $749,9004 bd3 ba2.6k sqft2928 Canter Ln, Winston Salem, NC 27127For SaleMLS ID #1231665, Victoria L. Boysen. Triad MLS
- $739,9004 bd3 ba3.1k sqft1025 Oaklawn Ave, Winston Salem, NC 27104For SaleMLS ID #1226651, Rick Epperson. Triad MLS
- $644,0004 bd5 ba3.9k sqft170 Whitmore Cove Ct, Clemmons, NC 27012For SaleMLS ID #1233136, Amanda Stephens. Triad MLS
- $865,0003 bd4 ba3k sqft229 Country Cir, Advance, NC 27006For SaleMLS ID #1233788, Amanda Cranfill. Triad MLS
- $720,0005 bd5 ba3.7k sqft105 Creekstone Ct, Winston Salem, NC 27104For SaleMLS ID #1223557, Brianna Funte. Triad MLS
- $840,0006 bd5 ba4.9k sqft3940 White Hawk Ln, Winston Salem, NC 27106For SaleMLS ID #1228055, Amy Didier. Triad MLS
