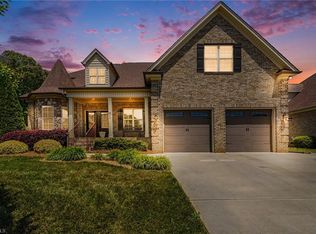
Stunning, custom-built, one-owner estate nestled on a rare and sprawling 1.55-acre wooded lot. Located at the quiet end of a cul-de-sac, this home offers the perfect balance of community living and PRIVACY boasting nearly 4,000 square feet of beautifully designed living space, the light-filled floor plan features timeless architectural details, classic crown molding, and a seamless flow built for entertaining. At the heart of the home is a great room centered around a stone fireplace. The main-level layout flows into a spacious kitchen and dining area, making large gatherings a breeze. Retreat to the expansive primary suite, designed to be a peaceful haven. The home features 5 generous bedrooms and 4.5 bathrooms. For ultimate versatility, go downstairs to the finished lower level that has just been freshly painted and floored. Step outside into your personal wooded oasis. Relax on the spacious deck, cool off in the community pool, or host summer barbecues surrounded by nature.
For sale
$739,000
1150 Fallbrook Ln, Lewisville, NC 27023
5beds
3,941sqft
Stick/Site Built, Residential, Single Family Residence
Built in 1994
1.55 Acres Lot
$706,600 Zestimate®
$--/sqft
$50/mo HOA
What's special
Classic crown moldingSpacious deckTimeless architectural detailsPersonal wooded oasisCommunity poolLight-filled floor plan
- 3 days
- 535
- 31
Likely to sell faster than
Zillow last checked:
Listing updated:
Listed by:
Allen Smith 336-829-4879,
LEGACY Realty NC
Source: Triad MLS,MLS#: 1239095
Facts & features
Interior
Bedrooms & bathrooms
- Bedrooms: 5
- Bathrooms: 5
- Full bathrooms: 4
- 1/2 bathrooms: 1
- Main level bathrooms: 2
Primary bedroom
- Level: Second
- Dimensions: 14 x 22
Bedroom 2
- Level: Main
- Dimensions: 13.17 x 6
Bedroom 3
- Level: Second
- Dimensions: 12.5 x 13.25
Bedroom 4
- Level: Second
- Dimensions: 15.67 x 13.42
Bedroom 5
- Level: Basement
- Dimensions: 16.67 x 12.5
Breakfast
- Level: Main
- Dimensions: 13 x 9.5
Dining room
- Level: Main
- Dimensions: 13 x 11.33
Great room
- Level: Main
- Dimensions: 16 x 21
Kitchen
- Level: Main
- Dimensions: 13 x 17
Living room
- Level: Main
- Dimensions: 13 x 13.33
Recreation room
- Level: Basement
- Dimensions: 28.25 x 16.17
Heating
- Forced Air, Electric, Natural Gas
Cooling
- Central Air
Appliances
- Included: Gas Water Heater
Features
- Basement: Partially Finished, Basement
- Attic: Walk-In
- Number of fireplaces: 4
- Fireplace features: Basement, Great Room, Living Room, Primary Bedroom
Interior area
- Total structure area: 4,203
- Total interior livable area: 3,941 sqft
- Finished area above ground: 2,955
- Finished area below ground: 986
Video & virtual tour
Property
Parking
- Total spaces: 2
- Parking features: Driveway, Garage, Attached, Garage Faces Side
- Attached garage spaces: 2
- Has uncovered spaces: Yes
Features
- Levels: Two
- Stories: 2
- Exterior features: Lighting, Sprinkler System
- Pool features: Community
Lot
- Size: 1.55 Acres
- Dimensions: +/-(25 x 31 x 172 x 178 x 185 x 230 x 213)
- Features: Cul-De-Sac, Dead End, Natural Land, Partially Cleared, Partially Wooded, PUD, Secluded, Subdivided, Subdivision
- Residential vegetation: Partially Wooded
Details
- Parcel number: 5885924689
- Zoning: RS9
- Special conditions: Owner Sale
- Other equipment: Irrigation Equipment
Construction
Type & style
- Home type: SingleFamily
- Property subtype: Stick/Site Built, Residential, Single Family Residence
Materials
- Stucco
Condition
- Year built: 1994
Utilities & green energy
- Sewer: Public Sewer
- Water: Public
Community & HOA
Community
- Security: Security Lights
- Subdivision: Arbor Run
HOA
- Has HOA: Yes
- HOA fee: $600 annually
Location
- Region: Lewisville
Financial & listing details
- Tax assessed value: $536,200
- Annual tax amount: $4,269
- Date on market: 10/15/2026
- Cumulative days on market: 121 days
- Listing agreement: Exclusive Right To Sell
- Listing terms: Cash,Conventional,VA Loan
Estimated market value
$706,600
$671,000 - $742,000
$2,689/mo
Price history
| Date | Event | Price |
|---|---|---|
| 10/15/2026 | Listed for sale | $739,000-1.3% |
Source:  Triad MLS #1239095 Report a problem Triad MLS #1239095 Report a problem | ||
| 9/16/2026 | Listing removed | $749,000 |
Source: Triad MLS #1221669 Report a problem | ||
| 5/29/2026 | Listed for sale | $749,000 |
Source: Triad MLS #1221669 Report a problem | ||
Public tax history
| Year | Property taxes | Tax assessment |
|---|---|---|
| 2025 | $4,269 +11.4% | $536,200 +38.3% |
| 2024 | $3,833 +4.8% | $387,700 |
| 2023 | $3,659 | $387,700 |
| 2022 | $3,659 +0.5% | $387,700 |
| 2021 | $3,639 +2% | $387,700 +9.5% |
| 2020 | $3,570 -1% | $354,200 |
| 2019 | $3,605 | $354,200 |
| 2018 | -- | $354,200 +6.6% |
| 2016 | $3,486 +6.2% | $332,211 |
| 2015 | $3,282 | $332,211 |
| 2014 | -- | $332,211 |
| 2013 | -- | $332,211 -9.5% |
| 2012 | -- | $366,889 |
| 2011 | -- | $366,889 |
| 2010 | -- | $366,889 |
| 2009 | -- | $366,889 |
| 2008 | -- | -- |
| 2007 | -- | $331,118 |
| 2006 | -- | -- |
| 2005 | -- | -- |
| 2004 | -- | $327,751 |
| 2003 | -- | $327,751 |
| 2002 | -- | $327,751 -5.4% |
| 2001 | -- | $346,357 +9.6% |
| 2000 | -- | $315,876 |
Find assessor info on the county website
Monthly payment
Est. payment
Payment breakdown
Explore the cost of this home by adjusting the details. Changes won't be saved.Climate risks
Neighborhood: 27023
Nearby schools
Schools provided by the listing agent
- Elementary: Meadowlark
- Middle: Meadowlark
- High: Reagan
Source: Triad MLS. This data may not be complete. We recommend contacting the local school district to confirm school assignments for this home.

Similar homes
- $749,9003 bd3 ba3.8k sqft217 Riverwood Dr, Lewisville, NC 27023For Sale

 MLS ID #1226793, Clement Little. Triad MLS
 - $669,9004 bd4 ba3.4k sqft489 Lotus Ct, Lewisville, NC 27023For Sale
 MLS ID #1236467, Lane Young. Triad MLS
 - $659,9004 bd5 ba3.8k sqft109 Covington Pl, Lewisville, NC 27023For Sale
 MLS ID #1234729, Micaela Wall. Triad MLS
 - $750,0005 bd4 ba4.3k sqft4209 Hollow Oak Ct, Winston Salem, NC 27104For Sale
 MLS ID #1238183, Blake Ginther. Triad MLS
 - $499,5003 bd4 ba3.2k sqft124 Bradford Lake Ct, Lewisville, NC 27023For SaleMLS ID #1238218, Charles Reece. Triad MLS
- $750,0003 bd4 ba3.1k sqft1170 Old Salem Rd, Kernersville, NC 27284For SaleMLS ID #1238994, Anthony Stewart. Triad MLS
- $875,0003 bd4 ba3.6k sqft8390 Grove Creek Dr, Lewisville, NC 27023For SaleMLS ID #1235324, Emily Phipps. Triad MLS
- $699,9004 bd5 ba3.7k sqft1797 Ramhurst Dr, Clemmons, NC 27012For SaleMLS ID #1235855, Blake Ginther. Triad MLS
- $720,0005 bd5 ba3.7k sqft105 Creekstone Ct, Winston Salem, NC 27104For SaleMLS ID #1223557, Brianna Funte. Triad MLS
- $634,0004 bd5 ba3.9k sqft170 Whitmore Cove Ct, Clemmons, NC 27012For SaleMLS ID #1233136, Amanda Stephens. Triad MLS
- $647,0004 bd5 ba3.6k sqft4600 Century Oaks Ln, Winston Salem, NC 27106For SaleMLS ID #1233540, Kirsten Ririe. Triad MLS
- $679,0004 bd3 ba3.4k sqft6171 Olde Fields Way, Pfafftown, NC 27040For SaleMLS ID #1228543, Kristen Roberson. Triad MLS
- $795,0005 bd5 ba3.3k sqft1018 Riverbend Dr, Bermuda Run, NC 27006For SaleMLS ID #1229737, Ginger Baldwin. Triad MLS
- $639,9005 bd5 ba3.5k sqft1012 Muirfield Ave, Clemmons, NC 27012For SaleMLS ID #1237623, Jan Kimbro. Triad MLS
- $670,0005 bd6 ba4.9k sqft612 Hertford Rd, Winston Salem, NC 27104For SaleMLS ID #1222414, McKenzie Ziegler. Triad MLS
- $848,5004 bd4 ba3.8k sqft5204 Cedarwood Creek Dr, Winston Salem, NC 27104For SaleMLS ID #1235311, Mary Preston Yates. Triad MLS
- $499,9004 bd4 ba2.7k sqft225 Fox Ridge Cir, Lewisville, NC 27023For SaleMLS ID #1214347, Dan Sawyers. Triad MLS
- $599,0004 bd4 ba3.3k sqft2170 Rossmore Rd, Clemmons, NC 27012For SaleMLS ID #1228655, Hyungjun Kim. Triad MLS
- $774,9004 bd4 ba3.1k sqft1039 Kenleigh Cir, Winston Salem, NC 27106For SaleMLS ID #1230040, Paul Stewart McGill. Triad MLS
- $375,0004 bd4 ba2.4k sqft913 Woodview Ridge Trl, Lewisville, NC 27023For SaleMLS ID #1230110, Ashley White. Triad MLS
