Location, land and possibilities! An exceptionally rare 4.6-acre AG-zoned property in Kernersville near I-40, offering a mini equestrian farm today and potential redevelopment opportunities for tomorrow, subject to approvals. Mature trees, barns and outbuildings with 6 horse stalls create a setting for horses, gardening or homesteading. The updated ranch features 2 main-level bedrooms, 2.5 baths, refinished hardwoods, formal living and dining rooms, built-ins, and an open kitchen with oversized island, farmhouse sink and stainless appliances. The primary suite has a custom shower and dual vanities. A vaulted screened porch overlooks the grounds. Downstairs, a separate entrance serves a living area, kitchen, bedroom and full bath—perfect for extended family or possible Airbnb use, subject to local rules. Two-car garage, workshop and storage. Part of the property is in a designated flood zone. Buyer to verify livestock, rental and redevelopment uses.
For sale
$750,000
1170 Old Salem Rd, Kernersville, NC 27284
3beds
3,176sqft
Stick/Site Built, Residential, Single Family Residence
Built in 1973
4.6 Acres Lot
$720,400 Zestimate®
$--/sqft
$-- HOA
What's special
Refinished hardwoodsMini equestrian farmMature treesWorkshop and storageTwo-car garageUpdated ranchStainless appliances
- 26 days
- 1,859
- 149
Zillow last checked:
Listing updated:
Listed by:
Anthony Stewart 740-357-6909,
Express Home Realty
Source: Triad MLS,MLS#: 1238994
Facts & features
Interior
Bedrooms & bathrooms
- Bedrooms: 3
- Bathrooms: 4
- Full bathrooms: 3
- 1/2 bathrooms: 1
- Main level bathrooms: 3
Primary bedroom
- Level: Main
- Dimensions: 14.17 x 16.25
Bedroom 2
- Level: Main
- Dimensions: 12.33 x 12.58
Den
- Level: Main
- Dimensions: 15.67 x 18.58
Dining room
- Level: Main
- Dimensions: 12.08 x 14
Kitchen
- Level: Main
- Dimensions: 12.08 x 20.92
Living room
- Level: Main
- Dimensions: 19.58 x 13.33
Heating
- Heat Pump, Electric
Cooling
- Central Air
Appliances
- Included: Microwave, Built-In Range, Dishwasher, Electric Water Heater
- Laundry: 2nd Washer Connection, Dryer Connection, In Basement, Main Level, Washer Hookup
Features
- Built-in Features, Ceiling Fan(s), Dead Bolt(s), Kitchen Island, Solid Surface Counter
- Flooring: Wood
- Basement: Partially Finished, Basement
- Attic: Access Only
- Number of fireplaces: 2
- Fireplace features: Basement, Den
Interior area
- Total structure area: 3,893
- Total interior livable area: 3,176 sqft
- Finished area above ground: 2,005
- Finished area below ground: 1,171
Property
Parking
- Total spaces: 4
- Parking features: Garage, Driveway, Garage Door Opener, Attached
- Attached garage spaces: 4
- Has uncovered spaces: Yes
Features
- Levels: One
- Stories: 1
- Patio & porch: Porch
- Exterior features: Garden
- Pool features: None
- Fencing: Fenced,Partial
- Waterfront features: Creek
Lot
- Size: 4.6 Acres
- Features: City Lot, Horses Allowed, Cleared, Level, Wooded, Partial Flood Zone, Flat
Living quarters
- Secondary features: Second Living Quarters
Details
- Additional structures: Barn(s), Storage
- Parcel number: 6875609723
- Zoning: AG
- Special conditions: Owner Sale
- Horses can be raised: Yes
Construction
Type & style
- Home type: SingleFamily
- Architectural style: Ranch
- Property subtype: Stick/Site Built, Residential, Single Family Residence
Materials
- Brick, Vinyl Siding
Condition
- Year built: 1973
Utilities & green energy
- Sewer: Public Sewer
- Water: Public
Community & HOA
Community
- Security: Smoke Detector(s)
HOA
- Has HOA: No
Location
- Region: Kernersville
Financial & listing details
- Tax assessed value: $481,900
- Annual tax amount: $5,311
- Date on market: 10/16/2026
- Cumulative days on market: 26 days
- Listing agreement: Exclusive Right To Sell
Estimated market value
$720,400
$684,000 - $756,000
$2,744/mo
Price history
| Date | Event | Price |
|---|---|---|
| 10/16/2026 | Listed for sale | $750,000+233.3% |
Source:  Triad MLS #1238994 Report a problem | ||
| 11/16/1999 | Sold | $225,000$71/sqft |
Source: Public Record Report a problem | ||
Public tax history
| Year | Property taxes | Tax assessment |
|---|---|---|
| 2025 | $5,134 +28.1% | $481,900 +55.7% |
| 2024 | $4,007 +2% | $309,500 |
| 2023 | $3,930 +0.3% | $309,500 |
| 2022 | $3,919 | $309,500 |
| 2021 | $3,919 +4.1% | $309,500 +10.7% |
| 2020 | $3,765 -0.7% | $279,700 |
| 2019 | $3,793 | $279,700 |
| 2018 | -- | $279,700 -8.9% |
| 2016 | $3,709 -6.8% | $306,892 |
| 2015 | $3,980 +1.1% | $306,892 |
| 2014 | $3,937 | $306,892 |
| 2013 | -- | $306,892 -4% |
| 2012 | -- | $319,558 |
| 2011 | -- | $319,558 |
| 2010 | -- | $319,558 |
| 2009 | -- | $319,558 +11.7% |
| 2008 | -- | $286,124 |
| 2007 | -- | $286,124 |
| 2006 | -- | $286,124 |
| 2005 | -- | $286,124 +25.2% |
| 2004 | -- | $228,540 |
| 2003 | -- | $228,540 |
| 2002 | -- | $228,540 |
| 2001 | -- | $228,540 +27.2% |
| 2000 | -- | $179,727 |
Find assessor info on the county website
Monthly payment
Est. payment
Payment breakdown
Explore the cost of this home by adjusting the details. Changes won't be saved.Climate risks
Neighborhood: 27284
- $366,8003 bd2 ba2k sqft1156 Old Salem Rd, Kernersville, NC 27284Off Market
- $403,7003 bd3 ba2.2k sqft1168 Old Salem Rd, Winston Salem, NC 27284Off Market
- $431,4003 bd2 ba1.8k sqft1193 Old Salem Rd, Kernersville, NC 27284Off Market
- $483,8003 bd3 ba3k sqft1160 Old Salem Rd, Kernersville, NC 27284Off Market

Similar homes
- $896,0004 bd4 ba3.2k sqft9127 County Line Rd, Kernersville, NC 27284For Sale

 MLS ID #1193876, Jessica Spivey. Triad MLS
- $469,0004 bd3 ba2.7k sqft483 Buckhurst Dr, Kernersville, NC 27284For Sale
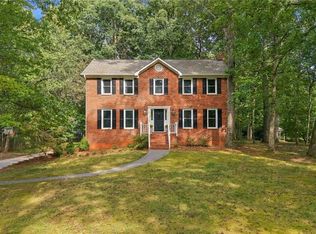 MLS ID #1237538, Stacy Guske. Triad MLS
- $399,0003 bd2 ba2.6k sqft509 Ray West Dr, Kernersville, NC 27284For Sale
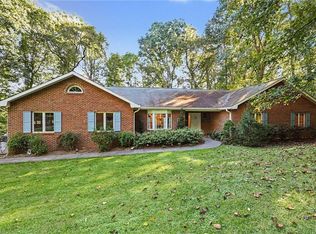 MLS ID #1238311, Zach Sawyers. Triad MLS
- $749,0004 bd4 ba3.7k sqft225 Heatherwood Dr, Winston Salem, NC 27107For Sale
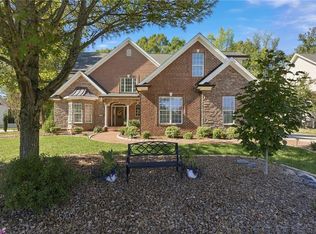 MLS ID #1240444, Meredith Uber. Triad MLS
- $394,9006 bd3 ba3.1k sqft218 Center St, Kernersville, NC 27284For SaleMLS ID #1236515, Amber Evans. Triad MLS
- $675,0004 bd5 ba3.2k sqft4912 Folkstone Ct, Pfafftown, NC 27040For SaleMLS ID #1240914, Alison Sink. Triad MLS
- $729,0003 bd3 ba3.9k sqft6955 Harlow Dr, Archdale, NC 27263For SaleMLS ID #1228349, Karen P Allred. Triad MLS
- $525,0003 bd3 ba2.7k sqft1167 Charleston Dr, Winston Salem, NC 27107For SaleMLS ID #1241548, Karmen Quakenbush. Triad MLS
- $574,9005 bd4 ba3.8k sqft7960 Simmons Rd, Rural Hall, NC 27045For SaleMLS ID #1241722, Susan Carter. Triad MLS
- $429,5004 bd4 ba2.7k sqft5195 Sheffield Place Dr, Kernersville, NC 27284For SaleMLS ID #1235754, Nicole Cameron. Triad MLS
- $745,9004 bd4 ba3.1k sqft1039 Kenleigh Cir, Winston Salem, NC 27106For SaleMLS ID #1230040, Paul Stewart McGill. Triad MLS
- $699,9004 bd5 ba3.3k sqft620 Quarterstaff Rd, Winston Salem, NC 27104For SaleMLS ID #1239577, Blake Ginther. Triad MLS
- $620,0004 bd4 ba4.7k sqft114 Willoughby Park Dr, High Point, NC 27265For SaleMLS ID #1223096, Amy Cromer. Triad MLS
- $889,0004 bd4 ba3.9k sqft7007 Ridge Haven Rd, Greensboro, NC 27410For SaleMLS ID #1239885, Kara Farrar. Triad MLS
- $679,0004 bd3 ba2.9k sqft1 Saint Francis Ct, Greensboro, NC 27408For SaleMLS ID #1240798, Adriane Witcher. Triad MLS
- $765,0004 bd3 ba4.4k sqft7507 Lashley Ct, Greensboro, NC 27455For SaleMLS ID #1238671, Susan Swartz. Triad MLS
- $709,9004 bd3 ba3.1k sqft1025 Oaklawn Ave, Winston Salem, NC 27104For SaleMLS ID #1226651, Rick Epperson. Triad MLS
- $725,0003 bd5 ba3.8k sqft4105 Brambletye Dr, Greensboro, NC 27407For SaleMLS ID #1227284, Jeni Erikson. Triad MLS
- $740,0005 bd4 ba3.7k sqft1006 Blanton Pl, Greensboro, NC 27408For SaleMLS ID #1240270, Ashley Meredith. Triad MLS
- $900,0003 bd4 ba3.3k sqft2322 Fleming Rd, Greensboro, NC 27410For SaleMLS ID #1226209, Bobbie Dunn. Triad MLS
