1167 Charleston Drive is a must see! As you enter, the spacious two-story foyer allows you to see all that this home offers. With a beautiful openness and an abundance of natural light and windows, you will love to entertain in the dining area, living room, or large sun room that leads out to your relaxing screened porch and newly expanded back deck, all overlooking the expanded fenced in yard. The delightfully bright and spacious kitchen now shines with gorgeous new butcher block countertops. Also on the main level is a den that can be used for office, guest space, game room, whatever you wish! Upstairs, the primary bedroom with en suite bath is the perfect place to find rest. The two additional bedrooms are generously sized, and the upstairs hall bath has been taken down to the studs and completely renovated from top to bottom.
For sale
Price cut: $15K (7/20)
$535,000
1167 Charleston Dr, Winston Salem, NC 27107
3beds
2,746sqft
Stick/Site Built, Residential, Single Family Residence
Built in 1992
0.95 Acres Lot
$-- Zestimate®
$--/sqft
$-- HOA
What's special
Newly expanded back deckExpanded fenced in yardLarge sun roomBright and spacious kitchenRelaxing screened porchSpacious two-story foyerDining area
- 38 days |
- 509 |
- 35 |
Zillow last checked:
Listing updated:
Listed by:
Karmen Quakenbush 336-505-9847,
RE/MAX Realty Consultants
Source: Triad MLS,MLS#: 1227167
Facts & features
Interior
Bedrooms & bathrooms
- Bedrooms: 3
- Bathrooms: 3
- Full bathrooms: 2
- 1/2 bathrooms: 1
- Main level bathrooms: 1
Primary bedroom
- Level: Second
Bedroom 2
- Level: Second
Bedroom 3
- Level: Second
Breakfast
- Level: Main
Dining room
- Level: Main
Entry
- Level: Main
Kitchen
- Level: Main
Laundry
- Level: Main
Living room
- Level: Main
Office
- Level: Main
Sunroom
- Level: Main
Heating
- Heat Pump, Electric
Cooling
- Central Air
Appliances
- Included: Electric Water Heater
Features
- Basement: Crawl Space
- Number of fireplaces: 1
- Fireplace features: Living Room
Interior area
- Total structure area: 2,746
- Total interior livable area: 2,746 sqft
- Finished area above ground: 2,746
Property
Parking
- Total spaces: 2
- Parking features: Driveway, Garage, Attached
- Attached garage spaces: 2
- Has uncovered spaces: Yes
Features
- Levels: Two
- Stories: 2
- Pool features: None
- Fencing: Fenced
Lot
- Size: 0.95 Acres
- Features: Cleared
Details
- Parcel number: 01011E0000003000
- Zoning: RA-3
- Special conditions: Owner Sale
Construction
Type & style
- Home type: SingleFamily
- Property subtype: Stick/Site Built, Residential, Single Family Residence
Materials
- Vinyl Siding
Condition
- Year built: 1992
Utilities & green energy
- Sewer: Septic Tank
- Water: Public
Community & HOA
Community
- Subdivision: Oak Manor
HOA
- Has HOA: No
Location
- Region: Winston Salem
Financial & listing details
- Tax assessed value: $353,300
- Annual tax amount: $2,508
- Date on market: 7/16/2026
- Cumulative days on market: 26 days
- Listing agreement: Exclusive Right To Sell
- Listing terms: Cash,Conventional,FHA,USDA Loan,VA Loan
- Exclusions: Infinite Swim Pool (Negotiable) Chicken Coop
Estimated market value
Not available
Estimated sales range
Not available
Not available
Price history
| Date | Event | Price |
|---|---|---|
| 7/20/2026 | Price change | $535,000-2.7% |
Source:  Triad MLS #1227167 Report a problem Triad MLS #1227167 Report a problem | ||
| 7/16/2026 | Listed for sale | $550,000+13.4% |
Source: Triad MLS #1227167 Report a problem | ||
| 6/3/2024 | Sold | $485,000 |
Source: Triad MLS #1140110 Report a problem | ||
| 4/29/2024 | Pending sale | $485,000 |
Source: Triad MLS #1140110 Report a problem | ||
| 4/25/2024 | Listed for sale | $485,000 |
Source: Triad MLS #1140110 Report a problem | ||
Public tax history
| Year | Property taxes | Tax assessment |
|---|---|---|
| 2026 | -- | $353,300 |
| 2025 | $2,508 +7.2% | $353,300 +4.2% |
| 2024 | $2,340 | $339,100 |
| 2023 | $2,340 | $339,100 |
| 2022 | $2,340 | $339,100 |
| 2021 | $2,340 +34.5% | $339,100 +34.5% |
| 2020 | $1,740 | $252,110 |
| 2019 | -- | $252,110 |
| 2018 | $1,743 | $252,110 |
| 2017 | $1,743 | $252,110 |
| 2016 | $1,743 | $252,110 |
| 2015 | $1,743 -7.6% | $252,110 -5.8% |
| 2014 | $1,887 | $267,610 |
| 2013 | -- | $267,610 |
| 2012 | -- | $267,610 |
| 2011 | -- | $267,610 |
| 2010 | -- | -- |
| 2009 | -- | -- |
| 2008 | -- | -- |
| 2007 | -- | -- |
| 2006 | -- | -- |
| 2005 | -- | -- |
| 2004 | -- | -- |
| 2003 | -- | -- |
| 2002 | -- | -- |
| 2001 | -- | -- |
| 2000 | -- | -- |
| 1999 | -- | -- |
Find assessor info on the county website
Monthly payment
Est. payment
Payment breakdown
Explore the cost of this home by adjusting the details. Changes won't be saved.Climate risks
Neighborhood: 27107
Nearby schools
GreatSchools rating
- 6/10Wallburg ElementaryGrades: PK-5Distance: 0.8 mi
- 5/10Oak Grove Middle SchoolGrades: 6-8Distance: 4.6 mi
- 6/10Oak Grove HighGrades: 9-12Distance: 4.3 mi
Schools provided by the listing agent
- Elementary: Wallburg
- Middle: Oak Grove
- High: Oak Grove
Source: Triad MLS. This data may not be complete. We recommend contacting the local school district to confirm school assignments for this home.
- $408,2004 bd2 ba1.2k sqft1143 Charleston Dr, Winston Salem, NC 27107Off Market
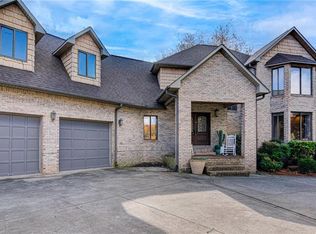
- $663,0004 bd3 ba4.1k sqft1197 Charleston Dr, Winston Salem, NC 27107Sold
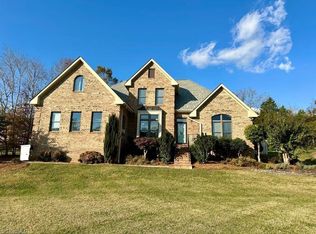
- $485,0003 bd3 ba2.4k sqft1200 Charleston Dr, Winston Salem, NC 27107Sold
- $585,9003 bd3 ba2.3k sqft1131 Charleston Dr, Winston Salem, NC 27107Off Market
- $654,3003 bd2 ba3.2k sqft1158 Charleston Dr, Winston Salem, NC 27107Off Market
- $595,7004 bd4 ba1.8k sqft1223 Charleston Dr, Winston Salem, NC 27107Off Market
- $684,9005 bd5 ba2k sqft1136 Charleston Dr, Winston Salem, NC 27107Off Market
- $556,8003 bd2 ba2.6k sqft1124 Charleston Dr, Winston Salem, NC 27107Off Market
A local agent can set up tours, give advice and negotiate with sellers.
A local lender can help you make sure your offer is ready when you are.
Similar homes
- $565,0003 bd2 ba2.2k sqft424 Southern Woods Dr, Winston Salem, NC 27107For Sale By Owner

- $584,9003 bd3 ba2.5k sqft283 Norwood Hills Dr, Winston Salem, NC 27107For Sale
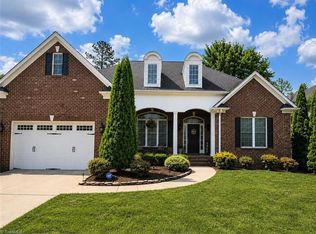
 MLS ID #1227138, Natasha Nelson. Triad MLS
 - $495,0003 bd3 ba2.6k sqft689 Barker Rd, Winston Salem, NC 27107For Sale
 MLS ID #1227687, Holly Rogers. Triad MLS
 - $374,9003 bd3 ba2.2k sqft436 Forest Creek Dr, Winston Salem, NC 27107For Sale
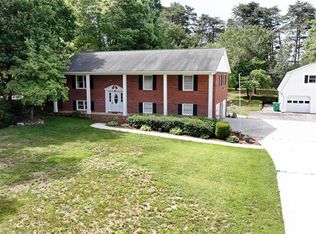 MLS ID #1225321, Angel B. Sims. Triad MLS
 - $405,0003 bd2 ba1.6k sqft431 Georgetown Rd, Winston Salem, NC 27107For SaleMLS ID #1227759, Jim Duncan. Triad MLS
- $500,0003 bd4 ba2.5k sqft900 Teague Rd, Winston Salem, NC 27107For SaleMLS ID #1227709, Joel Sandman. Triad MLS
- $569,0004 bd3 ba2.9k sqft563 Garden Valley Dr, Winston Salem, NC 27107For SaleMLS ID #1223216, Amy Cromer. Triad MLS
- $389,9003 bd3 ba2.2k sqft482 Motsinger Rd, Winston Salem, NC 27107For SaleMLS ID #1221810, Kim Kennedy. Triad MLS
- $425,0003 bd3 ba2.1k sqft288 Hillside Ct, Winston Salem, NC 27107For SaleMLS ID #1229706, Kim Kennedy. Triad MLS
- $615,2734 bd3 ba2.5k sqft191 Green Forest Ct, Winston Salem, NC 27107New ConstructionMLS ID #1233164, Lawana Jay. Triad MLS
- $365,0003 bd2 ba1.4k sqft194 Briarcreek Dr, Winston Salem, NC 27107For SaleMLS ID #1233062, Vivian Wilborne. Triad MLS
- $525,0004 bd4 ba3.3k sqft4844 Old Thomasville Rd, Winston Salem, NC 27107For SaleMLS ID #1228808, Savannah Sliger. Triad MLS
- $395,0003 bd2 ba2.2k sqft4264 High Point Rd, Winston Salem, NC 27107For SaleMLS ID #1228816, Madison Simmons. Triad MLS
- $550,0003 bd3 ba1.8k sqft6262 N State Highway 109, High Point, NC 27265For SaleMLS ID #1211557, Jennifer Hollowell. Triad MLS
- $339,9004 bd3 ba2.3k sqft4226 Gumtree Rd, Winston Salem, NC 27107For SaleMLS ID #1224284, Ginger Baldwin. Triad MLS
- $299,0003 bd2 ba1.5k sqft488 Lansdowne Pl, Winston Salem, NC 27107For SaleMLS ID #1229435, Kristen Bodford. Triad MLS
- $485,0003 bd2 ba2.4k sqft147 Richard Byerly Rd, High Point, NC 27262For Sale By Owner
- $394,9993 bd3 ba1.9k sqft4600 Yuma Ct, Winston Salem, NC 27107For SaleMLS ID #1220373, Jenna Younts. Triad MLS
- $389,0003 bd2 ba2.3k sqft4681 Gumtree Rd, Winston Salem, NC 27107For SaleMLS ID #1222202, Sherri Kiser. Triad MLS
- $606,2023 bd3 ba2.3k sqft163 Green Forest Ct, Winston Salem, NC 27107New ConstructionMLS ID #1220132, Lawana Jay. Triad MLS
