Come and see this beautifully maintained home situated on a quiet and spacious lot located conveniently close to High Point with easy, central access to the rest of the Triad in Friendship/Ledford School district. Vaulted ceiling up to 16' in the living room with a cozy gas log fireplace. Primary bedroom features updated shower. 9' ceilings throughout main with huge bonus room upstairs that can be used as an office, children's play area, or hobby space. Massive walk-in attic with at least 210 sq ft of floored storage space. Large windows throughout bring in natural light and tie in the beautiful backyard and outdoor area with the inside. Exterior features include covered RV storage area with power hookup and an additional large shed for your storage needs. From the almost 500 sq ft deck, look over the large backyard with its stone firepit and mature trees - it is the perfect getaway from busy life and the ideal spot for a game of football on Thanksgiving! Come check it out today!
For sale
$450,000
147 Richard Byerly Rd, High Point, NC 27262
3beds
2,406sqft
Stick/Site Built, Residential, Single Family Residence
Built in 2006
0.84 Acres Lot
$449,500 Zestimate®
$--/sqft
$-- HOA
What's special
Cozy gas log fireplaceHuge bonus room upstairsQuiet and spacious lot
- 3 days
- 451
- 18
Zillow last checked:
Listing updated:
Listed by:
Alyssa Plante 336-202-9546,
Realty One Group Results,
Steven Plante 336-455-1296,
Realty One Group Results
Source: Triad MLS,MLS#: 1240311
Facts & features
Interior
Bedrooms & bathrooms
- Bedrooms: 3
- Bathrooms: 2
- Full bathrooms: 2
- Main level bathrooms: 2
Primary bedroom
- Level: Main
- Dimensions: 14.92 x 18.92
Bedroom 2
- Level: Main
- Dimensions: 12.92 x 12
Bedroom 3
- Level: Main
- Dimensions: 13 x 12.25
Bonus room
- Level: Main
- Dimensions: 13.83 x 22.58
Breakfast
- Level: Main
- Dimensions: 11.5 x 9
Dining room
- Level: Main
- Dimensions: 11 x 17
Entry
- Level: Main
- Dimensions: 8 x 9
Kitchen
- Level: Main
- Dimensions: 13.83 x 10.58
Laundry
- Level: Main
- Dimensions: 6.83 x 8.25
Living room
- Level: Main
- Dimensions: 16.42 x 19.33
Heating
- Heat Pump, Electric
Cooling
- Central Air
Appliances
- Included: Dishwasher, Disposal, Free-Standing Range, Electric Water Heater
- Laundry: Dryer Connection, Main Level
Features
- Ceiling Fan(s), Pantry, Vaulted Ceiling(s)
- Flooring: Laminate, Wood
- Basement: Crawl Space
- Attic: Floored,Walk-In
- Number of fireplaces: 1
- Fireplace features: Gas Log, Living Room
Interior area
- Total structure area: 2,406
- Total interior livable area: 2,406 sqft
- Finished area above ground: 2,406
Property
Parking
- Total spaces: 2
- Parking features: Garage, Driveway, Attached
- Attached garage spaces: 2
- Has uncovered spaces: Yes
Features
- Levels: One
- Stories: 1
- Pool features: None
Lot
- Size: 0.84 Acres
- Features: Cleared, Not in Flood Zone
Details
- Parcel number: 0102000000056
- Zoning: RS
- Special conditions: Owner Sale
Construction
Type & style
- Home type: SingleFamily
- Architectural style: Transitional
- Property subtype: Stick/Site Built, Residential, Single Family Residence
Materials
- Vinyl Siding
Condition
- Year built: 2006
Utilities & green energy
- Sewer: Septic Tank
- Water: Public
Community & HOA
Community
- Security: Security System
HOA
- Has HOA: No
Location
- Region: High Point
Financial & listing details
- Tax assessed value: $247,730
- Annual tax amount: $1,703
- Date on market: 10/27/2026
- Cumulative days on market: 4 days
- Listing agreement: Exclusive Right To Sell
- Listing terms: Cash,Conventional,FHA,USDA Loan,VA Loan
Estimated market value
$449,500
$427,000 - $472,000
Not available
Price history
| Date | Event | Price |
|---|---|---|
| 10/27/2026 | Listed for sale | $450,000-3.2% |
Source:  Triad MLS #1240311 Report a problem | ||
| 10/27/2026 | Listing removed | -- |
Source: Owner Report a problem | ||
| 10/26/2026 | Price change | $465,000-2.1%$193/sqft |
Source: Owner Report a problem | ||
| 9/16/2026 | Price change | $475,000-2.1%$197/sqft |
Source: Owner Report a problem | ||
| 8/12/2026 | Price change | $485,000-2.8%$202/sqft |
Source: Owner Report a problem | ||
| 7/1/2026 | Price change | $499,000-5%$207/sqft |
Source: Owner Report a problem | ||
| 6/20/2026 | Listed for sale | $525,000+130.8%$218/sqft |
Source: Owner Report a problem | ||
| 7/20/2007 | Sold | $227,500$95/sqft |
Source: Public Record Report a problem | ||
Public tax history
| Year | Property taxes | Tax assessment |
|---|---|---|
| 2026 | -- | $247,730 |
| 2025 | $1,648 +3.1% | $247,730 |
| 2024 | $1,598 0% | $247,730 |
| 2023 | $1,599 +0.2% | $247,730 |
| 2022 | $1,595 +0% | $247,730 |
| 2021 | $1,595 +9.2% | $247,730 +9.3% |
| 2020 | $1,461 | $226,650 |
| 2019 | -- | $226,650 +2.8% |
| 2018 | $1,350 | $220,430 |
| 2017 | $1,350 | $220,430 |
| 2016 | $1,350 | $220,430 |
| 2015 | $1,350 -3.1% | $220,430 -3.2% |
| 2014 | $1,393 | $227,810 |
| 2013 | -- | $227,810 |
| 2012 | -- | $227,810 |
| 2011 | -- | $227,810 |
| 2010 | -- | -- |
| 2009 | -- | -- |
| 2008 | -- | -- |
| 2007 | -- | -- |
Find assessor info on the county website
Monthly payment
Est. payment
Payment breakdown
Explore the cost of this home by adjusting the details. Changes won't be saved.Climate risks
Neighborhood: 27262
Nearby schools
Schools provided by the listing agent
- Elementary: Friendship
- Middle: Ledford
- High: Ledford
Source: Triad MLS. This data may not be complete. We recommend contacting the local school district to confirm school assignments for this home.


Similar homes
- $455,0004 bd3 ba2.7k sqft2901 Fernley Court #., High Point, NC 27262For Sale
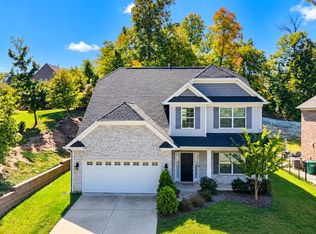
 MLS ID #100565722, Beth G. Smith, Keller Williams Realty. Hive MLS
- $525,0005 bd3 ba2.5k sqft813 Arbordale Ave, High Point, NC 27262For Sale
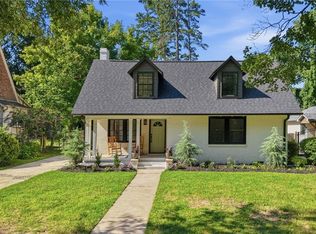
 MLS ID #1240664, Landon Stone. Triad MLS
- $435,0003 bd3 ba2k sqft308 Ridgeland Dr, High Point, NC 27262For Sale
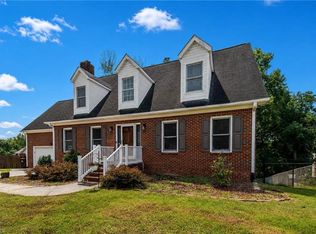 MLS ID #1229092, Wendy Loftis. Triad MLS
- $489,9005 bd4 ba3.3k sqft2929 Fernley Ct, High Point, NC 27262For Sale
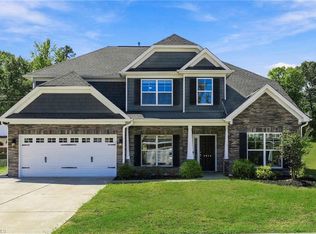 MLS ID #1237470, Carmady Kruger. Triad MLS
- $319,9004 bd4 ba2.5k sqft1217 Yorkshire Dr, High Point, NC 27262For SaleMLS ID #1240512, De'Von France. Triad MLS
- $--3 bd3 ba1.3k sqft341 Wingo St, High Point, NC 27262New ConstructionMLS ID #1240410, Rebeca de Jesus Bacilio. Triad MLS
- $440,0005 bd3 ba2.8k sqft1007 Wellington St, High Point, NC 27262For SaleMLS ID #1238794, Christina Bradley. Triad MLS
- $439,9004 bd3 ba2.2k sqft923 N Rotary Dr, High Point, NC 27262For SaleMLS ID #1233995, Ingrid Medlock. Triad MLS
- $398,7224 bd3 ba3.2k sqft1209 Shalimar Dr, High Point, NC 27262For SaleMLS ID #1237978, Bronson Greene. Triad MLS
- $--3 bd2 ba1.8k sqft603 Spruce St, High Point, NC 27262New ConstructionMLS ID #1240003, Rebeca de Jesus Bacilio. Triad MLS
- $489,9004 bd3 ba2.7k sqft1411 Emerywood Dr, High Point, NC 27262For SaleMLS ID #1226528, Carolina Maturino. Triad MLS
- $379,9003 bd2 ba1.9k sqft816 Sunset Dr, High Point, NC 27262For SaleMLS ID #1238854, Joshua Christopher. Triad MLS
- $499,0004 bd4 ba3.4k sqft1317 Overland Dr, High Point, NC 27262For SaleMLS ID #1234601, MM Councill. Triad MLS
- $499,9004 bd3 ba2.7k sqft1203 Brookfield Ct, High Point, NC 27262For SaleMLS ID #1227246, Elizabeth Sheffield. Triad MLS
- $629,9004 bd4 ba2.9k sqft5029 Bennington Way, High Point, NC 27262For SaleMLS ID #1230687, Bieu Vong. Triad MLS
- $359,0003 bd2 ba1.8k sqft507 Otteray Ave, High Point, NC 27262For SaleMLS ID #1239499, Anne K. Flater. Triad MLS
- $549,9003 bd3 ba2.6k sqft1606 Cherokee Dr, High Point, NC 27262For SaleMLS ID #1236209, Laurel Smith. Triad MLS
- $399,9993 bd2 ba2.3k sqft907 Johnson St, High Point, NC 27262For SaleMLS ID #1235462, Jen Nguyen. Triad MLS
- $262,0004 bd1 ba1.6k sqft1812 W Lexington Ave, High Pt, NC 27262For SaleMLS ID #1239332, Teresa Martin. Triad MLS
