Beautifully updated home in Emerywood! This inviting property features gorgeous hardwood floors, a brand-new kitchen complete with stylish cabinetry, new countertops, and new appliances. The spacious living room is filled with natural light from large picture windows, creating a warm and welcoming space to relax or entertain. Downstairs, discover a completely remodeled, generously sized recreation room with a full bathroom, offering endless possibilities for a media room, game room, home gym, or additional living space. Situated on a quiet dead-end street, this home combines thoughtful updates, comfortable living spaces, and a sought-after location. Don't miss the opportunity to make this Emerywood gem your own! Agents please see Agent Only for more information!
For sale
$440,000
1007 Wellington St, High Point, NC 27262
5beds
2,801sqft
Stick/Site Built, Residential, Single Family Residence
Built in 1951
0.26 Acres Lot
$427,600 Zestimate®
$--/sqft
$-- HOA
What's special
Stylish cabinetryNew countertopsGorgeous hardwood floorsComfortable living spacesQuiet dead-end streetLarge picture windowsBrand-new kitchen
- 17 days
- 676
- 61
Likely to sell faster than
Zillow last checked:
Listing updated:
Listed by:
Christina Bradley 336-442-2401,
Coldwell Banker Advantage,
Hollie Lunnen 336-706-0899,
Coldwell Banker Advantage
Source: Triad MLS,MLS#: 1238794
Facts & features
Interior
Bedrooms & bathrooms
- Bedrooms: 5
- Bathrooms: 3
- Full bathrooms: 3
- Main level bathrooms: 1
Primary bedroom
- Level: Second
- Dimensions: 16.17 x 11.83
Bedroom 2
- Level: Main
- Dimensions: 12.92 x 13
Bedroom 3
- Level: Main
- Dimensions: 11.5 x 13
Bedroom 4
- Level: Second
- Dimensions: 8.58 x 13
Dining room
- Level: Main
- Dimensions: 10.5 x 13
Kitchen
- Level: Main
- Dimensions: 8.33 x 13.42
Living room
- Level: Main
- Dimensions: 13.58 x 19.5
Recreation room
- Level: Lower
- Dimensions: 23.08 x 18.17
Heating
- Forced Air, Natural Gas
Cooling
- Central Air
Appliances
- Included: Electric Water Heater
Features
- Basement: Partially Finished, Basement
- Number of fireplaces: 1
- Fireplace features: Living Room
Interior area
- Total structure area: 3,161
- Total interior livable area: 2,801 sqft
- Finished area above ground: 2,132
- Finished area below ground: 669
Property
Parking
- Parking features: Driveway
- Has uncovered spaces: Yes
Features
- Levels: Two
- Stories: 2
- Patio & porch: Porch
- Pool features: None
Lot
- Size: 0.26 Acres
Details
- Parcel number: 0191866
- Zoning: RS-9
- Special conditions: Owner Sale
Construction
Type & style
- Home type: SingleFamily
- Property subtype: Stick/Site Built, Residential, Single Family Residence
Materials
- Block
Condition
- Year built: 1951
Utilities & green energy
- Sewer: Public Sewer
- Water: Public
Community & HOA
Community
- Subdivision: Emerywood
HOA
- Has HOA: No
Location
- Region: High Point
Financial & listing details
- Tax assessed value: $239,700
- Annual tax amount: $3,277
- Date on market: 10/13/2026
- Cumulative days on market: 17 days
- Listing agreement: Exclusive Right To Sell
Estimated market value
$427,600
$406,000 - $449,000
$2,738/mo
Price history
| Date | Event | Price |
|---|---|---|
| 10/13/2026 | Listed for sale | $440,000+94.7% |
Source:  Triad MLS #1238794 Report a problem | ||
| 9/12/2017 | Sold | $226,000 |
Source: Triad MLS #841676 Report a problem | ||
| 8/29/2017 | Pending sale | $226,000$81/sqft |
Source: Allen Tate, REALTORS #841676 Report a problem | ||
| 7/12/2017 | Listed for sale | $226,000+28.6%$81/sqft |
Source: Allen Tate, REALTORS #841676 Report a problem | ||
| 3/8/2013 | Sold | $175,700-4.8% |
Source: Triad MLS #628139 Report a problem | ||
| 11/30/2012 | Pending sale | $184,500$66/sqft |
Source: Allen Tate Company #628139 Report a problem | ||
| 10/6/2012 | Price change | $184,500-4.2%$66/sqft |
Source: Allen Tate Company #628139 Report a problem | ||
| 9/3/2012 | Listed for sale | $192,500-3.5%$69/sqft |
Source: Allen Tate Company #628139 Report a problem | ||
| 1/27/2012 | Price change | $199,500-9.3%$71/sqft |
Source: Allen Tate Company #628139 Report a problem | ||
| 11/19/2011 | Price change | $219,900-4.4%$79/sqft |
Source: Allen Tate Company #628139 Report a problem | ||
| 7/16/2011 | Listed for sale | $230,000-11.5%$82/sqft |
Source: Leonard Ryden Burr Real Estate #612630 Report a problem | ||
| 6/11/2011 | Listing removed | $260,000$93/sqft |
Source: Leonard Ryden Burr Real Estate #612630 Report a problem | ||
| 5/14/2011 | Listed for sale | $260,000$93/sqft |
Source: Leonard Ryden Burr Real Estate #612630 Report a problem | ||
Public tax history
| Year | Property taxes | Tax assessment |
|---|---|---|
| 2026 | $3,654 +10.6% | $239,700 |
| 2025 | $3,303 | $239,700 |
| 2024 | $3,303 +2.2% | $239,700 |
| 2023 | $3,231 | $239,700 |
| 2022 | $3,231 +11.6% | $239,700 +14.1% |
| 2021 | $2,895 | $210,100 |
| 2018 | $2,895 +4.3% | $210,100 |
| 2017 | $2,777 | $210,100 +5.6% |
| 2016 | $2,777 | $199,000 |
| 2015 | $2,777 -2.7% | $199,000 |
| 2014 | $2,854 | $199,000 |
| 2013 | -- | $199,000 |
| 2012 | -- | $199,000 +8.6% |
| 2011 | -- | $183,200 |
| 2010 | -- | $183,200 |
| 2009 | -- | $183,200 |
| 2008 | -- | $183,200 |
| 2007 | -- | $183,200 |
| 2006 | -- | $183,200 |
| 2005 | -- | $183,200 |
| 2004 | -- | $183,200 +34.8% |
| 2002 | -- | $135,900 |
| 2001 | -- | $135,900 |
Find assessor info on the county website
Monthly payment
Est. payment
Payment breakdown
Explore the cost of this home by adjusting the details. Changes won't be saved.Climate risks
Neighborhood: 27262

Similar homes
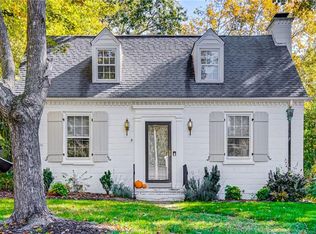
- $439,9004 bd3 ba2.2k sqft923 N Rotary Dr, High Point, NC 27262For Sale

 MLS ID #1233995, Ingrid Medlock. Triad MLS
- $525,0005 bd3 ba2.5k sqft813 Arbordale Ave, High Point, NC 27262For Sale
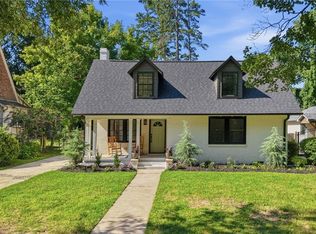 MLS ID #1240664, Landon Stone. Triad MLS
- $350,0004 bd3 ba2.5k sqft1007 N Rotary Dr, High Point, NC 27262For Sale By Owner
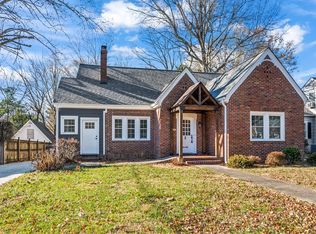
- $450,0003 bd2 ba2.4k sqft147 Richard Byerly Rd, High Point, NC 27262For Sale
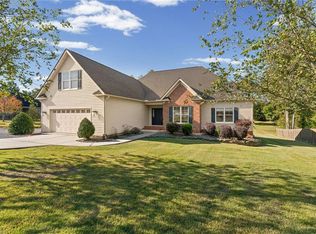 MLS ID #1240311, Alyssa Plante. Triad MLS
- $450,0004 bd4 ba1.8k sqft1524 McGuinn Dr, High Point, NC 27262For SaleMLS ID #1238267, Nathan Smith. Triad MLS
- $319,9004 bd4 ba2.5k sqft1217 Yorkshire Dr, High Point, NC 27262For SaleMLS ID #1240512, De'Von France. Triad MLS
- $398,7224 bd3 ba3.2k sqft1209 Shalimar Dr, High Point, NC 27262For SaleMLS ID #1237978, Bronson Greene. Triad MLS
- $379,9003 bd2 ba1.9k sqft816 Sunset Dr, High Point, NC 27262For SaleMLS ID #1238854, Joshua Christopher. Triad MLS
- $489,9004 bd3 ba2.7k sqft1411 Emerywood Dr, High Point, NC 27262For SaleMLS ID #1226528, Carolina Maturino. Triad MLS
- $--3 bd2 ba1.8k sqft603 Spruce St, High Point, NC 27262New ConstructionMLS ID #1240003, Rebeca de Jesus Bacilio. Triad MLS
- $455,0004 bd3 ba2.7k sqft2901 Fernley Court #., High Point, NC 27262For Sale
 MLS ID #100565722, Beth G. Smith, Keller Williams Realty. Hive MLS
- $435,0003 bd3 ba2k sqft308 Ridgeland Dr, High Point, NC 27262For SaleMLS ID #1229092, Wendy Loftis. Triad MLS
- $359,0003 bd2 ba1.8k sqft507 Otteray Ave, High Point, NC 27262For SaleMLS ID #1239499, Anne K. Flater. Triad MLS
- $489,9005 bd4 ba3.3k sqft2929 Fernley Ct, High Point, NC 27262For SaleMLS ID #1237470, Carmady Kruger. Triad MLS
- $499,0004 bd4 ba3.4k sqft1317 Overland Dr, High Point, NC 27262For SaleMLS ID #1234601, MM Councill. Triad MLS
- $399,9993 bd2 ba2.3k sqft907 Johnson St, High Point, NC 27262For SaleMLS ID #1235462, Jen Nguyen. Triad MLS
- $499,9004 bd3 ba2.7k sqft1203 Brookfield Ct, High Point, NC 27262For SaleMLS ID #1227246, Elizabeth Sheffield. Triad MLS
- $360,0004 bd4 ba2.2k sqft302 Louise Ave, High Point, NC 27262For SaleMLS ID #1234670, JoAnna Lowe. Triad MLS
- $299,0005 bd3 ba2.2k sqft1300 Kentucky St, High Point, NC 27262For SaleMLS ID #1216965, Scott Myers. Triad MLS
- $350,0003 bd3 ba3.3k sqft513 Sherbrook Dr, High Point, NC 27262For SaleMLS ID #1237681, Steven Czumaj. Triad MLS
