Historic charm meets modern style at 923 N Rotary Dr in sought-after Emerywood! Built in 1935, this beautifully renovated all-brick Tudor/Cape Cod-inspired home offers 4 BRs, 2.5 BAs and inviting living spaces with two decorative fireplaces framed by shiplap. The stunning kitchen features quartz countertops, exposed wood beams, farmhouse sink, coffee station and stainless-steel appliances. The spacious main-level primary suite includes an ensuite with a tiled double-head shower. Upstairs, a charming loft with study nook offers flexible living space. Exposed beams add character to an additional bedroom upstairs. A sunroom with separate entrance is ideal for a home office or sitting room. Enjoy a large fenced backyard on a generous corner lot with room to garden, play and entertain. A generator offers added peace of mind. Classic Emerywood character, thoughtful renovations and modern comfort. Seller concessions are now available with preferred lender, Jeff Benfield/Union Home Mortgage.
For sale
Price cut: $10K (10/4)
$439,900
923 N Rotary Dr, High Point, NC 27262
4beds
2,224sqft
Stick/Site Built, Residential, Single Family Residence
Built in 1935
0.34 Acres Lot
$426,000 Zestimate®
$--/sqft
$-- HOA
What's special
Stunning kitchenSunroom with separate entranceLarge fenced backyardInviting living spacesCoffee stationGenerous corner lotFarmhouse sink
- 26 days
- 570
- 32
Zillow last checked:
Listing updated:
Listed by:
Ingrid Medlock 919-641-5344,
Realty One Group Results
Source: Triad MLS,MLS#: 1233995
Facts & features
Interior
Bedrooms & bathrooms
- Bedrooms: 4
- Bathrooms: 3
- Full bathrooms: 2
- 1/2 bathrooms: 1
- Main level bathrooms: 2
Primary bedroom
- Level: Main
Bedroom 2
- Level: Main
Bedroom 3
- Level: Second
Bedroom 4
- Level: Second
Dining room
- Level: Main
Entry
- Level: Main
Laundry
- Level: Main
Living room
- Level: Main
Loft
- Level: Second
Sunroom
- Level: Main
Heating
- Forced Air, Natural Gas
Cooling
- Central Air
Appliances
- Included: Dishwasher, Disposal, Exhaust Fan, Range, Ice Maker, Free-Standing Range, Cooktop, Range Hood, Gas Water Heater
- Laundry: Dryer Connection, Main Level, Washer Hookup
Features
- Ceiling Fan(s), Dead Bolt(s), Kitchen Island, Pantry, Solid Surface Counter, Vaulted Ceiling(s)
- Flooring: Tile, Wood
- Basement: Unfinished, Basement
- Attic: Storage,Floored,Walk-In
- Number of fireplaces: 2
- Fireplace features: Den, Living Room
Interior area
- Total structure area: 2,697
- Total interior livable area: 2,224 sqft
- Finished area above ground: 2,224
Video & virtual tour
Property
Parking
- Parking features: Driveway, No Garage
- Has uncovered spaces: Yes
Features
- Levels: Two
- Stories: 2
- Patio & porch: Porch
- Pool features: None
- Fencing: Fenced,Privacy
Lot
- Size: 0.34 Acres
- Dimensions: 100 x 145
- Features: City Lot, Historic District, Corner Lot, Not in Flood Zone
Details
- Parcel number: 192210
- Zoning: R 5
- Special conditions: Owner Sale
- Other equipment: Generator, Sump Pump
Construction
Type & style
- Home type: SingleFamily
- Architectural style: Tudor
- Property subtype: Stick/Site Built, Residential, Single Family Residence
Materials
- Brick, Vinyl Siding
Condition
- Year built: 1935
Utilities & green energy
- Sewer: Public Sewer
- Water: Public
Community & HOA
Community
- Security: Carbon Monoxide Detector(s), Smoke Detector(s)
- Subdivision: Emerywood
HOA
- Has HOA: No
Location
- Region: High Point
Financial & listing details
- Tax assessed value: $235,100
- Annual tax amount: $3,583
- Date on market: 9/9/2026
- Cumulative days on market: 36 days
- Listing agreement: Exclusive Right To Sell
- Listing terms: Cash,Conventional,FHA,VA Loan
Estimated market value
$426,000
$405,000 - $447,000
$2,498/mo
Price history
| Date | Event | Price |
|---|---|---|
| 10/4/2026 | Price change | $439,900-2.2% |
Source:  Triad MLS #1233995 Report a problem Triad MLS #1233995 Report a problem | ||
| 9/9/2026 | Listed for sale | $449,900+157.1% |
Source: Triad MLS #1233995 Report a problem | ||
| 2/18/2021 | Sold | $175,000-12.1% |
Source: Triad MLS #998844 Report a problem | ||
| 1/5/2021 | Pending sale | $199,000$89/sqft |
Source: Craven-Johnson-Pollock, Inc. #998844 Report a problem | ||
| 12/23/2020 | Listed for sale | $199,000$89/sqft |
Source: Craven-Johnson-Pollock, Inc. #998844 Report a problem | ||
| 12/10/2020 | Pending sale | $199,000$89/sqft |
Source: Craven-Johnson-Pollock, Inc. #998844 Report a problem | ||
| 11/10/2020 | Price change | $199,000-5.2%$89/sqft |
Source: Craven-Johnson-Pollock, Inc. #998844 Report a problem | ||
| 10/26/2020 | Price change | $210,000-4.5%$94/sqft |
Source: Craven-Johnson-Pollock, Inc. #998844 Report a problem | ||
| 10/15/2020 | Listed for sale | $220,000$99/sqft |
Source: Craven-Johnson-Pollock, Inc. #998844 Report a problem | ||
Public tax history
| Year | Property taxes | Tax assessment |
|---|---|---|
| 2025 | $3,240 | $235,100 |
| 2024 | $3,240 +22.2% | $235,100 +19.6% |
| 2023 | $2,650 | $196,600 |
| 2022 | $2,650 +166% | $196,600 +36% |
| 2021 | $996 | $144,600 |
| 2018 | $996 -49% | $144,600 |
| 2017 | $1,954 | $144,600 +3.3% |
| 2016 | $1,954 | $140,000 |
| 2015 | $1,954 +94.6% | $140,000 |
| 2014 | $1,004 | $140,000 |
| 2013 | -- | $140,000 |
| 2012 | -- | $140,000 -13.2% |
| 2011 | -- | $161,300 |
| 2010 | -- | $161,300 |
| 2009 | -- | $161,300 |
| 2008 | -- | $161,300 |
| 2007 | -- | $161,300 |
| 2006 | -- | $161,300 |
| 2005 | -- | $161,300 |
| 2004 | -- | $161,300 +30.9% |
| 2002 | -- | $123,200 |
| 2001 | -- | $123,200 |
Find assessor info on the county website
Monthly payment
Est. payment
Payment breakdown
Explore the cost of this home by adjusting the details. Changes won't be saved.Climate risks
Neighborhood: 27262
Similar homes
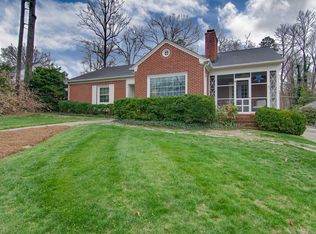
- $415,0004 bd3 ba2.4k sqft1116 Wynnewood Ave, High Point, NC 27262For Sale

 MLS ID #1228497, Edi Gibson. Triad MLS
 - $525,0005 bd3 ba2.5k sqft813 Arbordale Ave, High Point, NC 27262For Sale
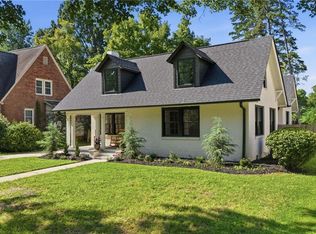 MLS ID #1233034, Landon Stone. Triad MLS
 - $329,9004 bd3 ba2.5k sqft800 N Rotary Dr, High Point, NC 27262For Sale
 MLS ID #1235130, Patrick Lulewicz. Triad MLS
 - $395,0004 bd3 ba2.4k sqft601 Colonial Dr, High Point, NC 27262For Sale
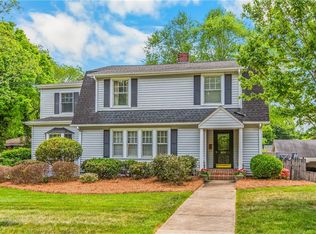 MLS ID #1216755, MM Councill. Triad MLS
 - $359,9004 bd3 ba2.5k sqft1007 N Rotary Dr, High Point, NC 27262For SaleMLS ID #1216963, Amanda Tucker. Triad MLS
- $465,0004 bd4 ba3.3k sqft707 Impala Ave, High Point, NC 27265For SaleMLS ID #1235272, Helen Howard. Triad MLS
- $549,9004 bd3 ba2.9k sqft221 Woodrow Ave, High Point, NC 27262For SaleMLS ID #1233138, Mechelle Kuld. Triad MLS
- $440,0004 bd3 ba2.4k sqft1207 Dogwood Ln, Archdale, NC 27263For SaleMLS ID #1235686, Jeremy Musgrave. Triad MLS
- $405,9994 bd3 ba2.4k sqft4518 Oak Hollow Dr, High Point, NC 27265For SaleMLS ID #1224850, Katlyn Hamm. Triad MLS
- $650,0004 bd3 ba3.1k sqft405 Edgedale Dr, High Point, NC 27262For SaleMLS ID #1219036, Lee Kemp. Triad MLS
- $399,9004 bd3 ba2.4k sqft4212 Brentonshire Ln, High Point, NC 27265For SaleMLS ID #1226291, Kendra Sturdivant. Triad MLS
- $475,0004 bd3 ba2.7k sqft483 Buckhurst Dr, Kernersville, NC 27284For SaleMLS ID #1237538, Stacy Guske. Triad MLS
- $224,0003 bd2 ba1.5k sqft2201 Edgewood Dr, High Point, NC 27262For SaleMLS ID #1218296, Kim Frazier. Triad MLS
- $360,0005 bd3 ba2.1k sqft1930 Middlewood Ct, High Point, NC 27265For SaleMLS ID #1219790, Nathan Smith. Triad MLS
- $299,0004 bd3 ba1.7k sqft3212 Flanders Ct, High Point, NC 27265For SaleMLS ID #1229476, Laurie Olim Edwards. Triad MLS
- $370,9003 bd2 ba1.9k sqft156 Payne Rd, Thomasville, NC 27360For SaleMLS ID #1230103, Jesus Sandoval. Triad MLS
- $439,0003 bd4 ba2.3k sqft2102 Jareds Pond Rd, Pleasant Garden, NC 27313For SaleMLS ID #1233974, Kyla Helsley. Triad MLS
- $323,0004 bd3 ba1.6k sqft1704 Crinan Ct, High Point, NC 27265For SaleMLS ID #1231515, Christopher Pappalardo. Triad MLS
- $449,9004 bd4 ba3k sqft1501 Westridge Rd, Greensboro, NC 27410For SaleMLS ID #1228626, Ed Purgason. Triad MLS
- $460,0003 bd2 ba2.1k sqft407 W Bessemer Ave, Greensboro, NC 27401For SaleMLS ID #1237647, Hillary Meredith. Triad MLS
