Emerywood. A 1936 brick residence brought forward with genuine care — where the quality finishes you see are matched by the improvements you don't. A kitchen reimagined around a generous island, custom tile, cabinets & easy flow to the dining room. Three full baths, each meticulously designed. An arched fireplace anchoring the living room, wood floors masterfully restored, & natural light that moves through the house all afternoon. Beneath it: new roof, HVAC, water heater, deck, appliances, upgraded plumbing & electrical — all permitted. The kind of investment that buys both enjoyment and peace of mind. Five well-proportioned bedrooms, three on the main level with a primary en-suite, two above, joined by a wide upstairs hall that makes a natural reading & study space. Unfinished basement for storage below - waterproofed with French drains and sump pump. Enjoy front covered porch and deep fenced lawn beneath mature hardwoods out back.
For sale
Price cut: $25K (9/17)
$525,000
813 Arbordale Ave, High Point, NC 27262
5beds
2,591sqft
Stick/Site Built, Residential, Single Family Residence
Built in 1936
0.38 Acres Lot
$506,100 Zestimate®
$--/sqft
$-- HOA
What's special
Quality finishesFront covered porchWood floors masterfully restoredFive well-proportioned bedroomsCustom tileNew roofPrimary en-suite
- 50 days
- 786
- 58
Zillow last checked:
Listing updated:
Listed by:
Landon Stone 336-515-6902,
Real Broker LLC
Source: Triad MLS,MLS#: 1233034
Facts & features
Interior
Bedrooms & bathrooms
- Bedrooms: 5
- Bathrooms: 3
- Full bathrooms: 3
- Main level bathrooms: 2
Primary bedroom
- Level: Main
- Dimensions: 14.42 x 13.17
Bedroom 2
- Level: Main
- Dimensions: 12.42 x 17
Bedroom 3
- Level: Main
- Dimensions: 9.67 x 13.67
Bedroom 4
- Level: Second
- Dimensions: 15.75 x 11.33
Bedroom 5
- Level: Second
- Dimensions: 15 x 11.33
Dining room
- Level: Main
- Dimensions: 12.67 x 14.67
Kitchen
- Level: Main
- Dimensions: 9.42 x 14.67
Living room
- Level: Main
- Dimensions: 15.33 x 16.58
Heating
- Heat Pump, Zoned, Electric
Cooling
- Central Air, Zoned
Appliances
- Included: Convection Oven, Dishwasher, Free-Standing Range, Cooktop, Range Hood, Electric Water Heater
- Laundry: Dryer Connection, Washer Hookup
Features
- Dead Bolt(s), Kitchen Island, Separate Shower, Solid Surface Counter
- Flooring: Stone, Tile, Vinyl, Wood
- Doors: Arched Doorways
- Basement: Unfinished, Basement
- Attic: Storage,Partially Floored,Walk-In
- Number of fireplaces: 1
- Fireplace features: Living Room
Interior area
- Total structure area: 2,983
- Total interior livable area: 2,591 sqft
- Finished area above ground: 2,591
Video & virtual tour
Property
Parking
- Parking features: Driveway, Paved
- Has uncovered spaces: Yes
Features
- Levels: Two
- Stories: 2
- Pool features: None
- Fencing: Fenced
Lot
- Size: 0.38 Acres
- Features: City Lot, Subdivided, Subdivision
Details
- Parcel number: 0192162
- Zoning: RS-9
- Special conditions: Owner Sale
Construction
Type & style
- Home type: SingleFamily
- Property subtype: Stick/Site Built, Residential, Single Family Residence
Materials
- Brick
Condition
- Year built: 1936
Utilities & green energy
- Sewer: Public Sewer
- Water: Public
Community & HOA
Community
- Subdivision: Emerywood West
HOA
- Has HOA: No
Location
- Region: High Point
Financial & listing details
- Tax assessed value: $199,200
- Annual tax amount: $3,037
- Date on market: 8/26/2026
- Cumulative days on market: 55 days
- Listing agreement: Exclusive Right To Sell
- Listing terms: Cash,Conventional
Estimated market value
$506,100
$481,000 - $531,000
$2,423/mo
Price history
| Date | Event | Price |
|---|---|---|
| 9/17/2026 | Price change | $525,000-4.5% |
Source:  Triad MLS #1233034 Report a problem Triad MLS #1233034 Report a problem | ||
| 8/26/2026 | Listed for sale | $550,000+182.1% |
Source: Triad MLS #1233034 Report a problem | ||
| 11/17/2022 | Sold | $195,000-2.5% |
Source: Triad MLS #1087086 Report a problem | ||
| 11/8/2022 | Pending sale | $199,900 |
Source: Triad MLS #1087086 Report a problem | ||
| 10/14/2022 | Listed for sale | $199,900-11.4% |
Source: Triad MLS #1087086 Report a problem | ||
| 8/8/2022 | Sold | $225,500$87/sqft |
Source: Public Record Report a problem | ||
Public tax history
| Year | Property taxes | Tax assessment |
|---|---|---|
| 2025 | $2,651 | $192,400 |
| 2024 | $2,651 +2.2% | $192,400 |
| 2023 | $2,594 | $192,400 |
| 2022 | $2,594 +10% | $192,400 +12.4% |
| 2021 | $2,358 | $171,100 |
| 2018 | $2,358 +4.2% | $171,100 |
| 2017 | $2,263 | $171,100 +5.5% |
| 2016 | $2,263 | $162,200 |
| 2015 | $2,263 -2.7% | $162,200 |
| 2014 | $2,326 | $162,200 |
| 2013 | -- | $162,200 |
| 2012 | -- | $162,200 +1.1% |
| 2011 | -- | $160,500 |
| 2010 | -- | $160,500 |
| 2009 | -- | $160,500 |
| 2008 | -- | $160,500 +31.8% |
| 2002 | -- | $121,800 |
| 2001 | -- | $121,800 |
Find assessor info on the county website
Monthly payment
Est. payment
Payment breakdown
Explore the cost of this home by adjusting the details. Changes won't be saved.Climate risks
Neighborhood: 27262
Nearby schools
Schools provided by the listing agent
- Elementary: Northwood
- Middle: Ferndale
- High: High Point Central
Source: Triad MLS. This data may not be complete. We recommend contacting the local school district to confirm school assignments for this home.
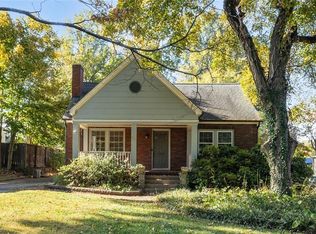
Similar homes
- $439,9004 bd3 ba2.2k sqft923 N Rotary Dr, High Point, NC 27262For Sale
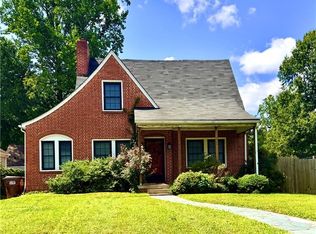
 MLS ID #1233995, Ingrid Medlock. Triad MLS
 - $549,9004 bd3 ba2.9k sqft221 Woodrow Ave, High Point, NC 27262For Sale
 MLS ID #1233138, Mechelle Kuld. Triad MLS
 - $539,0004 bd4 ba3.4k sqft1317 Overland Dr, High Point, NC 27262For Sale
 MLS ID #1234601, MM Councill. Triad MLS
 - $415,0004 bd3 ba2.4k sqft1116 Wynnewood Ave, High Point, NC 27262For Sale
 MLS ID #1228497, Edi Gibson. Triad MLS
 - $359,9004 bd3 ba2.5k sqft1007 N Rotary Dr, High Point, NC 27262For SaleMLS ID #1216963, Amanda Tucker. Triad MLS
- $650,0004 bd3 ba3.1k sqft405 Edgedale Dr, High Point, NC 27262For SaleMLS ID #1219036, Lee Kemp. Triad MLS
- $395,0004 bd3 ba2.4k sqft601 Colonial Dr, High Point, NC 27262For SaleMLS ID #1216755, MM Councill. Triad MLS
- $574,9004 bd3 ba2.8k sqft4325 Oakton Dr, High Point, NC 27265For SaleMLS ID #1236752, Renee O. Hicks. Triad MLS
- $625,0004 bd5 ba3.7k sqft900 W Lexington Ave, High Point, NC 27262For SaleMLS ID #1207866, Lee Kemp. Triad MLS
- $465,0004 bd4 ba3.3k sqft707 Impala Ave, High Point, NC 27265For SaleMLS ID #1235272, Helen Howard. Triad MLS
- $375,0004 bd6 ba3.5k sqft633 Huntington Dr, High Point, NC 27262For SaleMLS ID #1234996, Laura Reynolds. Triad MLS
- $419,9004 bd3 ba2.5k sqft905 Northshore Ct, High Point, NC 27265For SaleMLS ID #1229947, Jamie Harrelson. Triad MLS
- $550,0004 bd4 ba3.3k sqft2803 Hackney Way, Jamestown, NC 27282For SaleMLS ID #1233947, Cherie Scinto. Triad MLS
- $450,0004 bd4 ba3k sqft2019 La Dora Dr, High Point, NC 27265For SaleMLS ID #1230426, Heather Dodson. Triad MLS
- $485,0005 bd4 ba2.9k sqft3210 Peninsula Dr, Jamestown, NC 27282For SaleMLS ID #1229853, Madalyn E. Kunow. Triad MLS
- $729,0003 bd3 ba2.5k sqft611 Burning Tree Cir, High Point, NC 27265For SaleMLS ID #1237810, Christine Wynne. Triad MLS
- $399,9004 bd3 ba2.4k sqft4212 Brentonshire Ln, High Point, NC 27265For SaleMLS ID #1226291, Kendra Sturdivant. Triad MLS
- $405,9994 bd3 ba2.4k sqft4518 Oak Hollow Dr, High Point, NC 27265For SaleMLS ID #1224850, Katlyn Hamm. Triad MLS
- $440,0004 bd3 ba2.4k sqft1207 Dogwood Ln, Archdale, NC 27263For SaleMLS ID #1235686, Jeremy Musgrave. Triad MLS
- $360,0005 bd3 ba2.1k sqft1930 Middlewood Ct, High Point, NC 27265For SaleMLS ID #1219790, Nathan Smith. Triad MLS
