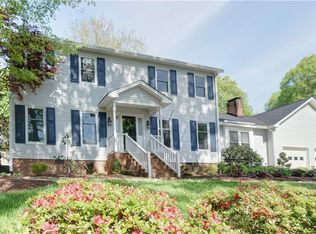
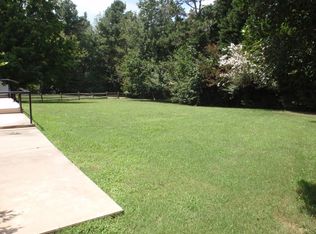
Enjoy the perfect blend of space, comfort, and convenience nestled on a quiet cul-de-sac. Just across the street from Oak Hollow Lake and only minutes from the marina, boat launch, shopping, dining, and everyday conveniences, this location makes it easy to enjoy both work and play.Inside, you’ll find warm wood flooring, updated baths, and a thoughtfully designed kitchen featuring stainless steel appliances,gas range,pantry with pull-out drawers, and a built-in desk. A dedicated laundry room adds everyday convenience. Step outside to your own private, fenced backyard with a park-like setting, patio, and storage building; perfect for entertaining, gardening, or simply relaxing. Additional highlights include a two-car garage, newer HVAC, Anderson windows (2023), whole-house water filtration system, 220-volt EV charger, wired for generator, and a layout designed for comfortable living. Convenient to both Greensboro and Winston-Salem, this home offers the lifestyle you’ve been looking for.
For sale
Price cut: $5.1K (9/17)
$419,900
905 Northshore Ct, High Point, NC 27265
4beds
2,570sqft
Stick/Site Built, Residential, Single Family Residence
Built in 1981
0.27 Acres Lot
$414,600 Zestimate®
$--/sqft
$-- HOA
What's special
Updated bathsPrivate fenced backyardBuilt-in deskTwo-car garageDedicated laundry roomGas rangeThoughtfully designed kitchen
- 65 days
- 222
- 13
Zillow last checked:
Listing updated:
Listed by:
Jamie Harrelson 336-889-9192,
Berkshire Hathaway Home services
Source: Triad MLS,MLS#: 1229947
Facts & features
Interior
Bedrooms & bathrooms
- Bedrooms: 4
- Bathrooms: 3
- Full bathrooms: 2
- 1/2 bathrooms: 1
- Main level bathrooms: 1
Primary bedroom
- Level: Second
- Dimensions: 19.42 x 12.42
Bedroom 2
- Level: Second
- Dimensions: 13.33 x 11.75
Bedroom 3
- Level: Second
- Dimensions: 14 x 13.42
Bedroom 4
- Level: Second
- Dimensions: 17.5 x 10.42
Breakfast
- Level: Main
- Dimensions: 13.75 x 8.83
Den
- Level: Main
- Dimensions: 19.92 x 13.5
Dining room
- Level: Main
- Dimensions: 13.42 x 12.42
Entry
- Level: Main
- Dimensions: 11.67 x 6
Kitchen
- Level: Main
- Dimensions: 12.42 x 11.75
Laundry
- Level: Main
- Dimensions: 8.92 x 7.25
Living room
- Level: Main
- Dimensions: 16.5 x 13.42
Heating
- Forced Air, Natural Gas
Cooling
- Central Air
Appliances
- Included: Dishwasher, Exhaust Fan, Free-Standing Range, Electric Water Heater
- Laundry: Dryer Connection, Main Level, Washer Hookup
Features
- Built-in Features, Ceiling Fan(s), Dead Bolt(s), Pantry, Separate Shower, Solid Surface Counter
- Flooring: Brick, Carpet, Tile, Vinyl, Wood
- Basement: Crawl Space
- Attic: Pull Down Stairs
- Number of fireplaces: 1
- Fireplace features: Den
Interior area
- Total structure area: 2,570
- Total interior livable area: 2,570 sqft
- Finished area above ground: 2,570
Property
Parking
- Total spaces: 2
- Parking features: Driveway, Garage, Paved, Attached
- Attached garage spaces: 2
- Has uncovered spaces: Yes
Features
- Levels: Two
- Stories: 2
- Pool features: None
- Fencing: Fenced
Lot
- Size: 0.27 Acres
- Dimensions: 36 x 28 x 31 x 35 x 135 x 25 x 27 x 128
- Features: City Lot, Cul-De-Sac, Subdivided, Not in Flood Zone, Subdivision
Details
- Additional structures: Storage
- Parcel number: 0202439
- Zoning: RS-15
- Special conditions: Owner Sale
Construction
Type & style
- Home type: SingleFamily
- Architectural style: Traditional
- Property subtype: Stick/Site Built, Residential, Single Family Residence
Materials
- Vinyl Siding
Condition
- Year built: 1981
Utilities & green energy
- Sewer: Public Sewer
- Water: Public
Community & HOA
Community
- Security: Smoke Detector(s)
- Subdivision: North Shore
HOA
- Has HOA: No
Location
- Region: High Point
Financial & listing details
- Tax assessed value: $298,300
- Annual tax amount: $4,547
- Date on market: 8/6/2026
- Cumulative days on market: 173 days
- Listing agreement: Exclusive Right To Sell
- Listing terms: Cash,Conventional,FHA,VA Loan
Estimated market value
$414,600
$394,000 - $435,000
$2,196/mo
Price history
| Date | Event | Price |
|---|---|---|
| 9/17/2026 | Price change | $419,900-1.2% |
Source:  Triad MLS #1229947 Report a problem Triad MLS #1229947 Report a problem | ||
| 8/27/2026 | Price change | $425,000-1% |
Source: Triad MLS #1229947 Report a problem | ||
| 8/6/2026 | Listed for sale | $429,500 |
Source: Triad MLS #1229947 Report a problem | ||
| 8/1/2026 | Listing removed | $429,500 |
Source: Triad MLS #1210372 Report a problem | ||
| 6/17/2026 | Price change | $429,500-1.3% |
Source: Triad MLS #1210372 Report a problem | ||
| 6/2/2026 | Price change | $435,000-0.8% |
Source: Triad MLS #1210372 Report a problem | ||
| 5/29/2026 | Listed for sale | $438,500 |
Source: Triad MLS #1210372 Report a problem | ||
| 5/18/2026 | Listing removed | $438,500 |
Source: Triad MLS #1210372 Report a problem | ||
| 4/17/2026 | Pending sale | $438,500 |
Source: Triad MLS #1210372 Report a problem | ||
| 3/24/2026 | Price change | $438,500-1.5% |
Source: Triad MLS #1210372 Report a problem | ||
| 2/28/2026 | Listed for sale | $445,000+1.5% |
Source: Triad MLS #1210372 Report a problem | ||
| 11/14/2025 | Listing removed | $438,500 |
Source: Triad MLS #1195017 Report a problem | ||
| 10/13/2025 | Price change | $438,500-1.5% |
Source: Triad MLS #1195017 Report a problem | ||
| 9/12/2025 | Listed for sale | $445,000+12.7% |
Source: Triad MLS #1195017 Report a problem | ||
| 5/25/2023 | Sold | $395,000 |
Source: Triad MLS #1104678 Report a problem | ||
| 5/11/2023 | Pending sale | $395,000 |
Source: Triad MLS #1104678 Report a problem | ||
| 5/8/2023 | Listed for sale | $395,000+110.1% |
Source: Triad MLS #1104678 Report a problem | ||
| 4/30/2007 | Sold | $188,000+13.9% |
Source: Triad MLS #H377653 Report a problem | ||
| 5/29/1998 | Sold | $165,000 |
Source: Triad MLS #H60624 Report a problem | ||
Public tax history
| Year | Property taxes | Tax assessment |
|---|---|---|
| 2025 | $4,111 | $298,300 |
| 2024 | $4,111 +30.5% | $298,300 |
| 2023 | $3,149 | $298,300 +27.7% |
| 2022 | $3,149 +16.2% | $233,600 +18.8% |
| 2021 | $2,711 | $196,700 |
| 2018 | $2,711 +5.6% | $196,700 |
| 2017 | $2,568 | $196,700 +6.9% |
| 2016 | $2,568 | $184,000 |
| 2015 | $2,568 -2.7% | $184,000 |
| 2014 | $2,639 | $184,000 |
| 2013 | -- | $184,000 |
| 2012 | -- | $184,000 +5.2% |
| 2011 | -- | $174,900 |
| 2010 | -- | $174,900 |
| 2009 | -- | $174,900 |
| 2008 | -- | $174,900 |
| 2007 | -- | $174,900 |
| 2006 | -- | $174,900 |
| 2005 | -- | $174,900 |
| 2004 | -- | $174,900 -0.7% |
| 2002 | -- | $176,100 +4.3% |
| 2001 | -- | $168,800 |
Find assessor info on the county website
Monthly payment
Est. payment
Payment breakdown
Explore the cost of this home by adjusting the details. Changes won't be saved.Climate risks
Neighborhood: 27265
Nearby schools
Schools provided by the listing agent
- Elementary: Shadybrook
- Middle: Ferndale
- High: High Point Central
Source: Triad MLS. This data may not be complete. We recommend contacting the local school district to confirm school assignments for this home.
Similar homes
- $405,9994 bd3 ba2.4k sqft4518 Oak Hollow Dr, High Point, NC 27265For Sale

 MLS ID #1224850, Katlyn Hamm. Triad MLS
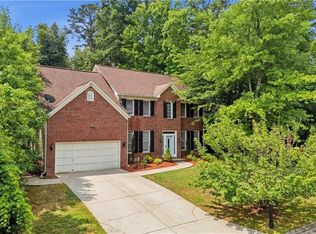
 - $399,9004 bd3 ba2.4k sqft4212 Brentonshire Ln, High Point, NC 27265For Sale
 MLS ID #1226291, Kendra Sturdivant. Triad MLS
 - $465,0004 bd4 ba3.3k sqft707 Impala Ave, High Point, NC 27265For Sale
 MLS ID #1235272, Helen Howard. Triad MLS
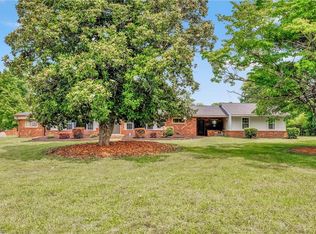
 - $455,0003 bd3 ba2.6k sqft7549 Sunnyvale Dr, High Point, NC 27265For Sale
 MLS ID #1235221, Jessica Spivey. Triad MLS
 - $415,0004 bd3 ba2.4k sqft1116 Wynnewood Ave, High Point, NC 27262For SaleMLS ID #1228497, Edi Gibson. Triad MLS
- $495,0005 bd4 ba3.5k sqft1801 Dantzler Dr, High Point, NC 27265For SaleMLS ID #1235558, Julie Hammontree. Triad MLS
- $399,0003 bd1 ba1.4k sqft117 Buena Vista Ave, High Point, NC 27265For SaleMLS ID #1230978, Dave Gutheil. Triad MLS
- $299,0004 bd3 ba1.7k sqft3212 Flanders Ct, High Point, NC 27265For SaleMLS ID #1229476, Laurie Olim Edwards. Triad MLS
- $315,0004 bd3 ba1.6k sqft1704 Crinan Ct, High Point, NC 27265For SaleMLS ID #1231515, Christopher Pappalardo. Triad MLS
- $359,9004 bd3 ba2.5k sqft1007 N Rotary Dr, High Point, NC 27262For SaleMLS ID #1216963, Amanda Tucker. Triad MLS
- $425,0004 bd3 ba2.6k sqft499 Reigate Dr, Kernersville, NC 27284For SaleMLS ID #1235078, Shelly Hartman. Triad MLS
- $389,9003 bd2 ba1.6k sqft431 Georgetown Rd, Winston Salem, NC 27107For SaleMLS ID #1227759, Jim Duncan. Triad MLS
- $249,9003 bd2 ba1.4k sqft1609 Seven Oaks Pl, High Point, NC 27265For SaleMLS ID #1227303, Caroline McKinley. Triad MLS
- $475,0004 bd3 ba2.7k sqft483 Buckhurst Dr, Kernersville, NC 27284For SaleMLS ID #1237538, Stacy Guske. Triad MLS
- $474,5004 bd4 ba3k sqft7 Archer Ct, Greensboro, NC 27407For SaleMLS ID #1231400, Melanie Sewell. Triad MLS
- $424,9004 bd4 ba2.9k sqft9412 Horse Creek Run, Kernersville, NC 27284For SaleMLS ID #1219846, Megan Rice. Triad MLS
- $280,0004 bd2 ba2.2k sqft619 W Lexington Ave, High Point, NC 27262For SaleMLS ID #1213244, Teresa Johnson. Triad MLS
- $375,9004 bd4 ba2.1k sqft5622 Guida Dr, Greensboro, NC 27410For SaleMLS ID #1230340, Kyle Tyner. Triad MLS
- $439,9004 bd4 ba3k sqft1501 Westridge Rd, Greensboro, NC 27410For SaleMLS ID #1228626, Ed Purgason. Triad MLS
- $385,0004 bd3 ba3k sqft1200 Quail Hollow Rd, Kernersville, NC 27284For SaleMLS ID #1233566, Regina Cobbler. Triad MLS
