Enjoy effortless one-level living with the rare bonus of private Guest Quarters in this gorgeous custom-built 3 BR/2.5 BA home overlooking the #6 fairway of Willow Creek Golf Course. The detached Guest Quarters feature a spacious bedroom and lovely tiled bath —perfect for guests, in-laws or a private office. The beautifully updated kitchen boasts quartz countertops, stainless appliances, gas range, double ovens, large island and pantry. The Primary Ensuite offers a soaking tub, large walk-in shower, double vanities and dressing table. New engineered wood flooring, vaulted ceilings, handsome built-in cabinets and a stone wood-burning fireplace add warmth and character, while the bright Sunroom provides additional living space. Roof new in 2024 and gas pack new in 2026. A large patio and deck invite you to relax and enjoy the beautiful golf-course views and spectacular sunsets. Lovely adjacent 1/2 acre lot included in sale, provides privacy and combined site of just under 1 acre.
For sale
$729,000
611 Burning Tree Cir, High Point, NC 27265
3beds
2,575sqft
Stick/Site Built, Residential, Single Family Residence
Built in 1966
0.4 Acres Lot
$697,200 Zestimate®
$--/sqft
$42/mo HOA
What's special
Spacious bedroomVaulted ceilingsBright sunroomBeautifully updated kitchenLarge patio and deckLarge walk-in showerPrimary ensuite
- 46 days
- 508
- 23
Zillow last checked:
Listing updated:
Listed by:
Christine Wynne 336-688-2321,
Coldwell Banker Advantage,
MM Councill 336-457-0701,
Coldwell Banker Advantage
Source: Triad MLS,MLS#: 1237810
Facts & features
Interior
Bedrooms & bathrooms
- Bedrooms: 3
- Bathrooms: 3
- Full bathrooms: 2
- 1/2 bathrooms: 1
- Main level bathrooms: 3
Primary bedroom
- Level: Main
- Dimensions: 14.67 x 18.58
Bedroom 2
- Level: Main
- Dimensions: 13 x 12.5
Bedroom 3
- Level: Main
- Dimensions: 10.67 x 12.42
Den
- Level: Main
- Dimensions: 11.92 x 16.25
Dining room
- Level: Main
- Dimensions: 11.83 x 14.83
Kitchen
- Level: Main
- Dimensions: 11.83 x 16.58
Laundry
- Level: Main
- Dimensions: 2.67 x 6.33
Living room
- Level: Main
- Dimensions: 12.67 x 14.83
Sunroom
- Level: Main
- Dimensions: 8.58 x 27.67
Heating
- Forced Air, Natural Gas
Cooling
- Central Air
Appliances
- Included: Dishwasher, Disposal, Double Oven, Exhaust Fan, Gas Cooktop, Range Hood, Tankless Water Heater
- Laundry: Dryer Connection, Main Level, Washer Hookup
Features
- Guest Quarters, Built-in Features, Dead Bolt(s), Kitchen Island, Pantry, Separate Shower, Solid Surface Counter, Vaulted Ceiling(s)
- Flooring: Carpet, Engineered Hardwood, Tile
- Basement: Crawl Space
- Attic: No Access
- Number of fireplaces: 1
- Fireplace features: Den
Interior area
- Total structure area: 2,575
- Total interior livable area: 2,575 sqft
- Finished area above ground: 2,575
Property
Parking
- Total spaces: 2
- Parking features: Carport, Driveway, Garage, Attached Carport
- Attached garage spaces: 2
- Has carport: Yes
- Has uncovered spaces: Yes
Features
- Levels: One
- Stories: 1
- Patio & porch: Porch
- Pool features: None
- Fencing: None
Lot
- Size: 0.4 Acres
- Dimensions: 76 x 104 x 187 x 142 x 140
- Features: On Golf Course, Not in Flood Zone
Living quarters
- Secondary features: Second Living Quarters
Details
- Parcel number: 01028D0000093B00
- Zoning: RS
- Special conditions: Owner Sale
Construction
Type & style
- Home type: SingleFamily
- Architectural style: Ranch
- Property subtype: Stick/Site Built, Residential, Single Family Residence
Materials
- Brick
Condition
- Year built: 1966
Utilities & green energy
- Sewer: Septic Tank
- Water: Private
Community & HOA
Community
- Security: Smoke Detector(s)
- Subdivision: Willow Creek
HOA
- Has HOA: Yes
- HOA fee: $500 annually
Location
- Region: High Point
Financial & listing details
- Tax assessed value: $454,010
- Annual tax amount: $3,086
- Date on market: 10/5/2026
- Cumulative days on market: 45 days
- Listing agreement: Exclusive Right To Sell
- Listing terms: Cash,Conventional
- Exclusions: Ceiling Pendant In Hall By Carport Door, Ceiling Light In Powder Room And 2 Sconces In Dining Room
Estimated market value
$697,200
$662,000 - $732,000
$2,254/mo
Price history
| Date | Event | Price |
|---|---|---|
| 10/5/2026 | Listed for sale | $729,000+73.6% |
Source:  Triad MLS #1237810 Report a problem | ||
| 3/31/2023 | Sold | $420,000+23.9% |
Source: Triad MLS #1100640 Report a problem | ||
| 5/29/2018 | Listing removed | $339,000$132/sqft |
Source: SECU*RE INC #875450 Report a problem | ||
| 3/2/2018 | Listed for sale | $339,000+60.3%$132/sqft |
Source: SECU*RE INC #875450 Report a problem | ||
| 5/17/2012 | Sold | $211,500-11.5%$82/sqft |
Source: Public Record Report a problem | ||
| 3/3/2012 | Price change | $239,000-2.4%$93/sqft |
Source: Coldwell Banker Triad, Realtors #609893 Report a problem | ||
| 1/6/2012 | Price change | $245,000-5.6%$95/sqft |
Source: Coldwell Banker Triad, Realtors #609893 Report a problem | ||
| 11/18/2011 | Price change | $259,500-3.9%$101/sqft |
Source: Coldwell Banker Triad, Realtors #609893 Report a problem | ||
| 9/10/2011 | Price change | $270,000-3.2%$105/sqft |
Source: Coldwell Banker Triad, Realtors #609893 Report a problem | ||
| 4/15/2011 | Price change | $279,000-6.7%$108/sqft |
Source: Coldwell Banker Triad, REALTORS #609893 Report a problem | ||
| 2/25/2011 | Listed for sale | $299,000$116/sqft |
Source: Vflyer #56029 Report a problem | ||
| 7/10/2010 | Listing removed | $299,000$116/sqft |
Source: FreeHomeListingOnLine.com #14097 Report a problem | ||
| 6/15/2010 | Listed for sale | $299,000-14.6%$116/sqft |
Source: FreeHomeListingOnLine.com #14097 Report a problem | ||
| 12/11/2009 | Listing removed | $350,000$136/sqft |
Source: Allen Tate Realty #522010 Report a problem | ||
| 10/28/2009 | Price change | $350,000+7.7%$136/sqft |
Source: Allen Tate Realty #522010 Report a problem | ||
| 7/12/2009 | Price change | $325,000-3%$126/sqft |
Source: Allen Tate Company #522010 Report a problem | ||
| 7/5/2009 | Price change | $335,000-2.9%$130/sqft |
Source: Allen Tate Company #522010 Report a problem | ||
| 5/17/2009 | Price change | $345,000-1.4%$134/sqft |
Source: Listhub #522010 Report a problem | ||
| 3/28/2009 | Listed for sale | $350,000+84.2%$136/sqft |
Source: Listhub #522010 Report a problem | ||
| 9/20/2002 | Sold | $190,000 |
Source: Triad MLS #H261430 Report a problem | ||
Public tax history
| Year | Property taxes | Tax assessment |
|---|---|---|
| 2026 | -- | $454,010 |
| 2025 | $3,133 +8.5% | $454,010 +8.5% |
| 2024 | $2,886 +11.3% | $418,270 +11.3% |
| 2023 | $2,594 | $375,950 |
| 2022 | $2,594 | $375,950 |
| 2021 | $2,594 +20.7% | $375,950 +20.7% |
| 2020 | $2,149 | $311,400 |
| 2019 | -- | $311,400 |
| 2018 | $1,994 | $311,400 |
| 2017 | $1,994 | $311,400 |
| 2016 | $1,994 | $311,400 |
| 2015 | $1,994 -6.6% | $311,400 -5.2% |
| 2014 | $2,135 | $328,520 |
| 2013 | -- | $328,520 |
| 2012 | -- | $328,520 |
| 2011 | -- | $328,520 |
| 2010 | -- | -- |
| 2009 | -- | -- |
| 2008 | -- | -- |
| 2007 | -- | -- |
| 2006 | -- | -- |
| 2005 | -- | -- |
| 2004 | -- | -- |
| 2003 | -- | -- |
| 2002 | -- | -- |
| 2001 | -- | -- |
| 2000 | -- | -- |
| 1999 | -- | -- |
Find assessor info on the county website
Monthly payment
Est. payment
Payment breakdown
Explore the cost of this home by adjusting the details. Changes won't be saved.Climate risks
Neighborhood: 27265


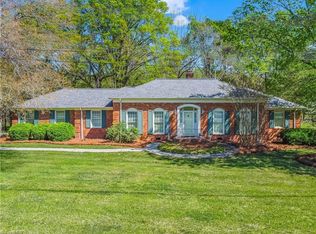
Similar homes
- $750,0003 bd4 ba3.1k sqft1170 Old Salem Rd, Kernersville, NC 27284For Sale
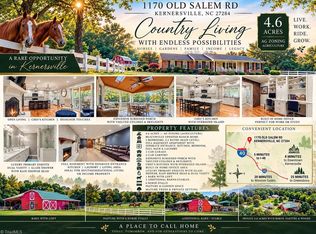
 MLS ID #1238994, Anthony Stewart. Triad MLS
- $365,0004 bd3 ba2.1k sqft3415 Langdale Dr, High Point, NC 27265For Sale
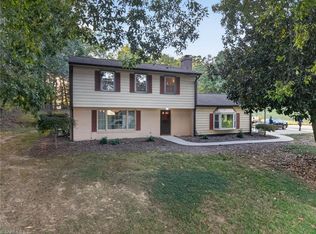 MLS ID #1238164, Itsik Maaravi. Triad MLS
- $850,0004 bd4 ba3.2k sqft4447 Kendale Rd, High Point, NC 27265For Sale
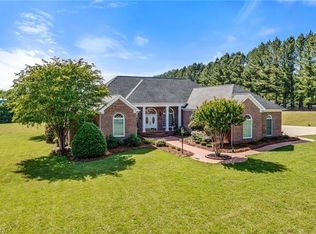 MLS ID #1231068, Dana Hubbard. Triad MLS
- $569,9004 bd3 ba2.8k sqft4325 Oakton Dr, High Point, NC 27265For Sale
 MLS ID #1236752, Renee O. Hicks. Triad MLS
- $749,0004 bd4 ba3.7k sqft225 Heatherwood Dr, Winston Salem, NC 27107For SaleMLS ID #1240444, Meredith Uber. Triad MLS
- $465,0004 bd4 ba3.3k sqft707 Impala Ave, High Point, NC 27265For SaleMLS ID #1235272, Helen Howard. Triad MLS
- $495,0004 bd3 ba3.1k sqft2113 San Fernando Dr, High Point, NC 27265For SaleMLS ID #1241302, Deanea Pettie. Triad MLS
- $629,9004 bd3 ba3.1k sqft405 Edgedale Dr, High Point, NC 27262For SaleMLS ID #1219036, Lee Kemp. Triad MLS
- $625,0004 bd5 ba3.7k sqft900 W Lexington Ave, High Point, NC 27262For SaleMLS ID #1207866, Lee Kemp. Triad MLS
- $525,0005 bd3 ba2.5k sqft813 Arbordale Ave, High Point, NC 27262For SaleMLS ID #1240664, Landon Stone. Triad MLS
- $729,0004 bd4 ba3.7k sqft2804 County Clare Rd, Greensboro, NC 27407For SaleMLS ID #1242438, Craig Tribus. Triad MLS
- $499,0004 bd4 ba3.4k sqft1317 Overland Dr, High Point, NC 27262For SaleMLS ID #1234601, MM Councill. Triad MLS
- $489,9004 bd3 ba2.7k sqft1411 Emerywood Dr, High Point, NC 27262For SaleMLS ID #1226528, Carolina Maturino. Triad MLS
- $450,0004 bd4 ba3k sqft2019 La Dora Dr, High Point, NC 27265For SaleMLS ID #1230426, Heather Dodson. Triad MLS
- $549,9004 bd3 ba2.9k sqft221 Woodrow Ave, High Point, NC 27262For SaleMLS ID #1233138, Mechelle Kuld. Triad MLS
- $425,0004 bd3 ba2.2k sqft923 N Rotary Dr, High Point, NC 27262For SaleMLS ID #1233995, Ingrid Medlock. Triad MLS
- $709,9004 bd3 ba3.1k sqft1025 Oaklawn Ave, Winston Salem, NC 27104For SaleMLS ID #1226651, Rick Epperson. Triad MLS
- $704,5004 bd4 ba2.8k sqft4320 Doverstone Ln, Greensboro, NC 27407For SaleMLS ID #1229489, Randall Allred. Triad MLS
- $699,0004 bd4 ba3.1k sqft477 Rosewood Dr, Winston Salem, NC 27127For SaleMLS ID #1225611, Christopher Neal. Triad MLS
- $679,0004 bd3 ba2.9k sqft1 Saint Francis Ct, Greensboro, NC 27408For SaleMLS ID #1240798, Adriane Witcher. Triad MLS
