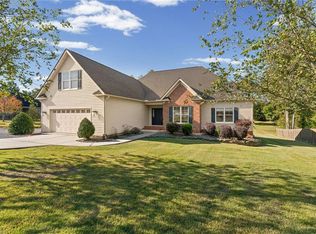
Move-in ready contemporary home fully renovated! Excellent floor plan for entertaining. Three sided fireplace anchors the heart of the home. Spacious living room features a dry bar; granite countertops and tile backsplash, built-ins with new cabinetry. Dining room features large window with back patio view. Remodeled kitchen with new cabinetry, granite countertops, tile backsplash. Imagine the bright sunroom as a den or hobby space. Large laundry room, washer and dryer remain. Backyard features new deck, fencing, fresh landscaping, and new privacy fence at the rear of the property. The spacious primary suite offers 2 walk-in closets with closet systems. Remodeled ensuite bath showcases double sink vanity, granite counters, walk in tiled shower. Large 2 car garage with epoxy floor plus hobby/storage room. New flooring, paint, lighting, and more! See attachments for full list of improvements! Pre-inspected for peace of mind. See Agent Only Remarks!
For sale
Price cut: $20K (10/15)
$549,900
1606 Cherokee Dr, High Point, NC 27262
3beds
2,661sqft
Stick/Site Built, Residential, Single Family Residence
Built in 1977
0.71 Acres Lot
$528,900 Zestimate®
$--/sqft
$-- HOA
What's special
New flooring paint lightingBuilt-ins with new cabinetry
- 30 days
- 796
- 68
Zillow last checked:
Listing updated:
Listed by:
Laurel Smith 336-906-1535,
Keller Williams Realty
Source: Triad MLS,MLS#: 1236209
Facts & features
Interior
Bedrooms & bathrooms
- Bedrooms: 3
- Bathrooms: 3
- Full bathrooms: 2
- 1/2 bathrooms: 1
- Main level bathrooms: 3
Primary bedroom
- Level: Main
- Dimensions: 15.67 x 21.17
Bedroom 2
- Level: Main
- Dimensions: 11.17 x 15.58
Bedroom 3
- Level: Main
- Dimensions: 11.25 x 15.58
Dining room
- Level: Main
- Dimensions: 11.33 x 11
Entry
- Level: Main
- Dimensions: 8.33 x 6.75
Kitchen
- Level: Main
- Dimensions: 15.75 x 17.67
Laundry
- Level: Main
- Dimensions: 11.33 x 5.42
Living room
- Level: Main
- Dimensions: 22.25 x 28.08
Office
- Level: Main
- Dimensions: 8.5 x 12
Other
- Level: Basement
- Dimensions: 9.5 x 11.42
Sunroom
- Level: Main
- Dimensions: 19.92 x 12
Heating
- Forced Air, Natural Gas
Cooling
- Central Air
Appliances
- Included: Microwave, Dishwasher, Disposal, Free-Standing Range, Electric Water Heater
- Laundry: Dryer Connection, Main Level, Washer Hookup
Features
- Built-in Features, Ceiling Fan(s), Pantry, Solid Surface Counter
- Flooring: Vinyl
- Doors: Insulated Doors
- Windows: Insulated Windows
- Basement: Unfinished, Basement, Crawl Space
- Attic: Pull Down Stairs
- Number of fireplaces: 1
- Fireplace features: Double Sided, Gas Log, Dining Room, Kitchen, Living Room
Interior area
- Total structure area: 2,768
- Total interior livable area: 2,661 sqft
- Finished area above ground: 2,661
Property
Parking
- Total spaces: 2
- Parking features: Driveway, Garage, Paved, Circular Driveway, Basement
- Attached garage spaces: 2
- Has uncovered spaces: Yes
Features
- Levels: One
- Stories: 1
- Patio & porch: Porch
- Pool features: None
- Fencing: Fenced,Partial
Lot
- Size: 0.71 Acres
- Features: City Lot, Wooded, Not in Flood Zone
Details
- Parcel number: 0193462
- Zoning: R-3
- Special conditions: Owner Sale
Construction
Type & style
- Home type: SingleFamily
- Architectural style: Contemporary
- Property subtype: Stick/Site Built, Residential, Single Family Residence
Materials
- See Remarks
Condition
- Year built: 1977
Utilities & green energy
- Sewer: Public Sewer
- Water: Public
Community & HOA
Community
- Security: Smoke Detector(s)
- Subdivision: Cherokee Hills
HOA
- Has HOA: No
Location
- Region: High Point
Financial & listing details
- Tax assessed value: $201,600
- Annual tax amount: $3,073
- Date on market: 9/30/2026
- Cumulative days on market: 30 days
- Listing agreement: Exclusive Right To Sell
- Listing terms: Cash,Conventional,FHA,VA Loan
- Exclusions: Curtain Rods
Estimated market value
$528,900
$502,000 - $555,000
$2,228/mo
Price history
| Date | Event | Price |
|---|---|---|
| 10/15/2026 | Price change | $549,900-3.5% |
Source:  Triad MLS #1236209 Report a problem | ||
| 9/30/2026 | Listed for sale | $569,900+132.6% |
Source: Triad MLS #1236209 Report a problem | ||
| 4/22/2026 | Sold | $245,000+25.7%$92/sqft |
Source: Public Record Report a problem | ||
| 1/3/2005 | Sold | $194,900 |
Source: Triad MLS #H341056 Report a problem | ||
Public tax history
| Year | Property taxes | Tax assessment |
|---|---|---|
| 2026 | $3,073 +10.6% | $201,600 |
| 2025 | $2,778 | $201,600 |
| 2024 | $2,778 +2.2% | $201,600 |
| 2023 | $2,718 | $201,600 |
| 2022 | $2,718 +3.3% | $201,600 +5.6% |
| 2021 | $2,631 | $190,900 |
| 2018 | $2,631 -5.9% | $190,900 |
| 2017 | $2,797 | $190,900 -4.7% |
| 2016 | $2,797 | $200,400 |
| 2015 | $2,797 -2.7% | $200,400 |
| 2014 | $2,874 | $200,400 |
| 2013 | -- | $200,400 |
| 2012 | -- | $200,400 -6.3% |
| 2011 | -- | $213,900 |
| 2010 | -- | $213,900 |
| 2009 | -- | $213,900 |
| 2008 | -- | $213,900 |
| 2007 | -- | $213,900 |
| 2006 | -- | $213,900 |
| 2005 | -- | $213,900 |
| 2004 | -- | $213,900 +42.2% |
| 2002 | -- | $150,400 |
| 2001 | -- | $150,400 |
Find assessor info on the county website
Monthly payment
Est. payment
Payment breakdown
Explore the cost of this home by adjusting the details. Changes won't be saved.Climate risks
Neighborhood: 27262
Nearby schools
Schools provided by the listing agent
- Elementary: Northwood
- Middle: Ferndale
- High: High Point Central
Source: Triad MLS. This data may not be complete. We recommend contacting the local school district to confirm school assignments for this home.
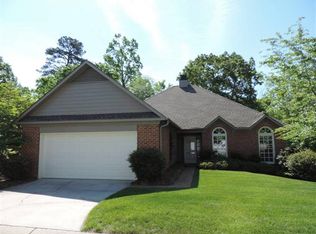
Similar homes
- $525,0005 bd3 ba2.5k sqft813 Arbordale Ave, High Point, NC 27262For Sale
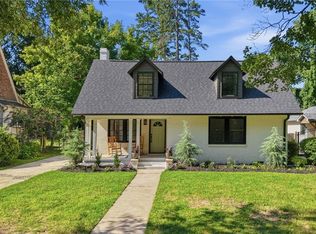
 MLS ID #1240664, Landon Stone. Triad MLS
- $499,9004 bd3 ba2.7k sqft1203 Brookfield Ct, High Point, NC 27262For Sale
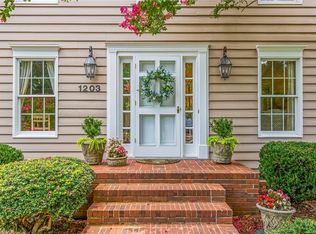 MLS ID #1227246, Elizabeth Sheffield. Triad MLS
- $579,9004 bd3 ba3.2k sqft1236 Sturbridge Ave, High Point, NC 27262For Sale
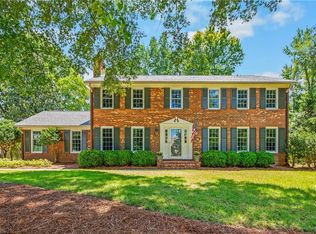 MLS ID #1231252, Mark Cardillo. Triad MLS
- $450,0003 bd2 ba2.4k sqft147 Richard Byerly Rd, High Point, NC 27262For Sale
 MLS ID #1240311, Alyssa Plante. Triad MLS
- $489,9004 bd3 ba2.7k sqft1411 Emerywood Dr, High Point, NC 27262For SaleMLS ID #1226528, Carolina Maturino. Triad MLS
- $499,0004 bd4 ba3.4k sqft1317 Overland Dr, High Point, NC 27262For SaleMLS ID #1234601, MM Councill. Triad MLS
- $549,9004 bd3 ba2.9k sqft221 Woodrow Ave, High Point, NC 27262For SaleMLS ID #1233138, Mechelle Kuld. Triad MLS
- $319,9004 bd4 ba2.5k sqft1217 Yorkshire Dr, High Point, NC 27262For SaleMLS ID #1240512, De'Von France. Triad MLS
- $--3 bd2 ba1.8k sqft603 Spruce St, High Point, NC 27262New ConstructionMLS ID #1240003, Rebeca de Jesus Bacilio. Triad MLS
- $499,0003 bd2 ba1.4k sqft709 Westover Dr, High Point, NC 27265For SaleMLS ID #1225647, Jenna Younts. Triad MLS
- $350,0003 bd3 ba3.3k sqft513 Sherbrook Dr, High Point, NC 27262For SaleMLS ID #1237681, Steven Czumaj. Triad MLS
- $450,0004 bd4 ba1.8k sqft1524 McGuinn Dr, High Point, NC 27262For SaleMLS ID #1238267, Nathan Smith. Triad MLS
- $650,0003 bd3 ba3.9k sqft510 Otteray Ave, High Point, NC 27262For SaleMLS ID #1219234, Mary Powell DeLille. Triad MLS
- $439,9004 bd3 ba2.2k sqft923 N Rotary Dr, High Point, NC 27262For SaleMLS ID #1233995, Ingrid Medlock. Triad MLS
- $440,0005 bd3 ba2.8k sqft1007 Wellington St, High Point, NC 27262For SaleMLS ID #1238794, Christina Bradley. Triad MLS
- $625,0004 bd5 ba3.7k sqft900 W Lexington Ave, High Point, NC 27262For SaleMLS ID #1207866, Lee Kemp. Triad MLS
- $629,9004 bd3 ba3.1k sqft405 Edgedale Dr, High Point, NC 27262For SaleMLS ID #1219036, Lee Kemp. Triad MLS
- $649,9003 bd3 ba2.3k sqft1368 Trafalgar Dr, High Point, NC 27262New ConstructionMLS ID #1239848, Mary Chalk. Triad MLS
- $489,9005 bd4 ba3.3k sqft2929 Fernley Ct, High Point, NC 27262For SaleMLS ID #1237470, Carmady Kruger. Triad MLS
