Another beautiful inventory home built by Isenhour Homes LLC in Meadowlands/Forest Park!! The Penny floorplan is thoughtfully designed for comfort and style, this home features a spacious main-level primary ensuite along with a convenient second bedroom on the main floor. A private study with elegant French doors offers the perfect space for a home office or quiet retreat. Enjoy indoor-outdoor living on the screened porch, while the expanded 3-foot wider garage with dual doors provides exceptional storage and functionality. The great room is beautifully appointed with a coffered ceiling and custom built-ins, creating a warm and sophisticated gathering space.
New construction
$606,202
163 Green Forest Ct, Winston Salem, NC 27107
3beds
2,311sqft
:
Get pre-qualified$4,011/mo
Stick/Site Built, Residential, Single Family Residence
Built in 2026
0.23 Acres Lot
$-- Zestimate®
$--/sqft
$229/mo HOA
What's special
- 88 days |
- 126 |
- 2 |
Zillow last checked:
Listing updated:
Listed by:
Lawana Jay 336-880-1100,
Coldwell Banker Advantage
Source: Triad MLS,MLS#: 1220132
Facts & features
Interior
Bedrooms & bathrooms
- Bedrooms: 3
- Bathrooms: 3
- Full bathrooms: 3
- Main level bathrooms: 2
Primary bedroom
- Level: Main
- Dimensions: 17.33 x 13.67
Bedroom 2
- Level: Main
- Dimensions: 12 x 11.67
Bonus room
- Level: Second
- Dimensions: 19.17 x 15
Dining room
- Level: Main
- Dimensions: 11.33 x 10.17
Great room
- Level: Main
- Dimensions: 20 x 17.58
Kitchen
- Level: Main
- Dimensions: 15.58 x 11.33
Laundry
- Level: Main
Study
- Level: Main
- Dimensions: 11.58 x 10
Heating
- Forced Air, Natural Gas
Cooling
- Central Air
Appliances
- Included: Gas Water Heater, Tankless Water Heater
Features
- Great Room
- Has basement: No
- Number of fireplaces: 1
- Fireplace features: Great Room
Interior area
- Total structure area: 2,311
- Total interior livable area: 2,311 sqft
- Finished area above ground: 2,311
Property
Parking
- Total spaces: 2
- Parking features: Driveway, Garage, Paved, Attached, Garage Faces Front
- Attached garage spaces: 2
- Has uncovered spaces: Yes
Features
- Levels: One and One Half
- Stories: 1
- Pool features: Community
Lot
- Size: 0.23 Acres
- Dimensions: 125 x 80 x 125 x 80
- Features: Cleared
Details
- Parcel number: 01012E0000031
- Zoning: Res
- Special conditions: Owner Sale
Construction
Type & style
- Home type: SingleFamily
- Architectural style: Transitional
- Property subtype: Stick/Site Built, Residential, Single Family Residence
Materials
- Brick, Vinyl Siding
- Foundation: Slab
Condition
- New Construction
- New construction: Yes
- Year built: 2026
Utilities & green energy
- Sewer: Public Sewer
- Water: Private
Community & HOA
Community
- Subdivision: Meadowlands
HOA
- Has HOA: Yes
- HOA fee: $549 annually
- Second HOA fee: $183 monthly
Location
- Region: Winston Salem
Financial & listing details
- Tax assessed value: $60,000
- Annual tax amount: $384
- Date on market: 5/15/2026
- Cumulative days on market: 87 days
- Listing agreement: Exclusive Right To Sell
Estimated market value
Not available
Estimated sales range
Not available
Not available
Price history
| Date | Event | Price |
|---|---|---|
| 5/16/2026 | Listed for sale | $606,202 |
Source:  Triad MLS #1220132 Report a problem Triad MLS #1220132 Report a problem | ||
Public tax history
Tax history is unavailable.
Monthly payment
Est. payment
Payment breakdown
Explore the cost of this home by adjusting the details. Changes won't be saved.Climate risks
Neighborhood: 27107
Nearby schools
GreatSchools rating
- 6/10Wallburg ElementaryGrades: PK-5Distance: 1.1 mi
- 5/10Oak Grove Middle SchoolGrades: 6-8Distance: 4.3 mi
- 6/10Oak Grove HighGrades: 9-12Distance: 4 mi
- $640,1083 bd3 ba2.7k sqft175 Green Forest Ct, Winston Salem, NC 27107New Construction

- $640,8243 bd2 ba2.8k sqft170 Green Forest Ct, Winston Salem, NC 27107Sold

- $580,7463 bd3 ba2.7k sqft131 Green Forest Ct, Winston Salem, NC 27107Pending

- $742,8183 bd3 ba2.8k sqft154 Green Forest Ct, Winston Salem, NC 27107Sold

- $673,1983 bd3 ba2.8k sqft186 Green Forest Ct, Winston Salem, NC 27107Sold
- $735,9274 bd4 ba3.2k sqft202 Green Forest Ct, Winston Salem, NC 27107Sold
- $556,1493 bd3 ba3k sqft209 Green Forest Ct, Winston Salem, NC 27107Pending
- $569,0003 bd3 ba2.4k sqft291 Olde Lantern Dr, Winston Salem, NC 27107Sold
A local agent can set up tours, give advice and negotiate with sellers.
A local lender can help you make sure your offer is ready when you are.
Similar homes
- $850,0004 bd4 ba3k sqft958 Medinah Dr, Winston Salem, NC 27107New Construction
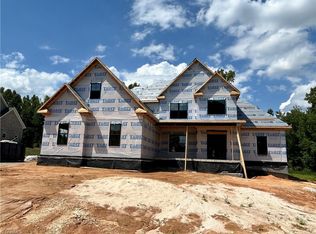
 MLS ID #1217542, Lawana Jay. Triad MLS
 - $655,0983 bd3 ba2.7k sqft150 Owl Ln, Winston Salem, NC 27127New Construction
 MLS ID #1124921, Karen Johnson. Triad MLS
 - $369,0004 bd3 ba2.3k sqft223 Lisa Ln, Winston Salem, NC 27107New Construction
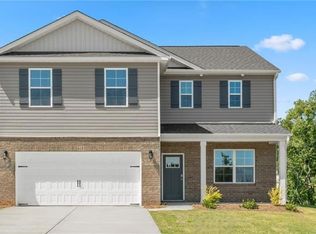 Triad MLS
 - $379,9003 bd2 ba1.5k sqft186 O'Farrell St, Winston Salem, NC 27107New Construction
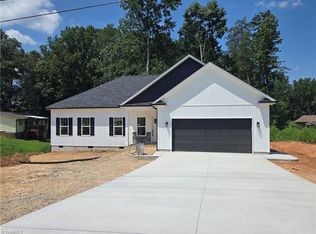 MLS ID #1229484, Shelly Hartman. Triad MLS
 - $635,0003 bd3 ba2.6k sqft280 Dyna Dr, Lexington, NC 27295New ConstructionMLS ID #1204900, Pat Robertson. Triad MLS
- $525,9004 bd4 ba2.6k sqft4656 Kellys Trl, Winston Salem, NC 27101For SaleMLS ID #1221844, Pamela Robinson. Triad MLS
- $459,5004 bd3 ba2.5k sqft2513 Mill Brook Trl, Kernersville, NC 27284For SaleMLS ID #1230484, Sharon Dawson. Triad MLS
- $542,9124 bd3 ba2.7k sqft242 Avian Ln, Winston Salem, NC 27127New ConstructionMLS ID #1223193, Stacy Hill. Triad MLS
- $662,9003 bd3 ba2.5k sqft469 Lenalan Dr, Lexington, NC 27295For SaleMLS ID #1230062, Alan Copley. Triad MLS
- $742,2564 bd4 ba2.8k sqft157 Owl Ln, Winston Salem, NC 27127New ConstructionMLS ID #1124917, Dean Robertson. Triad MLS
- $499,7503 bd4 ba2.5k sqft268 Cool Run, Lexington, NC 27295New ConstructionMLS ID #1230122, Lawana Jay. Triad MLS
- $449,9003 bd3 ba2.5k sqft4628 Pinehill Dr, Pfafftown, NC 27040New ConstructionMLS ID #1230504, Susan Maier Colon. Triad MLS
- $430,0004 bd2 ba1.8k sqft373 Bradley Tysinger Rd, Lexington, NC 27295For SaleMLS ID #1227003, Nadia Avery. Triad MLS
- $678,5004 bd3 ba2.4k sqft4150 Clinard Rd, Clemmons, NC 27012New ConstructionMLS ID #1223910, John Kennedy. Triad MLS
- $549,9004 bd4 ba2.7k sqft4642 Pebble Lake Dr, Pfafftown, NC 27040New ConstructionMLS ID #1213789, Lisa Hill. Triad MLS
- $500,0003 bd3 ba3k sqft8434 Pheasant Ridge Dr, Colfax, NC 27235For SaleMLS ID #1224403, Stirling West. Triad MLS
- $474,9003 bd3 ba2.4k sqft211 Cool Run, Lexington, NC 27295New ConstructionMLS ID #1218839, Lawana Jay. Triad MLS
- $--4 bd4 ba3.2k sqft8112 Odin Ct, Stokesdale, NC 27357New ConstructionMLS ID #1206534, Jason Thomas Smith. Triad MLS
- $418,0004 bd4 ba2.5k sqft7463 Buckview Ct, Kernersville, NC 27284For SaleMLS ID #1229299, Lisa McGill. Triad MLS
- $507,0654 bd4 ba3k sqft165 Canton Dr, Lexington, NC 27295New ConstructionMLS ID #1229923, Stacy Hill. Triad MLS
