Enjoy peaceful living in beautiful Lexington! Situated on 4 acres, this charming home offers privacy, tranquility, and room to roam. The semi-open floor plan features beautiful arched doorways, while the inviting front porch is perfect for relaxing and enjoying the outdoors. A portion of the property is fenced, providing added versatility, and the attached double garage offers ample parking and storage. A wonderful opportunity to enjoy space, comfort, and country charm. Showings by confirmed appointment only. Please do not drive down the driveway or access the property without a scheduled showing.
For sale
Price cut: $15K (9/23)
$415,000
373 Bradley Tysinger Rd, Lexington, NC 27295
3beds
1,874sqft
Stick/Site Built, Residential, Single Family Residence
Built in 2004
4 Acres Lot
$408,300 Zestimate®
$--/sqft
$-- HOA
What's special
Attached double garageInviting front porchSemi-open floor planBeautiful arched doorways
- 74 days
- 901
- 49
Likely to sell faster than
Zillow last checked:
Listing updated:
Listed by:
Nadia Avery 336-500-5165,
Mark Spain Real Estate
Source: Triad MLS,MLS#: 1227003
Facts & features
Interior
Bedrooms & bathrooms
- Bedrooms: 3
- Bathrooms: 2
- Full bathrooms: 2
- Main level bathrooms: 2
Primary bedroom
- Level: Main
- Dimensions: 12.25 x 15.83
Bedroom 2
- Level: Main
- Dimensions: 11.58 x 12.08
Bedroom 3
- Level: Main
- Dimensions: 11.42 x 12.08
Bonus room
- Level: Main
- Dimensions: 11.67 x 10.92
Dining room
- Level: Main
- Dimensions: 11.83 x 13.58
Kitchen
- Level: Main
- Dimensions: 11.25 x 12.33
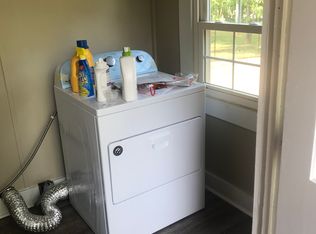
Laundry
- Level: Main
- Dimensions: 8.67 x 9
Living room
- Level: Main
- Dimensions: 18.5 x 15.83
Heating
- Heat Pump, Electric
Cooling
- Central Air
Appliances
- Included: Electric Water Heater
- Laundry: Dryer Connection, Main Level, Washer Hookup
Features
- Ceiling Fan(s), Kitchen Island
- Doors: Arched Doorways
- Basement: Crawl Space
- Has fireplace: No
Interior area
- Total structure area: 1,874
- Total interior livable area: 1,874 sqft
- Finished area above ground: 1,874
Property
Parking
- Total spaces: 2
- Parking features: Garage, Gravel, Attached
- Attached garage spaces: 2
Features
- Levels: One
- Stories: 1
- Patio & porch: Porch
- Pool features: None
- Fencing: Fenced
Lot
- Size: 4 Acres
- Features: Not in Flood Zone
Details
- Parcel number: 684003000401
- Zoning: RA3
- Special conditions: Owner Sale
Construction
Type & style
- Home type: SingleFamily
- Property subtype: Stick/Site Built, Residential, Single Family Residence
Materials
- Brick, Vinyl Siding
Condition
- Year built: 2004
Utilities & green energy
- Sewer: Septic Tank
- Water: Well
Community & HOA
HOA
- Has HOA: No
Location
- Region: Lexington
Financial & listing details
- Tax assessed value: $242,800
- Annual tax amount: $1,627
- Date on market: 7/15/2026
- Cumulative days on market: 81 days
- Listing agreement: Exclusive Right To Sell
Estimated market value
$408,300
$388,000 - $429,000
$1,915/mo
Price history
| Date | Event | Price |
|---|---|---|
| 9/23/2026 | Price change | $415,000-3.5% |
Source:  Triad MLS #1227003 Report a problem Triad MLS #1227003 Report a problem | ||
| 7/15/2026 | Listed for sale | $430,000+92% |
Source: Triad MLS #1227003 Report a problem | ||
| 6/15/2006 | Sold | $224,000 |
Source: Triad MLS #H393411 Report a problem | ||
Public tax history
| Year | Property taxes | Tax assessment |
|---|---|---|
| 2026 | -- | $242,800 |
| 2025 | $1,627 | $242,800 |
| 2024 | $1,627 | $242,800 |
| 2023 | $1,627 +3.4% | $242,800 |
| 2022 | $1,573 | $242,800 |
| 2021 | $1,573 +12.2% | $242,800 +12.2% |
| 2020 | $1,402 | $216,410 |
| 2019 | -- | $216,410 |
| 2018 | $1,381 | $216,410 |
| 2017 | $1,381 | $216,410 |
| 2016 | $1,381 | $216,410 |
| 2015 | $1,381 -5.2% | $216,410 -4.9% |
| 2014 | $1,457 | $227,600 |
| 2013 | -- | $227,600 |
| 2012 | -- | $227,600 |
| 2011 | -- | $227,600 |
| 2010 | -- | -- |
| 2009 | -- | -- |
| 2008 | -- | -- |
| 2007 | -- | -- |
| 2006 | -- | -- |
| 2005 | -- | -- |
| 2004 | -- | -- |
Find assessor info on the county website
Monthly payment
Est. payment
Payment breakdown
Explore the cost of this home by adjusting the details. Changes won't be saved.Climate risks
Neighborhood: 27295
Similar homes
- $389,9993 bd2 ba1.6k sqft362 Happy Hollow Ct, Lexington, NC 27295For Sale
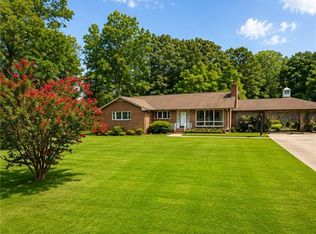
 MLS ID #1230495, Russell Smith. Triad MLS
 - $535,0003 bd3 ba1.7k sqft200 Enterprise Rd, Lexington, NC 27295For Sale
 MLS ID #1228797, Joshua Tackett. Triad MLS
 - $289,9003 bd2 ba1.7k sqft2167 Payne Rd, Lexington, NC 27295For Sale
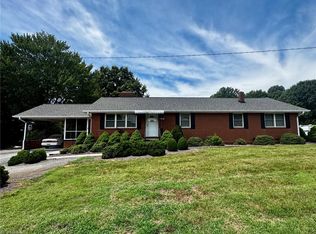 MLS ID #1226205, Audrey Thompson. Triad MLS
 - $--3 bd2 ba2.2k sqft3 Forest Dr, Thomasville, NC 27360Auction
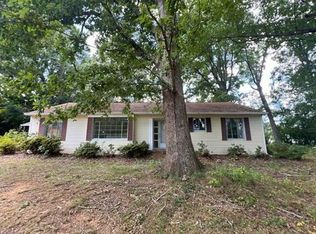 Auction.com 2
 - $324,5002 bd2 ba2.1k sqft989 Arvin Hill Ln, Lexington, NC 27295For SaleMLS ID #1234069, Tracy Dowling. Triad MLS
- $370,0004 bd3 ba2.4k sqft2187 Hickory Tree Rd, Winston Salem, NC 27127For SaleMLS ID #1228846, Gracie Kinley. Triad MLS
- $389,9003 bd3 ba2.2k sqft482 Motsinger Rd, Winston Salem, NC 27107For SaleMLS ID #1221810, Kim Kennedy. Triad MLS
- $399,9904 bd3 ba2.5k sqft647 Gus Hill Rd, Clemmons, NC 27012For SaleMLS ID #1236605, Lucas Hutchins. Triad MLS
- $339,0003 bd2 ba1.7k sqft411 Williams Meadow Ln, Winston Salem, NC 27127For SaleMLS ID #1219423, John Sealey. Triad MLS
- $379,9003 bd2 ba1.7k sqft5712 E Holly Grove Rd, Thomasville, NC 27360For SaleMLS ID #1223662, Craig Tribus. Triad MLS
- $398,5003 bd3 ba1.8k sqft5875 Groometown Rd, High Point, NC 27263For SaleMLS ID #1216690, Michael Byrd. Triad MLS
- $380,0003 bd2 ba1.7k sqft11564 S State Highway 150, Linwood, NC 27299For SaleMLS ID #1233637, Alan Parks. Triad MLS
- $445,0003 bd3 ba2k sqft308 Ridgeland Dr, High Point, NC 27262For SaleMLS ID #1229092, Wendy Loftis. Triad MLS
- $379,9003 bd2 ba1.5k sqft186 O'Farrell St, Winston Salem, NC 27107New ConstructionMLS ID #1229484, Shelly Hartman. Triad MLS
- $359,0003 bd1 ba1k sqft546 Sink Lake Rd, High Point, NC 27265For SaleMLS ID #1226307, Aaron Loftin. Triad MLS
- $320,0003 bd2 ba2.1k sqft3888 Courtland Cir, Thomasville, NC 27360For SaleMLS ID #1235273, Lisa McGill. Triad MLS
- $355,0003 bd2 ba2.4k sqft3828 Waterview Rd, High Point, NC 27265For SaleMLS ID #1235752, Lisa McGill. Triad MLS
- $296,0004 bd2 ba2k sqft109 Briarcreek Dr, Winston Salem, NC 27107For SaleMLS ID #1226767, Lisa McGill. Triad MLS
- $378,9003 bd2 ba1.4k sqft125 Albertson Rd, Thomasville, NC 27360New ConstructionMLS ID #1234248, Michael Byrd. Triad MLS
- $375,0003 bd3 ba2.6k sqft3950 Cole Ave, High Point, NC 27265For SaleMLS ID #1235181, Jack Bailey. Triad MLS
