Beautiful new custom-built home by Siena Signature Homes Inc. in the Wynnfall community! This thoughtfully designed 3-bedroom, 3.5-bath home offers the perfect blend of elegance and functionality. Featuring sand-and-finish hardwood floors and is built on a crawlspace foundation, this home showcases exceptional craftsmanship and quality construction. The formal dining room features a stunning coffered ceiling, while the great room has a vaulted ceiling and cozy gas-log fireplace. The main-level primary suite showcases a double tray ceiling and a luxurious en-suite bath with a tiled walk-in shower, and a separate soaking tub. The large eat-in kitchen with island, pantry and room for an office/keeping room, and a built-in bench with cubbies conveniently located by the garage door! Upstairs, you'll find two bedrooms, 2 full bathrooms, and a large bonus room! Step outside to enjoy the covered deck overlooking the spacious backyard—perfect for relaxing or entertaining.
New construction
$499,750
268 Cool Run, Lexington, NC 27295
3beds
2,550sqft
Stick/Site Built, Residential, Single Family Residence
Built in 2026
0.46 Acres Lot
$-- Zestimate®
$--/sqft
$21/mo HOA
What's special
- 52 days
- 251
- 20
Zillow last checked:
Listing updated:
Listed by:
Lawana Jay 336-880-1100,
Coldwell Banker Advantage
Source: Triad MLS,MLS#: 1230122
Facts & features
Interior
Bedrooms & bathrooms
- Bedrooms: 3
- Bathrooms: 4
- Full bathrooms: 3
- 1/2 bathrooms: 1
- Main level bathrooms: 2
Primary bedroom
- Level: Main
Bedroom 2
- Level: Second
Bedroom 3
- Level: Second
Bonus room
- Level: Second
Breakfast
- Level: Main
Dining room
- Level: Main
Entry
- Level: Main
Kitchen
- Level: Main
Laundry
- Level: Main
Heating
- Forced Air, Heat Pump, Natural Gas
Cooling
- Central Air
Appliances
- Included: Microwave, Dishwasher, Free-Standing Range, Gas Water Heater
- Laundry: Dryer Connection, Main Level, Washer Hookup
Features
- Great Room, Ceiling Fan(s), Dead Bolt(s), Soaking Tub, Kitchen Island, Pantry, Separate Shower, Solid Surface Counter, Vaulted Ceiling(s)
- Flooring: Carpet, Tile, Wood
- Basement: Crawl Space
- Number of fireplaces: 1
- Fireplace features: Gas Log, Great Room
Interior area
- Total structure area: 2,550
- Total interior livable area: 2,550 sqft
- Finished area above ground: 2,550
Property
Parking
- Total spaces: 2
- Parking features: Driveway, Garage, Paved, Garage Door Opener, Attached, Garage Faces Front
- Attached garage spaces: 2
- Has uncovered spaces: Yes
Features
- Levels: One and One Half
- Stories: 1
- Patio & porch: Porch
- Pool features: None
Lot
- Size: 0.46 Acres
- Features: Cleared
Details
- Parcel number: 11307J0000065
- Zoning: Res
- Special conditions: Owner Sale
Construction
Type & style
- Home type: SingleFamily
- Architectural style: Transitional
- Property subtype: Stick/Site Built, Residential, Single Family Residence
Materials
- Brick, Vinyl Siding
Condition
- New Construction
- New construction: Yes
- Year built: 2026
Utilities & green energy
- Sewer: Septic Tank
- Water: Public
Community & HOA
Community
- Security: Carbon Monoxide Detector(s), Smoke Detector(s)
- Subdivision: Wynnfall
HOA
- Has HOA: Yes
- HOA fee: $250 annually
Location
- Region: Lexington
Financial & listing details
- Tax assessed value: $35,000
- Annual tax amount: $227
- Date on market: 8/3/2026
- Cumulative days on market: 53 days
- Listing agreement: Exclusive Right To Sell
Estimated market value
Not available
Estimated sales range
Not available
Not available
Price history
| Date | Event | Price |
|---|---|---|
| 8/4/2026 | Listed for sale | $499,750 |
Source:  Triad MLS #1230122 Report a problem Triad MLS #1230122 Report a problem | ||
Public tax history
Tax history is unavailable.
Monthly payment
Est. payment
Payment breakdown
Explore the cost of this home by adjusting the details. Changes won't be saved.Climate risks
Neighborhood: 27295

Similar homes
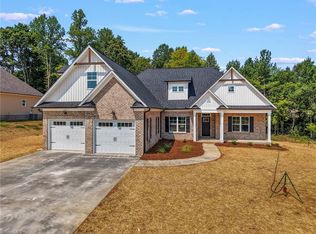
- $499,9003 bd4 ba2.4k sqft231 Cool Run, Lexington, NC 27295New Construction

 MLS ID #1223877, Noah Wilkerson. Triad MLS
 - $499,9003 bd4 ba2.4k sqft173 Cool Run, Lexington, NC 27295New Construction
 MLS ID #1208972, Noah Wilkerson. Triad MLS
 - $585,0003 bd3 ba2.5k sqft285 Crickets Run, Lexington, NC 27295New Construction
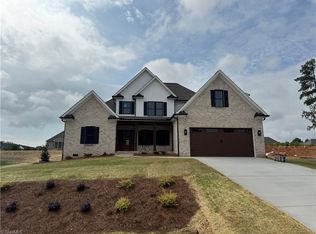 MLS ID #1231037, Lori Smith. Triad MLS
 - $474,9003 bd3 ba2.4k sqft211 Cool Run, Lexington, NC 27295New Construction
 MLS ID #1218839, Lawana Jay. Triad MLS
 - $449,9003 bd3 ba1.9k sqft249 Cool Run, Lexington, NC 27295New ConstructionMLS ID #1217300, Kristin Bennett Wooten. Triad MLS
- $399,9003 bd4 ba2.6k sqft446 Bethesda Rd, Lexington, NC 27295For SaleMLS ID #1228605, Denise Marler. Triad MLS
- $499,0005 bd5 ba3.5k sqft413 Yarrow Dr, Lexington, NC 27295New ConstructionTriad MLS
- $420,0005 bd3 ba2.7k sqft139 Snickers Ct, Lexington, NC 27295For SaleMLS ID #1227343, Jameson Diemicke. Triad MLS
- $534,9003 bd4 ba2.1k sqft150 Channy Ln, Lexington, NC 27295For SaleMLS ID #1226051, Tony Hendrix. Triad MLS
- $369,9003 bd2 ba1.5k sqft2850 Leonard Rd, Lexington, NC 27295New ConstructionMLS ID #1234267, Shelly Hartman. Triad MLS
- $525,0003 bd3 ba2.3k sqft254 Raspberry Ridge Dr, Clemmons, NC 27012For SaleMLS ID #1229773, Kim Green. Triad MLS
- $310,0003 bd2 ba1.6k sqft113 Tally Meadow Ct, Lexington, NC 27295For SaleMLS ID #1220655, Sharon McGee. Triad MLS
- $719,0003 bd4 ba2.7k sqft6851 Ridge Rd, Lexington, NC 27295New ConstructionMLS ID #1233711, Lori Smith. Triad MLS
- $419,5003 bd2 ba2.2k sqft2212 Becks Church Rd, Lexington, NC 27292For SaleMLS ID #1218966, Sharon McGee. Triad MLS
- $399,9004 bd3 ba2.8k sqft106 Kyndall Run Dr #42, Lexington, NC 27295New ConstructionMLS ID #1230650, Jonathan Durham. Triad MLS
- $429,9264 bd4 ba2.6k sqft149 Kyndall Run Dr #46, Lexington, NC 27295New ConstructionMLS ID #1184423, Jonathan Durham. Triad MLS
- $500,0004 bd4 ba2.9k sqft138 Matthias Ct, Mocksville, NC 27028For SaleMLS ID #1219909, Lisa McGill. Triad MLS
- $329,9974 bd3 ba2.2k sqft670 Oakwood Cir, Lexington, NC 27295New ConstructionMLS ID #1231035, Lori Oates. Triad MLS
- $533,8683 bd3 ba2.5k sqft212 Avian Ln, Winston Salem, NC 27127New ConstructionMLS ID #1223249, Stacy Hill. Triad MLS
- $542,9124 bd3 ba2.7k sqft242 Avian Ln, Winston Salem, NC 27127New ConstructionMLS ID #1223193, Stacy Hill. Triad MLS
