Limited-time builder incentive available! Builder-paid mortgage rate buydown available for qualified buyers; terms, eligibility requirements, and program restrictions apply. See attached flyer for details. Welcome to this beautifully crafted new construction home featuring 3 bedrooms, 3.5 baths, and a thoughtfully designed layout for comfortable living and entertaining. The main level showcases hardwood flooring, abundant natural light, and impressive 9- and 10-foot ceilings. The well-appointed kitchen offers stainless steel appliances, ample cabinetry, and generous storage. The inviting primary suite features a tray ceiling and distinctive accent wall, along with a luxurious en-suite bath with dual vanity and spacious walk-in closet. A unique coffered ceiling adds elegance to the dining area. Upstairs, the versatile bonus room is ideal for a home office, media room, recreation space, or guest area. Enjoy year-round outdoor living on the covered back porch.
New construction
$504,900
232 Cool Run, Lexington, NC 27295
3beds
2,475sqft
Stick/Site Built, Residential, Single Family Residence
Built in 2026
0.46 Acres Lot
$-- Zestimate®
$--/sqft
$21/mo HOA
What's special
Abundant natural lightTray ceilingHardwood flooringWell-appointed kitchenDistinctive accent wallGenerous storageInviting primary suite
- 6 days
- 57
- 1
Zillow last checked:
Listing updated:
Listed by:
Noah Wilkerson 336-413-5799,
Leonard Ryden Burr Real Estate,
Kristin Bennett Wooten 336-462-2108,
Leonard Ryden Burr Real Estate
Source: Triad MLS,MLS#: 1238501
Facts & features
Interior
Bedrooms & bathrooms
- Bedrooms: 3
- Bathrooms: 4
- Full bathrooms: 3
- 1/2 bathrooms: 1
- Main level bathrooms: 3
Primary bedroom
- Level: Main
- Dimensions: 16.92 x 13.92
Bedroom 2
- Level: Main
- Dimensions: 11.42 x 11
Bedroom 3
- Level: Main
- Dimensions: 11 x 11
Bonus room
- Level: Second
- Dimensions: 26.75 x 10.92
Breakfast
- Level: Main
- Dimensions: 9.67 x 8.5
Great room
- Level: Main
- Dimensions: 22.92 x 15.5
Kitchen
- Level: Main
- Dimensions: 11.67 x 10.58
Living room
- Level: Main
- Dimensions: 13.08 x 11.17
Heating
- Forced Air, Zoned, Natural Gas
Cooling
- Central Air, Zoned
Appliances
- Included: Microwave, Dishwasher, Disposal, Free-Standing Range, Gas Water Heater, Tankless Water Heater
- Laundry: Dryer Connection, Main Level, Washer Hookup
Features
- Ceiling Fan(s), Dead Bolt(s), Pantry, Solid Surface Counter
- Flooring: Carpet, Tile, Wood
- Has basement: No
- Attic: Walk-In
- Number of fireplaces: 1
- Fireplace features: Gas Log, Great Room
Interior area
- Total structure area: 2,475
- Total interior livable area: 2,475 sqft
- Finished area above ground: 2,475
Property
Parking
- Total spaces: 2
- Parking features: Driveway, Garage, Paved, Garage Door Opener, Attached, Garage Faces Front
- Attached garage spaces: 2
- Has uncovered spaces: Yes
Features
- Levels: One
- Stories: 1
- Patio & porch: Porch
- Pool features: None
- Fencing: None
Lot
- Size: 0.46 Acres
Details
- Parcel number: 11307J0000067
- Zoning: RA3
- Special conditions: Owner Sale
Construction
Type & style
- Home type: SingleFamily
- Property subtype: Stick/Site Built, Residential, Single Family Residence
Materials
- Brick, Vinyl Siding
- Foundation: Slab
Condition
- New Construction
- New construction: Yes
- Year built: 2026
Utilities & green energy
- Sewer: Public Sewer
- Water: Public
Community & HOA
Community
- Security: Carbon Monoxide Detector(s), Smoke Detector(s)
- Subdivision: Wynnfall
HOA
- Has HOA: Yes
- HOA fee: $250 annually
Location
- Region: Lexington
Financial & listing details
- Tax assessed value: $35,000
- Annual tax amount: $232
- Date on market: 10/9/2026
- Cumulative days on market: 6 days
- Listing agreement: Exclusive Right To Sell
- Listing terms: Cash,Conventional,FHA,VA Loan
Estimated market value
Not available
Estimated sales range
Not available
Not available
Price history
| Date | Event | Price |
|---|---|---|
| 10/9/2026 | Listed for sale | $504,900 |
Source:  Triad MLS #1238501 Report a problem Triad MLS #1238501 Report a problem | ||
Public tax history
Tax history is unavailable.
Monthly payment
Est. payment
Payment breakdown
Explore the cost of this home by adjusting the details. Changes won't be saved.Climate risks
Neighborhood: 27295
Similar homes
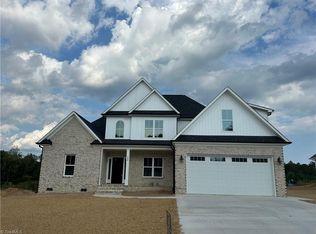
- $506,9003 bd4 ba2.4k sqft212 Cool Run, Lexington, NC 27295New Construction
 MLS ID #1238497, Noah Wilkerson. Triad MLS
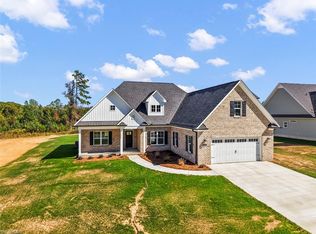
 - $506,9003 bd4 ba2.4k sqft250 Cool Run, Lexington, NC 27295New Construction
 MLS ID #1238492, Noah Wilkerson. Triad MLS
 - $494,9003 bd3 ba2.3k sqft288 Cool Run, Lexington, NC 27295New Construction
 MLS ID #1238114, Lawana Jay. Triad MLS
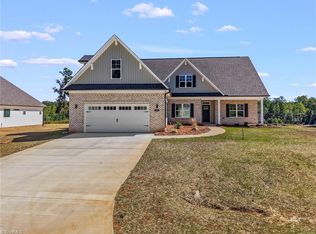
 - $504,9003 bd4 ba2.4k sqft192 Cool Run, Lexington, NC 27292For Sale
 MLS ID #1238232, Noah Wilkerson. Triad MLS
 - $535,0003 bd3 ba2.2k sqft306 Cool Run, Lexington, NC 27295New ConstructionMLS ID #1237101, Lori Smith. Triad MLS
- $509,9003 bd4 ba2.4k sqft174 Cool Run, Lexington, NC 27295New ConstructionMLS ID #1233300, Kristin Bennett Wooten. Triad MLS
- $502,9003 bd4 ba2.4k sqft267 Cool Run, Lexington, NC 27295New ConstructionMLS ID #1232951, Kristin Bennett Wooten. Triad MLS
- $499,9003 bd4 ba2.4k sqft231 Cool Run, Lexington, NC 27295New ConstructionMLS ID #1223877, Noah Wilkerson. Triad MLS
- $499,9003 bd4 ba2.4k sqft173 Cool Run, Lexington, NC 27295New ConstructionMLS ID #1208972, Noah Wilkerson. Triad MLS
- $474,9003 bd3 ba2.4k sqft211 Cool Run, Lexington, NC 27295New ConstructionMLS ID #1218839, Lawana Jay. Triad MLS
- $419,0003 bd3 ba2.4k sqft360 Wynnfall Dr, Lexington, NC 27295For SaleMLS ID #1237613, Ashley Bonnett. Triad MLS
- $475,0005 bd4 ba2.8k sqft164 Sand Hill Dr, Lexington, NC 27295For SaleMLS ID #1237652, Pamelia Matthews. Triad MLS
- $449,9003 bd3 ba1.9k sqft249 Cool Run, Lexington, NC 27295New ConstructionMLS ID #1217300, Kristin Bennett Wooten. Triad MLS
- $345,0003 bd3 ba1.8k sqft150 Creekside Ln, Lexington, NC 27295For SaleMLS ID #1239053, Nicole Agner-Goddard. Triad MLS
- $525,0002 bd2 ba2.3k sqft1389 City Lake Rd #A, Lexington, NC 27295For SaleMLS ID #1237418, Zach Matthews. Triad MLS
- $535,0003 bd3 ba1.7k sqft200 Enterprise Rd, Lexington, NC 27295For SaleMLS ID #1228797, Joshua Tackett. Triad MLS
- $--4 bd3 ba2.5k sqft853 Pickett Rd, Lexington, NC 27295New ConstructionMLS ID #1214080, Emily Hunter. Triad MLS
- $545,0003 bd4 ba3.4k sqft117 Chandler Dr, Lexington, NC 27295For SaleMLS ID #1236388, Francisco Lopez. Triad MLS
- $449,9003 bd3 ba2.9k sqft220 Drake Ln, Lexington, NC 27295For SaleMLS ID #1226377, Amber Johnson. Triad MLS
- $349,9003 bd3 ba1.5k sqft304 Brinkley Dr, Lexington, NC 27295New ConstructionMLS ID #1238246, Christina Miles. Triad MLS
