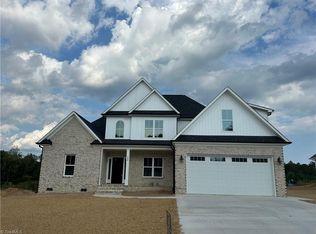
Beautiful custom built home by Siena Signature Homes!! This thoughtfully designed home offers two bedrooms and a flexible room on the main level, with an additional bedroom, bathroom, and bonus room upstairs. The open-concept kitchen features a large island and flows seamlessly into the dining area and great room, creating an inviting space for everyday living and entertaining. A gas-log fireplace adds warmth and character to the great room. The spacious primary suite includes a private ensuite bath with a large walk-in shower. Pocket doors throughout provide flexibility and an easy, seamless flow between spaces. Step outside onto the covered deck overlooking the backyard—an ideal spot to relax, entertain, and enjoy the outdoors.
New construction
$494,900
288 Cool Run, Lexington, NC 27295
3beds
2,375sqft
Stick/Site Built, Residential, Single Family Residence
Built in 2026
0.46 Acres Lot
$-- Zestimate®
$--/sqft
$21/mo HOA
What's special
Bonus room upstairsLarge walk-in showerOpen-concept kitchenSpacious primary suitePrivate ensuite bath
- 9 days
- 134
- 11
Zillow last checked:
Listing updated:
Listed by:
Lawana Jay 336-880-1100,
Coldwell Banker Advantage
Source: Triad MLS,MLS#: 1238114
Facts & features
Interior
Bedrooms & bathrooms
- Bedrooms: 3
- Bathrooms: 3
- Full bathrooms: 3
- Main level bathrooms: 2
Primary bedroom
- Level: Main
- Dimensions: 15 x 13
Bedroom 2
- Level: Main
- Dimensions: 11.75 x 11
Bedroom 3
- Level: Second
- Dimensions: 16.42 x 12.83
Bonus room
- Level: Second
- Dimensions: 21.42 x 11.42
Breakfast
- Level: Main
- Dimensions: 12 x 10
Entry
- Level: Main
- Dimensions: 14 x 5
Great room
- Level: Main
- Dimensions: 21.67 x 15.67
Kitchen
- Level: Main
- Dimensions: 12 x 11.5
Office
- Level: Main
- Dimensions: 12 x 11
Heating
- Forced Air, Natural Gas
Cooling
- Central Air
Appliances
- Included: Microwave, Dishwasher, Free-Standing Range, Gas Water Heater, Tankless Water Heater
- Laundry: Dryer Connection, Main Level, Washer Hookup
Features
- Great Room, Ceiling Fan(s), Dead Bolt(s), Kitchen Island, Pantry, Solid Surface Counter
- Flooring: Carpet, Tile, Wood
- Basement: Crawl Space
- Attic: Walk-In
- Number of fireplaces: 1
- Fireplace features: Gas Log, Great Room
Interior area
- Total structure area: 2,375
- Total interior livable area: 2,375 sqft
- Finished area above ground: 2,375
Property
Parking
- Total spaces: 2
- Parking features: Driveway, Garage, Paved, Garage Door Opener, Attached, Garage Faces Front
- Attached garage spaces: 2
- Has uncovered spaces: Yes
Features
- Levels: One and One Half
- Stories: 1
- Pool features: None
Lot
- Size: 0.46 Acres
- Features: Cleared, Not in Flood Zone
Details
- Parcel number: 11307J0000064
- Zoning: Res
- Special conditions: Owner Sale
Construction
Type & style
- Home type: SingleFamily
- Architectural style: Transitional
- Property subtype: Stick/Site Built, Residential, Single Family Residence
Materials
- Brick, Vinyl Siding
Condition
- New Construction
- New construction: Yes
- Year built: 2026
Utilities & green energy
- Sewer: Septic Tank
- Water: Public
Community & HOA
Community
- Security: Carbon Monoxide Detector(s), Smoke Detector(s)
- Subdivision: Wynnfall
HOA
- Has HOA: Yes
- HOA fee: $250 annually
Location
- Region: Lexington
Financial & listing details
- Tax assessed value: $35,000
- Annual tax amount: $232
- Date on market: 10/7/2026
- Cumulative days on market: 9 days
- Listing agreement: Exclusive Right To Sell
Estimated market value
Not available
Estimated sales range
Not available
Not available
Price history
| Date | Event | Price |
|---|---|---|
| 10/8/2026 | Listed for sale | $494,900 |
Source:  Triad MLS #1238114 Report a problem Triad MLS #1238114 Report a problem | ||
Public tax history
Tax history is unavailable.
Monthly payment
Est. payment
Payment breakdown
Explore the cost of this home by adjusting the details. Changes won't be saved.Climate risks
Neighborhood: 27295

Similar homes
- $504,9003 bd4 ba2.4k sqft232 Cool Run, Lexington, NC 27295New Construction
 MLS ID #1238501, Noah Wilkerson. Triad MLS
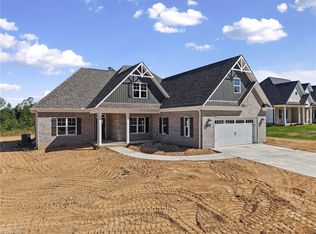
 - $506,9003 bd4 ba2.4k sqft212 Cool Run, Lexington, NC 27295New Construction
 MLS ID #1238497, Noah Wilkerson. Triad MLS
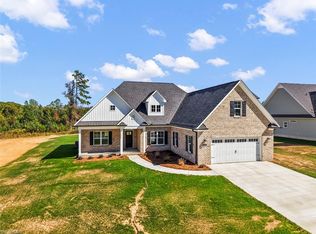
 - $506,9003 bd4 ba2.4k sqft250 Cool Run, Lexington, NC 27295New Construction
 MLS ID #1238492, Noah Wilkerson. Triad MLS
 - $535,0003 bd3 ba2.2k sqft306 Cool Run, Lexington, NC 27295New Construction
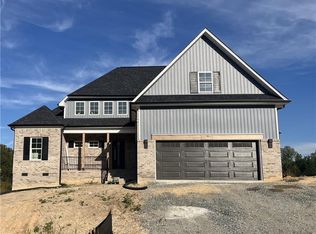 MLS ID #1237101, Lori Smith. Triad MLS
 - $502,9003 bd4 ba2.4k sqft267 Cool Run, Lexington, NC 27295New ConstructionMLS ID #1232951, Kristin Bennett Wooten. Triad MLS
- $509,9003 bd4 ba2.4k sqft174 Cool Run, Lexington, NC 27295New ConstructionMLS ID #1233300, Kristin Bennett Wooten. Triad MLS
- $504,9003 bd4 ba2.4k sqft192 Cool Run, Lexington, NC 27292For SaleMLS ID #1238232, Noah Wilkerson. Triad MLS
- $499,9003 bd4 ba2.4k sqft231 Cool Run, Lexington, NC 27295New ConstructionMLS ID #1223877, Noah Wilkerson. Triad MLS
- $474,9003 bd3 ba2.4k sqft211 Cool Run, Lexington, NC 27295New ConstructionMLS ID #1218839, Lawana Jay. Triad MLS
- $499,9003 bd4 ba2.4k sqft173 Cool Run, Lexington, NC 27295New ConstructionMLS ID #1208972, Noah Wilkerson. Triad MLS
- $449,9003 bd3 ba1.9k sqft249 Cool Run, Lexington, NC 27295New ConstructionMLS ID #1217300, Kristin Bennett Wooten. Triad MLS
- $419,0003 bd3 ba2.4k sqft360 Wynnfall Dr, Lexington, NC 27295For SaleMLS ID #1237613, Ashley Bonnett. Triad MLS
- $475,0005 bd4 ba2.8k sqft164 Sand Hill Dr, Lexington, NC 27295For SaleMLS ID #1237652, Pamelia Matthews. Triad MLS
- $345,0003 bd3 ba1.8k sqft150 Creekside Ln, Lexington, NC 27295For SaleMLS ID #1239053, Nicole Agner-Goddard. Triad MLS
- $525,0002 bd2 ba2.3k sqft1389 City Lake Rd #A, Lexington, NC 27295For SaleMLS ID #1237418, Zach Matthews. Triad MLS
- $--4 bd3 ba2.5k sqft853 Pickett Rd, Lexington, NC 27295New ConstructionMLS ID #1214080, Emily Hunter. Triad MLS
- $535,0003 bd3 ba1.7k sqft200 Enterprise Rd, Lexington, NC 27295For SaleMLS ID #1228797, Joshua Tackett. Triad MLS
- $535,0003 bd4 ba3.4k sqft117 Chandler Dr, Lexington, NC 27295For SaleMLS ID #1236388, Francisco Lopez. Triad MLS
- $449,9003 bd3 ba2.9k sqft220 Drake Ln, Lexington, NC 27295For SaleMLS ID #1226377, Amber Johnson. Triad MLS
- $490,0004 bd4 ba3.1k sqft286 Windsor Trl, Lexington, NC 27295For SaleMLS ID #1228373, Andrew Lay. Triad MLS
