Authentic log cabin on almost 28 acres overlooking ancient Tinker’s Creek. Assembled out of two antique cabins (circa 1820 & 1853) creating a cozy cabin feel with beautiful wood floors, log walls, and handsome stone fireplaces. Front porch overlooks the creek and the stone-floored screened porch provides a private retreat or a great entertainment space. Interior features include antique door hardware-strap hinges and box locks, large primary with ensuite bath and second bedroom with adjoining loft overlooking the den fireplace. Multiple car storage and two additional self-contained living quarters. Several antique barns and sheds are also included. Truly a step back into the past, minutes from Winston-Salem! Sold as-is.
For sale
$525,000
1389 City Lake Rd #A, Lexington, NC 27295
2beds
2,360sqft
Stick/Site Built, Residential, Single Family Residence
Built in 1829
27.7 Acres Lot
$-- Zestimate®
$--/sqft
$-- HOA
What's special
Authentic log cabinCozy cabin feelLog wallsBeautiful wood floorsHandsome stone fireplaces
- 6 days
- 593
- 81
Likely to sell faster than
Zillow last checked:
Listing updated:
Listed by:
Zach Matthews 336-705-4459,
Leonard Ryden Burr Real Estate
Source: Triad MLS,MLS#: 1237418
Facts & features
Interior
Bedrooms & bathrooms
- Bedrooms: 2
- Bathrooms: 2
- Full bathrooms: 2
- Main level bathrooms: 1
Primary bedroom
- Level: Second
- Dimensions: 16 x 13.67
Bedroom 2
- Level: Second
- Dimensions: 15.33 x 9.5
Bonus room
- Level: Basement
- Dimensions: 25 x 19.67
Den
- Level: Main
- Dimensions: 15.08 x 13
Dining room
- Level: Main
- Dimensions: 11.75 x 8
Kitchen
- Level: Main
- Dimensions: 10.5 x 9.17
Living room
- Level: Main
- Dimensions: 20.75 x 19.17
Loft
- Level: Second
- Dimensions: 14 x 7
Heating
- Heat Pump, Electric
Cooling
- Central Air
Appliances
- Included: Microwave, Dishwasher, Free-Standing Range, Electric Water Heater
- Laundry: 2nd Dryer Connection, 2nd Washer Connection, Dryer Connection, In Basement, Washer Hookup
Features
- Guest Quarters, Built-in Features, Dead Bolt(s), Pantry
- Flooring: Carpet, Wood
- Basement: Finished, Basement
- Number of fireplaces: 2
- Fireplace features: Den, Living Room
Interior area
- Total structure area: 2,360
- Total interior livable area: 2,360 sqft
- Finished area above ground: 1,763
- Finished area below ground: 597
Property
Parking
- Total spaces: 7
- Parking features: Carport, Driveway, Garage, Circular Driveway, Detached Carport, Detached
- Garage spaces: 7
- Has carport: Yes
- Has uncovered spaces: Yes
Features
- Levels: Two
- Stories: 2
- Patio & porch: Porch
- Pool features: None
- Waterfront features: Creek
Lot
- Size: 27.7 Acres
- Features: Horses Allowed
Living quarters
- Secondary features: Second Living Quarters
Details
- Additional structures: Barn(s), Gazebo, Storage
- Parcel number: 673704235700;4377;9046
- Zoning: RA3
- Special conditions: Owner Sale
- Horses can be raised: Yes
Construction
Type & style
- Home type: SingleFamily
- Property subtype: Stick/Site Built, Residential, Single Family Residence
Materials
- Wood Siding
Condition
- Year built: 1829
Utilities & green energy
- Sewer: Septic Tank
- Water: Well
Community & HOA
Community
- Security: Smoke Detector(s)
HOA
- Has HOA: No
Location
- Region: Lexington
Financial & listing details
- Tax assessed value: $361,720
- Date on market: 9/30/2026
- Cumulative days on market: 6 days
- Listing agreement: Exclusive Right To Sell
Estimated market value
Not available
Estimated sales range
Not available
Not available
Price history
| Date | Event | Price |
|---|---|---|
| 9/30/2026 | Listed for sale | $525,000 |
Source:  Triad MLS #1237418 Report a problem Triad MLS #1237418 Report a problem | ||
Public tax history
Tax history is unavailable.
Monthly payment
Est. payment
Payment breakdown
Explore the cost of this home by adjusting the details. Changes won't be saved.Climate risks
Neighborhood: 27295
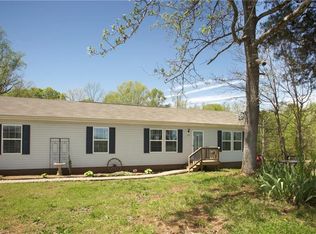
Similar homes
- $399,9002 bd2 ba2.3k sqft1389 City Lake Rd, Lexington, NC 27295For Sale

 MLS ID #1228791, Zach Matthews. Triad MLS
 - $289,9992 bd2 ba1.4k sqft1829 Hill Everhart Rd, Lexington, NC 27295For Sale
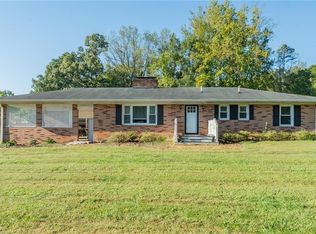 MLS ID #1237645, Samuel Colbert. Triad MLS
 - $375,0003 bd3 ba1.5k sqft383 Lee Ave, Lexington, NC 27295For Sale
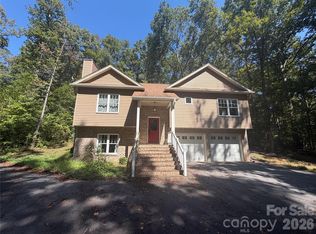
 MLS ID #4429489, Bobby Thompson, Howard Hanna Allen Tate Huntersville. Canopy MLS as distributed by MLS GRID
 - $535,0003 bd3 ba2.2k sqft306 Cool Run, Lexington, NC 27295New Construction
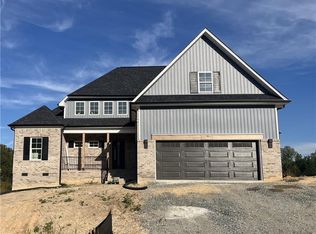 MLS ID #1237101, Lori Smith. Triad MLS
 - $490,0003 bd3 ba2.1k sqft176 Channy Ln, Lexington, NC 27295For SaleMLS ID #1236337, Brittany Duncan. Triad MLS
- $535,0003 bd3 ba1.7k sqft200 Enterprise Rd, Lexington, NC 27295For SaleMLS ID #1228797, Joshua Tackett. Triad MLS
- $449,9003 bd3 ba2.9k sqft220 Drake Ln, Lexington, NC 27295For SaleMLS ID #1226377, Amber Johnson. Triad MLS
- $525,0004 bd2 ba2k sqft1753 Smith Farm Rd, Lexington, NC 27292For SaleMLS ID #1234257, Michele Bowman. Triad MLS
- $419,0003 bd3 ba2.4k sqft360 Wynnfall Dr, Lexington, NC 27295For SaleMLS ID #1237613, Ashley Bonnett. Triad MLS
- $415,0003 bd2 ba1.8k sqft373 Bradley Tysinger Rd, Lexington, NC 27295For SaleMLS ID #1227003, Nadia Avery. Triad MLS
- $--4 bd3 ba2.5k sqft853 Pickett Rd, Lexington, NC 27295New ConstructionMLS ID #1214080, Emily Hunter. Triad MLS
- $509,9003 bd4 ba2.4k sqft174 Cool Run, Lexington, NC 27295New ConstructionMLS ID #1233300, Kristin Bennett Wooten. Triad MLS
- $345,9992 bd2 ba2.4k sqft100 Brandon Ct, Lexington, NC 27295For SaleMLS ID #1233946, Carli Bass. Triad MLS
- $529,9003 bd4 ba2.1k sqft150 Channy Ln, Lexington, NC 27295For SaleMLS ID #1226051, Tony Hendrix. Triad MLS
- $345,0004 bd3 ba2.7k sqft160 Warbler Way, Lexington, NC 27295For SaleMLS ID #1237434, Robert Lumbres. Triad MLS
- $502,9003 bd4 ba2.4k sqft267 Cool Run, Lexington, NC 27295New ConstructionMLS ID #1232951, Kristin Bennett Wooten. Triad MLS
- $499,9003 bd4 ba2.4k sqft231 Cool Run, Lexington, NC 27295New ConstructionMLS ID #1223877, Noah Wilkerson. Triad MLS
- $420,0005 bd3 ba2.7k sqft139 Snickers Ct, Lexington, NC 27295For SaleMLS ID #1227343, Jameson Diemicke. Triad MLS
