Welcome to your own private retreat! Nestled on 3.17 acres in a peaceful, secluded setting, this custom-built 3-bedroom, 2.5-bath home offers the perfect combination of quality, comfort, and privacy—with no HOA!
Inside, you’ll find 1,587 heated square feet of thoughtfully designed living space featuring gorgeous wood floors, beautiful tile in the bathrooms and laundry room, and an inviting open feel. The kitchen is sure to impress with granite countertops, high-end appliances, and slow-close cabinetry and drawers, creating a space that is both stylish and functional. The washer and dryer are also included, making this home truly move-in ready.
Relax and unwind in the living area beneath a large flat-screen TV mounted above the fireplace, which will remain with the home. A tankless water heater provides efficient, on-demand hot water, while the architectural roof and leaf-guard gutters offer added peace of mind and low-maintenance convenience.
Outside, the 3.17-acre property provides plenty of room to enjoy nature, create your own outdoor oasis, or simply appreciate the rare privacy and tranquility that this setting provides. The two-car side-load garage adds convenience and curb appeal while providing ample space for vehicles, storage, or hobbies. Mechanical room provides tons of storage.
If you’ve been searching for a well-appointed custom home with acreage, privacy, quality finishes, and no HOA, this one deserves a closer look. 383 Lee Ave. offers the space and serenity you’ve been waiting for—while still being conveniently located in Lexington. Come see why this special property feels like home!
Active
$375,000
383 Lee Ave, Lexington, NC 27295
3beds
1,587sqft
Single Family Residence
Built in 2018
3.17 Acres Lot
$370,900 Zestimate®
$236/sqft
$-- HOA
What's special
Gorgeous wood floorsHigh-end appliancesArchitectural roofInviting open feelSlow-close cabinetry and drawers
- 8 days
- 456
- 66
Likely to sell faster than
Zillow last checked:
Listing updated:
Listed by:
Bobby Thompson bobby.thompson@allentate.com,
Howard Hanna Allen Tate Huntersville
Source: Canopy MLS as distributed by MLS GRID,MLS#: 4429489
Facts & features
Interior
Bedrooms & bathrooms
- Bedrooms: 3
- Bathrooms: 3
- Full bathrooms: 2
- 1/2 bathrooms: 1
- Main level bedrooms: 2
Primary bedroom
- Level: Main
Bedroom s
- Level: Main
Bedroom s
- Level: Lower
Bathroom full
- Level: Main
Bathroom half
- Level: Lower
Bathroom full
- Level: Main
Kitchen
- Level: Main
Living room
- Level: Main
Heating
- Heat Pump
Cooling
- Heat Pump
Appliances
- Included: Dishwasher, Double Oven, Exhaust Fan, Exhaust Hood, Gas Range, Microwave, Refrigerator with Ice Maker, Tankless Water Heater, Washer/Dryer
- Laundry: Laundry Room, Main Level
Features
- Open Floorplan, Storage
- Flooring: Tile, Wood
- Basement: Basement Garage Door,Partially Finished,Storage Space
- Fireplace features: Living Room, Wood Burning
Interior area
- Total structure area: 1,587
- Total interior livable area: 1,587 sqft
- Finished area above ground: 1,206
- Finished area below ground: 0
Property
Parking
- Total spaces: 2
- Parking features: Attached Garage, Garage Door Opener
- Attached garage spaces: 2
Features
- Levels: Multi/Split
- Patio & porch: Deck
Lot
- Size: 3.17 Acres
- Features: Wooded
Details
- Parcel number: 11324C0000012000
- Zoning: RS
- Special conditions: Standard
Construction
Type & style
- Home type: SingleFamily
- Property subtype: Single Family Residence
Materials
- Brick Partial, Vinyl
Condition
- New construction: No
- Year built: 2018
Utilities & green energy
- Sewer: Septic Installed
- Water: City
- Utilities for property: Electricity Connected, Propane
Community & HOA
Community
- Subdivision: None
Location
- Region: Lexington
Financial & listing details
- Price per square foot: $236/sqft
- Tax assessed value: $233,170
- Date on market: 10/3/2026
- Listing terms: Cash,Conventional,FHA,USDA Loan,VA Loan
- Electric utility on property: Yes
- Road surface type: Concrete, Paved
Estimated market value
$370,900
$352,000 - $389,000
$1,793/mo
Price history
| Date | Event | Price |
|---|---|---|
| 10/3/2026 | Listed for sale | $375,000+1239.3%$236/sqft |
Source:  Canopy MLS as distributed by MLS GRID #4429489 Report a problem Canopy MLS as distributed by MLS GRID #4429489 Report a problem | ||
| 11/13/2017 | Sold | $28,000$18/sqft |
Source: Public Record Report a problem | ||
Public tax history
| Year | Property taxes | Tax assessment |
|---|---|---|
| 2026 | -- | $233,170 |
| 2025 | $1,562 | $233,170 |
| 2024 | $1,562 | $233,170 |
| 2023 | $1,562 | $233,170 |
| 2022 | $1,562 | $233,170 |
| 2021 | $1,562 +19.2% | $233,170 +19.2% |
| 2020 | $1,310 | $195,580 +25.9% |
| 2019 | -- | $155,310 +331.4% |
| 2018 | $230 | $36,000 |
| 2017 | $230 | $36,000 |
| 2016 | $230 | $36,000 |
| 2015 | $230 +4.3% | $36,000 +5.9% |
| 2014 | $221 | $34,000 |
| 2013 | -- | $34,000 |
| 2012 | -- | $34,000 |
| 2011 | -- | $34,000 |
| 2010 | -- | -- |
| 2009 | -- | -- |
| 2008 | -- | -- |
| 2007 | -- | -- |
| 2006 | -- | -- |
| 2005 | -- | -- |
| 2004 | -- | -- |
| 2003 | -- | -- |
| 2002 | -- | -- |
Find assessor info on the county website
Monthly payment
Est. payment
Payment breakdown
Explore the cost of this home by adjusting the details. Changes won't be saved.Climate risks
Neighborhood: 27295
Similar homes
- $352,5004 bd3 ba1.7k sqft260 Kyndall Run Dr, Lexington, NC 27295For Sale

 MLS ID #1233833, Kim Kennedy. Triad MLS
 - $410,0003 bd2 ba2.2k sqft27 Hickory Trl, Thomasville, NC 27360For Sale
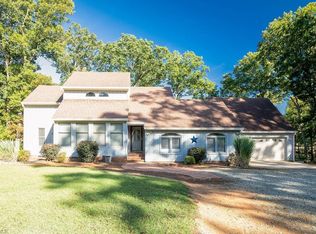 MLS ID #1237917, Angela Brown Cranford. Triad MLS
 - $379,9003 bd2 ba1.7k sqft5712 E Holly Grove Rd, Thomasville, NC 27360For Sale
 MLS ID #1223662, Craig Tribus. Triad MLS
 - $315,0004 bd3 ba2.2k sqft192 Sparrow Ln #7, Lexington, NC 27295For Sale
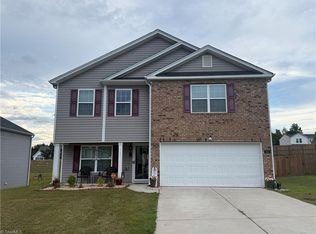 MLS ID #1235498, Charlie Ward. Triad MLS
 - $419,5003 bd2 ba2.2k sqft2212 Becks Church Rd, Lexington, NC 27292For SaleMLS ID #1218966, Sharon McGee. Triad MLS
- $298,0002 bd2 ba1k sqft6129 Ridge Rd, Lexington, NC 27295For SaleMLS ID #1233681, Sharon McGee. Triad MLS
- $232,5003 bd2 ba1.3k sqft323 Western Blvd, Lexington, NC 27295For SaleMLS ID #1237822, Tamas Takacs. Triad MLS
- $380,0003 bd2 ba1.7k sqft11564 S State Highway 150, Linwood, NC 27299For SaleMLS ID #1233637, Alan Parks. Triad MLS
- $378,9003 bd2 ba1.4k sqft125 Albertson Rd, Thomasville, NC 27360New ConstructionMLS ID #1234248, Michael Byrd. Triad MLS
- $320,0002 bd2 ba2.1k sqft989 Arvin Hill Ln, Lexington, NC 27295For SaleMLS ID #1234069, Tracy Dowling. Triad MLS
- $370,0003 bd3 ba1.9k sqft479 Swicegood Farms Ln, Linwood, NC 27299For SaleMLS ID #1229535, Blake Ginther. Triad MLS
- $525,0004 bd2 ba2k sqft1753 Smith Farm Rd, Lexington, NC 27292For SaleMLS ID #1234257, Michele Bowman. Triad MLS
- $369,9003 bd3 ba2.3k sqft4661 Kinnamon Rd, Winston Salem, NC 27103For SaleMLS ID #1213982, Melissa Dillon. Triad MLS
- $259,0003 bd2 ba1.2k sqft1822 Clodfelter Rd, Winston Salem, NC 27107For SaleMLS ID #1234847, Mustafa Shabazz. Triad MLS
- $276,5003 bd2 ba1.2k sqft133 Lake Dr #9, Lexington, NC 27295For SaleMLS ID #1230519, Lindsay McLain. Triad MLS
- $269,9003 bd2 ba1.4k sqft178 Fisher St, Lexington, NC 27292For SaleMLS ID #1237513, Mitchell Mullis. Triad MLS
- $289,0003 bd2 ba1.5k sqft2678 Allred Rd, Lexington, NC 27292For SaleMLS ID #1227131, Miguel Carreno. Triad MLS
- $355,0003 bd2 ba2.3k sqft170 Queens Ct, Clemmons, NC 27012For SaleMLS ID #1236025, Lisa Barker. Triad MLS
- $279,9003 bd2 ba2k sqft10 Woodcrest Dr, Lexington, NC 27295For SaleMLS ID #1227030, Sandy Walker. Triad MLS
