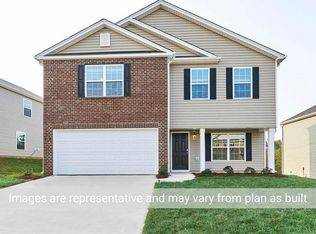
Discover your dream home at Raven Ridge! The stunning Vivian plan is packed with features you'll love—including walk-in closets in all four bedrooms. As you enter, a formal dining room offers a flexible space that easily adapts to your needs. Stunning wood-look flooring extends throughout the main level, setting a chic, contemporary tone. At the heart of the home, the cook’s kitchen seamlessly adjoins the great room, boasting sleek modern cabinets, stainless steel appliances, and a large island perfect for gathering. Upstairs, convenience is key with a dedicated laundry room and a double-vanity hall bath. The massive primary bedroom is a true showstopper, featuring vaulted ceilings and a private bath with a double vanity and an oversized shower. Complete with a smart home technology package, and 5-year structural warranties remianing for ultimate peace of mind. Make Raven Ridge your new home today!
For sale
Price cut: $5K (10/2)
$320,000
192 Sparrow Ln #7, Lexington, NC 27295
4beds
2,231sqft
Stick/Site Built, Residential, Single Family Residence
Built in 2021
0.2 Acres Lot
$322,400 Zestimate®
$--/sqft
$-- HOA
What's special
Sleek modern cabinetsVaulted ceilingsDedicated laundry roomMassive primary bedroomDouble-vanity hall bathFormal dining roomStainless steel appliances
- 16 days
- 184
- 2
Likely to sell faster than
Zillow last checked:
Listing updated:
Listed by:
Charlie Ward 336-708-0560,
Charlie Ward Realty
Source: Triad MLS,MLS#: 1235498
Facts & features
Interior
Bedrooms & bathrooms
- Bedrooms: 4
- Bathrooms: 3
- Full bathrooms: 2
- 1/2 bathrooms: 1
- Main level bathrooms: 1
Primary bedroom
- Level: Second
- Dimensions: 16.67 x 17.33
Bedroom 2
- Level: Second
- Dimensions: 12.5 x 14
Bedroom 3
- Level: Second
- Dimensions: 12.58 x 14.25
Bedroom 4
- Level: Second
- Dimensions: 13.17 x 10.83
Dining room
- Level: Main
- Dimensions: 12.33 x 12.5
Kitchen
- Level: Main
- Dimensions: 12.33 x 14
Laundry
- Level: Second
- Dimensions: 5 x 7
Living room
- Level: Main
- Dimensions: 18.17 x 14.42
Heating
- Forced Air, Electric
Cooling
- Central Air
Appliances
- Included: Dishwasher, Disposal, Range, Electric Water Heater
- Laundry: Dryer Connection, Washer Hookup
Features
- Great Room, Ceiling Fan(s), Kitchen Island
- Flooring: Carpet, Laminate, Vinyl
- Has basement: No
- Fireplace features: See Remarks
Interior area
- Total structure area: 2,231
- Total interior livable area: 2,231 sqft
- Finished area above ground: 2,231
Property
Parking
- Total spaces: 1
- Parking features: Driveway, Garage, Attached
- Attached garage spaces: 1
- Has uncovered spaces: Yes
Accessibility
- Accessibility features: Accessible Parking
Features
- Levels: Two
- Stories: 2
- Pool features: None
Lot
- Size: 0.2 Acres
Details
- Parcel number: 11321H0000007000
- Zoning: RS9
- Special conditions: Owner Sale
Construction
Type & style
- Home type: SingleFamily
- Architectural style: Traditional
- Property subtype: Stick/Site Built, Residential, Single Family Residence
Materials
- Brick, Vinyl Siding
- Foundation: Slab
Condition
- Year built: 2021
Utilities & green energy
- Sewer: Public Sewer
- Water: Public
Community & HOA
Community
- Subdivision: Raven Ridge
HOA
- Has HOA: Yes
Location
- Region: Lexington
Financial & listing details
- Tax assessed value: $247,000
- Annual tax amount: $1,606
- Date on market: 9/16/2026
- Cumulative days on market: 16 days
- Listing agreement: Exclusive Agency
- Listing terms: Cash,Conventional,FHA,VA Loan
Estimated market value
$322,400
$306,000 - $339,000
$2,116/mo
Price history
| Date | Event | Price |
|---|---|---|
| 10/2/2026 | Price change | $320,000-1.5% |
Source:  Triad MLS #1235498 Report a problem Triad MLS #1235498 Report a problem | ||
| 9/27/2026 | Price change | $325,000-1.5% |
Source: Triad MLS #1235498 Report a problem | ||
| 9/17/2026 | Listed for sale | $330,000+33.1% |
Source: Triad MLS #1235498 Report a problem | ||
| 7/29/2021 | Sold | $247,890 |
Source: Triad MLS #1021800 Report a problem | ||
| 5/1/2021 | Pending sale | $247,890 |
Source: Triad MLS #1021800 Report a problem | ||
| 4/28/2021 | Listed for sale | $247,890 |
Source: Triad MLS #1021800 Report a problem | ||
Public tax history
Tax history is unavailable.
Monthly payment
Est. payment
Payment breakdown
Explore the cost of this home by adjusting the details. Changes won't be saved.Climate risks
Neighborhood: 27295

Similar homes
- $335,0004 bd3 ba2.6k sqft164 Sparrow Ln, Lexington, NC 27295For Sale

 MLS ID #1227748, Cindy Kee-MacPherson. Triad MLS
 - $352,5004 bd3 ba1.7k sqft260 Kyndall Run Dr, Lexington, NC 27295For Sale
 MLS ID #1233833, Kim Kennedy. Triad MLS
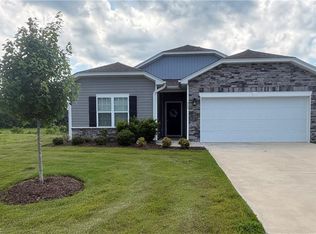
 - $310,0003 bd2 ba1.6k sqft113 Tally Meadow Ct, Lexington, NC 27295For Sale
 MLS ID #1220655, Sharon McGee. Triad MLS
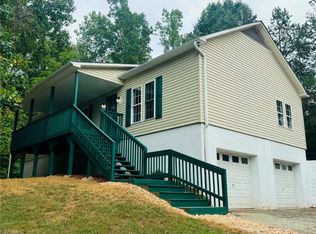
 - $320,0002 bd2 ba2.1k sqft989 Arvin Hill Ln, Lexington, NC 27295For Sale
 MLS ID #1234069, Tracy Dowling. Triad MLS
 - $420,0005 bd3 ba2.7k sqft139 Snickers Ct, Lexington, NC 27295For SaleMLS ID #1227343, Jameson Diemicke. Triad MLS
- $399,9003 bd4 ba2.6k sqft446 Bethesda Rd, Lexington, NC 27295For SaleMLS ID #1228605, Denise Marler. Triad MLS
- $262,9974 bd3 ba1.7k sqft470 Grubb Rd, Lexington, NC 27295New ConstructionMLS ID #1234655, Lori Oates. Triad MLS
- $248,5003 bd2 ba1.8k sqft232 W 5th St, Lexington, NC 27292For SaleMLS ID #1229578, Newell Clark. Triad MLS
- $320,0003 bd2 ba2.1k sqft3888 Courtland Cir, Thomasville, NC 27360For SaleMLS ID #1235273, Lisa McGill. Triad MLS
- $320,0003 bd2 ba1.7k sqft411 Williams Meadow Ln, Winston Salem, NC 27127For SaleMLS ID #1219423, John Sealey. Triad MLS
- $314,9003 bd2 ba1.3k sqft180 Oakshire Ct, Mocksville, NC 27028For SaleMLS ID #1233367, Angela R. Lemons. Triad MLS
- $328,0003 bd3 ba1.8k sqft274 Tumbleweed Dr, Winston Salem, NC 27127For SaleMLS ID #1227994, Jack Stack. Triad MLS
- $225,0003 bd2 ba1.1k sqft226 Hill Dr, Lexington, NC 27295For SaleMLS ID #1233991, Ginger Berrier. Triad MLS
- $319,7774 bd1 ba1.9k sqft6045 Bringle Ferry Rd, Salisbury, NC 28146For SaleMLS ID #1225147, Tamas Takacs. Triad MLS
- $315,1004 bd3 ba2.1k sqft1492 Cedar Fork Rd, Clemmons, NC 27012For SaleMLS ID #1227487, Ashley Harger. Triad MLS
- $289,0003 bd2 ba1.5k sqft2678 Allred Rd, Lexington, NC 27292For SaleMLS ID #1227131, Miguel Carreno. Triad MLS
- $325,0003 bd3 ba2.3k sqft3966 Heather View Ln, Winston Salem, NC 27127For SaleMLS ID #1230760, Mary Agnes Roach. Triad MLS
- $355,0003 bd2 ba2.3k sqft170 Queens Ct, Clemmons, NC 27012For SaleMLS ID #1236025, Lisa Barker. Triad MLS
- $239,0003 bd3 ba1.4k sqft118 Lakeview Cir, Thomasville, NC 27360For SaleMLS ID #1237607, Brian Allred. Triad MLS
- $325,0003 bd2 ba1.8k sqft3500 Rosemont Ave, Winston Salem, NC 27127For SaleMLS ID #1222229, Miguel Carreno. Triad MLS
