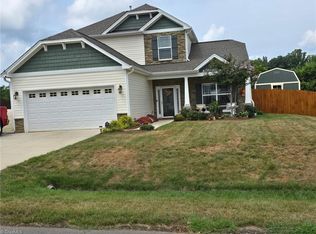
Price improvement! This home has it all in low-tax Davidson County, 3 bedrooms, 4 baths, as well as 2 additional FLEX rooms with closets. Convenient location near the quaint town of Welcome and easy access to Highway 52 and 29-70/I-85. North Davidson School district. Main level open concept kitchen and living room with cozy fireplace. Separate formal dining room. Beautiful large primary ensuite on second floor as well as the laundry room. Spacious rooms, ample closet space and no more fighting over bathrooms with 4 available. Gorgeous one acre private lot with covered porch & open deck for grilling and entertaining. Wooded area around the back yard provides privacy, shade and beautiful fall colors. Side load 2 car attached garage. Property tax is for 2025.
For sale
Price cut: $14.8K (9/10)
$399,900
446 Bethesda Rd, Lexington, NC 27295
3beds
2,613sqft
Stick/Site Built, Residential, Single Family Residence
Built in 2025
1 Acres Lot
$-- Zestimate®
$--/sqft
$-- HOA
What's special
Cozy fireplaceSpacious roomsAmple closet spaceSeparate formal dining roomCovered porch
- 56 days
- 20
- 0
Likely to sell faster than
Zillow last checked:
Listing updated:
Listed by:
Denise Marler 336-399-1986,
The Real Estate Agency
Source: Triad MLS,MLS#: 1228605
Facts & features
Interior
Bedrooms & bathrooms
- Bedrooms: 3
- Bathrooms: 4
- Full bathrooms: 4
- Main level bathrooms: 1
Primary bedroom
- Level: Second
Bedroom 2
- Level: Main
Bedroom 3
- Level: Second
Dining room
- Level: Main
Kitchen
- Level: Main
Living room
- Level: Main
Office
- Level: Second
Other
- Level: Second
Heating
- Heat Pump, Electric
Cooling
- Heat Pump
Appliances
- Included: Microwave, Dishwasher, Free-Standing Range, Electric Water Heater
- Laundry: Dryer Connection, Laundry Room, Washer Hookup
Features
- Dead Bolt(s), Kitchen Island, Pantry
- Flooring: Carpet, Tile, Vinyl
- Has basement: No
- Attic: Pull Down Stairs
- Number of fireplaces: 1
- Fireplace features: Living Room
Interior area
- Total structure area: 2,613
- Total interior livable area: 2,613 sqft
- Finished area above ground: 2,613
Property
Parking
- Total spaces: 2
- Parking features: Garage, Driveway, Garage Door Opener, Attached, Garage Faces Side
- Attached garage spaces: 2
- Has uncovered spaces: Yes
Features
- Levels: Two
- Stories: 2
- Patio & porch: Porch
- Pool features: None
Lot
- Size: 1 Acres
Details
- Parcel number: 1131700000023A00
- Zoning: RS
- Special conditions: Owner Sale
Construction
Type & style
- Home type: SingleFamily
- Property subtype: Stick/Site Built, Residential, Single Family Residence
Materials
- Brick, Vinyl Siding
- Foundation: Slab
Condition
- Year built: 2025
Utilities & green energy
- Sewer: Septic Tank
- Water: Public
Community & HOA
Community
- Security: Smoke Detector(s)
HOA
- Has HOA: No
Location
- Region: Lexington
Financial & listing details
- Tax assessed value: $386,160
- Annual tax amount: $1,600
- Date on market: 7/24/2026
- Cumulative days on market: 56 days
- Listing agreement: Exclusive Right To Sell
Estimated market value
Not available
Estimated sales range
Not available
Not available
Price history
| Date | Event | Price |
|---|---|---|
| 9/10/2026 | Price change | $399,900-3.6% |
Source:  Triad MLS #1228605 Report a problem Triad MLS #1228605 Report a problem | ||
| 7/24/2026 | Listed for sale | $414,700+9.7% |
Source: Triad MLS #1228605 Report a problem | ||
| 11/6/2025 | Sold | $378,000-3.1% |
Source: Triad MLS #1193953 Report a problem | ||
| 10/3/2025 | Pending sale | $389,900 |
Source: Triad MLS #1193953 Report a problem | ||
| 9/23/2025 | Listed for sale | $389,900 |
Source: Triad MLS #1193953 Report a problem | ||
| 9/19/2025 | Pending sale | $389,900 |
Source: Triad MLS #1193953 Report a problem | ||
| 8/29/2025 | Listed for sale | $389,900+224.9% |
Source: Triad MLS #1193953 Report a problem | ||
| 10/1/2024 | Sold | $120,000+163.7%$46/sqft |
Source: Public Record Report a problem | ||
| 1/16/2024 | Sold | $45,500$17/sqft |
Source: Public Record Report a problem | ||
Public tax history
| Year | Property taxes | Tax assessment |
|---|---|---|
| 2026 | -- | $27,200 |
| 2025 | $177 -30.2% | $27,200 -30.2% |
| 2024 | $253 | $38,950 |
| 2023 | $253 | $38,950 |
| 2022 | $253 | $38,950 |
| 2021 | $253 | $38,950 |
| 2020 | $253 | $38,950 |
| 2019 | -- | $38,950 |
| 2018 | $249 | $38,950 |
| 2017 | $249 | $38,950 |
| 2016 | $249 | $38,950 |
| 2015 | $249 | $38,950 |
Find assessor info on the county website
Monthly payment
Est. payment
Payment breakdown
Explore the cost of this home by adjusting the details. Changes won't be saved.Climate risks
Neighborhood: 27295
Similar homes
- $420,0005 bd3 ba2.7k sqft139 Snickers Ct, Lexington, NC 27295For Sale

 MLS ID #1227343, Jameson Diemicke. Triad MLS
 - $449,9003 bd3 ba2.9k sqft220 Drake Ln, Lexington, NC 27295For Sale
 MLS ID #1226377, Amber Johnson. Triad MLS
 - $352,5004 bd3 ba1.7k sqft260 Kyndall Run Dr, Lexington, NC 27295For Sale
 MLS ID #1233833, Kim Kennedy. Triad MLS
 - $399,9005 bd3 ba3.5k sqft711 E Sunrise Ave, Thomasville, NC 27360For Sale
 MLS ID #1235744, Anna C. Hendren. Triad MLS
 - $359,0004 bd3 ba2.7k sqft133 Stone Hollow Rd, Lexington, NC 27295For SaleMLS ID #1231120, Pamelia Matthews. Triad MLS
- $419,5003 bd2 ba2.2k sqft2212 Becks Church Rd, Lexington, NC 27292For SaleMLS ID #1218966, Sharon McGee. Triad MLS
- $499,7503 bd4 ba2.5k sqft268 Cool Run, Lexington, NC 27295New ConstructionMLS ID #1230122, Lawana Jay. Triad MLS
- $429,9264 bd4 ba2.6k sqft149 Kyndall Run Dr #46, Lexington, NC 27295New ConstructionMLS ID #1184423, Jonathan Durham. Triad MLS
- $310,0003 bd2 ba1.6k sqft113 Tally Meadow Ct, Lexington, NC 27295For SaleMLS ID #1220655, Sharon McGee. Triad MLS
- $324,5002 bd2 ba2.1k sqft989 Arvin Hill Ln, Lexington, NC 27295For SaleMLS ID #1234069, Tracy Dowling. Triad MLS
- $384,9004 bd3 ba2.2k sqft185 Cliffview Dr, Lexington, NC 27292For SaleMLS ID #1233213, LaBreska Price. Triad MLS
- $350,0003 bd3 ba2k sqft405 Jersey Church Rd, Lexington, NC 27292For SaleMLS ID #1229770, Evan Essick. Triad MLS
- $565,0005 bd3 ba3.1k sqft204 Montreat Dr, Lexington, NC 27295For SaleMLS ID #1234799, Donise G. Bailey. Triad MLS
- $365,0003 bd3 ba2.1k sqft238 Jackson Way, Lexington, NC 27292For SaleMLS ID #1234001, Kristie Gaither. Triad MLS
- $375,0003 bd3 ba2.6k sqft3950 Cole Ave, High Point, NC 27265For SaleMLS ID #1235181, Jack Bailey. Triad MLS
- $378,9003 bd2 ba1.4k sqft125 Albertson Rd, Thomasville, NC 27360New ConstructionMLS ID #1234248, Michael Byrd. Triad MLS
- $264,9974 bd3 ba1.7k sqft470 Grubb Rd, Lexington, NC 27295New ConstructionMLS ID #1234655, Lori Oates. Triad MLS
- $320,0003 bd2 ba2.1k sqft3888 Courtland Cir, Thomasville, NC 27360For SaleMLS ID #1235273, Lisa McGill. Triad MLS
- $399,9003 bd4 ba2.9k sqft2528 Treetop Ln, Winston Salem, NC 27101For SaleMLS ID #1213992, Craig Tribus. Triad MLS
- $273,9974 bd3 ba1.7k sqft106 Longview St, Lexington, NC 27295New ConstructionMLS ID #1223818, Lori Oates. Triad MLS
