COLE ACRES - Beautifully updated 3 Bedroom 3 Bath home on .77 acres at the end of a dead-end street, offering privacy and a peaceful setting. Kitchen features granite countertops, white shaker cabinets, stainless steel appliances, subway tile backsplash, and farm sink. Both the main level and basement offer open floor plans. Living areas feature smooth ceilings, abundant recessed lighting, and LVP flooring throughout—no carpet! Primary suite includes a walk-in closet and updated bath with granite countertops, separate shower, and soaking tub. Attached 2-car garage plus detached 2-car garage provides ample parking, storage, and workspace. Enjoy extensive covered porches around the home, perfect for outdoor entertaining and relaxing. Tons of updates and versatile living space make this a must-see!
For sale
$375,000
3950 Cole Ave, High Point, NC 27265
3beds
2,645sqft
Stick/Site Built, Residential, Single Family Residence
Built in 1972
0.77 Acres Lot
$364,700 Zestimate®
$--/sqft
$-- HOA
What's special
Abundant recessed lightingSmooth ceilingsSeparate showerGranite countertopsFarm sinkSubway tile backsplashSoaking tub
- 21 days
- 916
- 137
Zillow last checked:
Listing updated:
Listed by:
Jack Bailey 336-601-1033,
HELP-U-SELL OF GREENSBORO
Source: Triad MLS,MLS#: 1235181
Facts & features
Interior
Bedrooms & bathrooms
- Bedrooms: 3
- Bathrooms: 3
- Full bathrooms: 3
- Main level bathrooms: 2
Primary bedroom
- Level: Main
- Dimensions: 17.33 x 13.17
Bedroom 2
- Level: Main
- Dimensions: 11 x 9.58
Bedroom 3
- Level: Main
- Dimensions: 12.25 x 9.75
Den
- Level: Main
- Dimensions: 18.67 x 16
Game room
- Level: Basement
- Dimensions: 19 x 15.5
Kitchen
- Level: Main
- Dimensions: 16 x 10
Laundry
- Level: Basement
- Dimensions: 8 x 5.67
Living room
- Level: Main
- Dimensions: 16 x 13.25
Office
- Level: Basement
- Dimensions: 13.33 x 10.25
Other
- Level: Basement
- Dimensions: 15 x 11.17
Heating
- Heat Pump, Electric
Cooling
- Heat Pump
Appliances
- Included: Microwave, Dishwasher, Disposal, Exhaust Fan, Free-Standing Range, Electric Water Heater
- Laundry: Dryer Connection, In Basement, Washer Hookup
Features
- Ceiling Fan(s), Separate Shower, Solid Surface Counter
- Flooring: Vinyl
- Basement: Partially Finished, Basement, Crawl Space
- Attic: Access Only
- Has fireplace: Yes
- Fireplace features: Double Sided
Interior area
- Total structure area: 2,721
- Total interior livable area: 2,645 sqft
- Finished area above ground: 1,688
- Finished area below ground: 957
Property
Parking
- Total spaces: 4
- Parking features: Driveway, Garage, Paved, Attached, Basement, Detached, Garage Faces Front
- Attached garage spaces: 4
- Has uncovered spaces: Yes
Features
- Levels: One
- Stories: 1
- Patio & porch: Porch
- Pool features: None
- Fencing: Fenced,Partial
Lot
- Size: 0.77 Acres
- Features: Not in Flood Zone
Details
- Parcel number: 0177340
- Zoning: RS-15
- Special conditions: Owner Sale
Construction
Type & style
- Home type: SingleFamily
- Architectural style: Ranch
- Property subtype: Stick/Site Built, Residential, Single Family Residence
Materials
- Brick, Vinyl Siding, Wood Siding
Condition
- Year built: 1972
Utilities & green energy
- Sewer: Septic Tank
- Water: Well
Community & HOA
Community
- Subdivision: Cole Acres
HOA
- Has HOA: No
Location
- Region: High Point
Financial & listing details
- Tax assessed value: $239,800
- Annual tax amount: $2,277
- Date on market: 9/9/2026
- Cumulative days on market: 21 days
- Listing agreement: Exclusive Right To Sell
Estimated market value
$364,700
$346,000 - $383,000
$2,322/mo
Price history
| Date | Event | Price |
|---|---|---|
| 9/10/2026 | Listed for sale | $375,000+10.3% |
Source:  Triad MLS #1235181 Report a problem Triad MLS #1235181 Report a problem | ||
| 12/29/2022 | Sold | $340,000-5.5% |
Source: Triad MLS #1082431 Report a problem | ||
| 12/5/2022 | Pending sale | $359,900 |
Source: Triad MLS #1082431 Report a problem | ||
| 11/28/2022 | Price change | $359,900-2.7% |
Source: Triad MLS #1082431 Report a problem | ||
| 10/17/2022 | Price change | $369,900-4.7% |
Source: Triad MLS #1082431 Report a problem | ||
| 9/25/2022 | Price change | $388,000-2.5% |
Source: Triad MLS #1082431 Report a problem | ||
| 9/6/2022 | Listed for sale | $398,000+109.5% |
Source: Triad MLS #1082431 Report a problem | ||
| 3/15/2022 | Sold | $190,000$72/sqft |
Source: Public Record Report a problem | ||
Public tax history
| Year | Property taxes | Tax assessment |
|---|---|---|
| 2025 | $2,111 +3% | $239,800 |
| 2024 | $2,049 | $239,800 |
| 2023 | $2,049 +67.9% | $239,800 +67.9% |
| 2022 | $1,220 +25.3% | $142,800 +25.3% |
| 2021 | $974 +3.6% | $114,000 |
| 2018 | $940 +2% | $114,000 |
| 2017 | $922 | $114,000 +4.5% |
| 2016 | $922 | $109,100 |
| 2015 | $922 -2.2% | $109,100 |
| 2014 | $943 | $109,100 |
| 2013 | -- | $109,100 |
| 2012 | -- | $109,100 +0.2% |
| 2011 | -- | $108,900 |
| 2010 | -- | $108,900 |
| 2009 | -- | $108,900 |
| 2008 | -- | $108,900 |
| 2007 | -- | $108,900 |
| 2006 | -- | $108,900 |
| 2005 | -- | $108,900 |
| 2004 | -- | $108,900 +33.8% |
| 2002 | -- | $81,400 |
| 2001 | -- | $81,400 |
Find assessor info on the county website
Monthly payment
Est. payment
Payment breakdown
Explore the cost of this home by adjusting the details. Changes won't be saved.Climate risks
Neighborhood: 27265
Nearby schools
Schools provided by the listing agent
- Elementary: Florence
- Middle: Welborn
- High: Andrews
Source: Triad MLS. This data may not be complete. We recommend contacting the local school district to confirm school assignments for this home.
Similar homes
- $355,0003 bd2 ba2.4k sqft3828 Waterview Rd, High Point, NC 27265For Sale
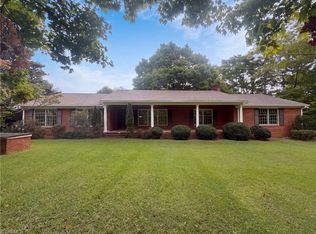
 MLS ID #1235752, Lisa McGill. Triad MLS
 - $325,0003 bd2 ba1.7k sqft1133 Pennywood Dr, High Point, NC 27265For Sale
 MLS ID #1234165, James A. Davis. Triad MLS
 - $434,9004 bd3 ba2.4k sqft4400 Oak Hollow Dr, High Point, NC 27265For Sale
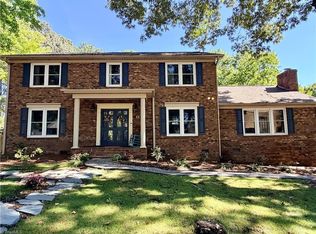 MLS ID #1234258, Garet Beane. Triad MLS
 - $--4 bd3 ba2k sqft5301 Tower Rd, Greensboro, NC 27410AuctionAuction.com 2
- $308,0004 bd3 ba2.2k sqft800 Edinburgh Dr, Jamestown, NC 27282For SaleMLS ID #1228491, Lisa McGill. Triad MLS
- $499,5005 bd3 ba3k sqft1702 Lakeland Point, High Point, NC 27265For SaleMLS ID #1224724, Andrea Ochoa. Triad MLS
- $398,5003 bd3 ba1.8k sqft5875 Groometown Rd, High Point, NC 27263For SaleMLS ID #1216690, Michael Byrd. Triad MLS
- $289,9003 bd2 ba1.9k sqft1603 Wendover Dr, High Point, NC 27262For SaleMLS ID #1230379, Tracey Shrouder. Triad MLS
- $264,0003 bd3 ba1.6k sqft3719 Harrington Point, High Point, NC 27265For SaleMLS ID #1224115, Lisa McGill. Triad MLS
- $385,0003 bd3 ba2k sqft1114 Rustic Rd, Greensboro, NC 27410For SaleMLS ID #1218540, Michelle Cherry. Triad MLS
- $325,0003 bd3 ba1.7k sqft5008 Kenview St, Greensboro, NC 27410For SaleMLS ID #1235264, Tim Russell. Triad MLS
- $215,0003 bd2 ba1.6k sqft516 Dogwood Ct, High Point, NC 27260For SaleMLS ID #1220107, Vanessa Carter. Triad MLS
- $377,5003 bd3 ba1.9k sqft6100 Clarkwood Cir, Greensboro, NC 27410For SaleMLS ID #1227265, Rania Mushahwar. Triad MLS
- $339,0004 bd3 ba2.4k sqft1808 Swannanoa Dr, Greensboro, NC 27410For SaleMLS ID #1222048, Stirling West. Triad MLS
- $320,0003 bd2 ba2.1k sqft3888 Courtland Cir, Thomasville, NC 27360For SaleMLS ID #1235273, Lisa McGill. Triad MLS
- $349,0003 bd3 ba1.8k sqft1720 Braemore Ct, Kernersville, NC 27284For SaleMLS ID #1233927, Penny Boyles. Triad MLS
- $350,0003 bd2 ba1.8k sqft313 Quarterpath Ln, Jamestown, NC 27282For SaleMLS ID #1233702, Jack Bailey. Triad MLS
- $349,0003 bd2 ba1.5k sqft5311 Bennington Dr, Greensboro, NC 27410For SaleMLS ID #1231042, Thomas Somerville. Triad MLS
- $434,9004 bd4 ba1.5k sqft8304 McCrory Rd, Stokesdale, NC 27357For SaleMLS ID #1236317, Louis W Odell. Triad MLS
- $315,0003 bd2 ba1.4k sqft2436 Wickham Rd, Kernersville, NC 27284For SaleMLS ID #1217510, David Foster. Triad MLS
