Quarterpath Trace. Beautifully updated 3 Bedroom 2 Bath one-level townhome with a 2-car garage. Kitchen features cove lighting, some under-cabinet lighting, and updated dishwasher, disposal, and faucet. Open living room offers new LVP flooring, vaulted ceiling, gas log fireplace, and fresh paint. Primary bedroom also features a vaulted ceiling and large walk-in closet. Both bathrooms have been updated, and all closets feature lighted, switch-operated fixtures. Additional updates include new lighting and ceiling fan, exterior lantern lights, storm door and retractable screen door at the back entrance, and new washer and dryer. No carpet—new LVP flooring throughout. Garage includes keypad and remote. Enjoy a large private patio backing to the woods, perfect for relaxing and watching wildlife. Tucked away near the end of a dead-end street for added privacy yet conveniently located just minutes from local shopping and dining.
For sale
Price cut: $3K (10/1)
$347,000
313 Quarterpath Ln, Jamestown, NC 27282
3beds
1,849sqft
Stick/Site Built, Residential, Townhouse
Built in 1995
-- sqft lot
$341,500 Zestimate®
$--/sqft
$269/mo HOA
What's special
Gas log fireplaceVaulted ceilingFresh paintExterior lantern lightsKitchen features cove lightingNew washer and dryerUnder-cabinet lighting
- 43 days
- 533
- 24
Zillow last checked:
Listing updated:
Listed by:
Jack Bailey 336-601-1033,
HELP-U-SELL OF GREENSBORO
Source: Triad MLS,MLS#: 1233702
Facts & features
Interior
Bedrooms & bathrooms
- Bedrooms: 3
- Bathrooms: 2
- Full bathrooms: 2
- Main level bathrooms: 2
Primary bedroom
- Level: Main
- Dimensions: 19.17 x 13.17
Bedroom 2
- Level: Main
- Dimensions: 12 x 11.42
Bedroom 3
- Level: Main
- Dimensions: 12 x 11.25
Dining room
- Level: Main
- Dimensions: 11.42 x 12.33
Kitchen
- Level: Main
- Dimensions: 15.33 x 11.42
Laundry
- Level: Main
- Dimensions: 6.42 x 5.17
Living room
- Level: Main
- Dimensions: 17.33 x 15.67
Heating
- Forced Air, Natural Gas
Cooling
- Central Air
Appliances
- Included: Microwave, Dishwasher, Disposal, Exhaust Fan, Free-Standing Range, Gas Water Heater
- Laundry: Dryer Connection, Main Level, Washer Hookup
Features
- Ceiling Fan(s), Dead Bolt(s), Pantry
- Flooring: Vinyl
- Has basement: No
- Attic: Pull Down Stairs
- Number of fireplaces: 1
- Fireplace features: Gas Log, Living Room
Interior area
- Total structure area: 1,849
- Total interior livable area: 1,849 sqft
- Finished area above ground: 1,849
Property
Parking
- Total spaces: 2
- Parking features: Driveway, Garage, Paved, Attached
- Attached garage spaces: 2
- Has uncovered spaces: Yes
Features
- Levels: One
- Stories: 1
- Pool features: None
- Fencing: None
Lot
- Features: City Lot, Not in Flood Zone
Details
- Parcel number: 0159861
- Zoning: RS-15
- Special conditions: Owner Sale
Construction
Type & style
- Home type: Townhouse
- Architectural style: Ranch
- Property subtype: Stick/Site Built, Residential, Townhouse
Materials
- Brick, Vinyl Siding
- Foundation: Slab
Condition
- Year built: 1995
Utilities & green energy
- Sewer: Public Sewer
- Water: Public
Community & HOA
Community
- Subdivision: Quarterpath Trace
HOA
- Has HOA: Yes
- HOA fee: $269 monthly
Location
- Region: Jamestown
Financial & listing details
- Tax assessed value: $221,400
- Annual tax amount: $3,198
- Date on market: 8/27/2026
- Cumulative days on market: 40 days
- Listing agreement: Exclusive Right To Sell
Estimated market value
$341,500
$324,000 - $359,000
$1,933/mo
Price history
| Date | Event | Price |
|---|---|---|
| 10/1/2026 | Price change | $347,000-0.9% |
Source:  Triad MLS #1233702 Report a problem Triad MLS #1233702 Report a problem | ||
| 8/27/2026 | Listed for sale | $350,000+16.7% |
Source: Triad MLS #1233702 Report a problem | ||
| 8/18/2025 | Sold | $300,000 |
Source: Triad MLS #1168514 Report a problem | ||
| 7/18/2025 | Pending sale | $300,000-9.1% |
Source: Triad MLS #1168514 Report a problem | ||
| 5/8/2025 | Price change | $330,000-8.3% |
Source: Triad MLS #1168514 Report a problem | ||
| 3/10/2025 | Price change | $360,000-16.3% |
Source: Triad MLS #1168514 Report a problem | ||
| 1/28/2025 | Listed for sale | $430,000+244.3% |
Source: Triad MLS #1168514 Report a problem | ||
| 8/15/1995 | Sold | $124,900$68/sqft |
Source: Agent Provided Report a problem | ||
Public tax history
| Year | Property taxes | Tax assessment |
|---|---|---|
| 2025 | $3,068 +2.2% | $221,400 |
| 2024 | $3,001 +3% | $221,400 |
| 2023 | $2,913 +8.2% | $221,400 |
| 2022 | $2,691 +27.7% | $221,400 +27.7% |
| 2021 | $2,108 +1.4% | $173,400 |
| 2018 | $2,078 +1.5% | $173,400 |
| 2017 | $2,048 | $173,400 +1.9% |
| 2016 | $2,048 | $170,100 |
| 2015 | $2,048 -1.7% | $170,100 |
| 2014 | $2,084 | $170,100 |
| 2013 | -- | $170,100 |
| 2012 | -- | $170,100 +15.8% |
| 2011 | -- | $146,900 |
| 2010 | -- | $146,900 |
Find assessor info on the county website
Monthly payment
Est. payment
Payment breakdown
Explore the cost of this home by adjusting the details. Changes won't be saved.Climate risks
Neighborhood: 27282
Nearby schools
Schools provided by the listing agent
- Elementary: Florence
- Middle: Southwest
- High: Southwest
Source: Triad MLS. This data may not be complete. We recommend contacting the local school district to confirm school assignments for this home.
Similar homes
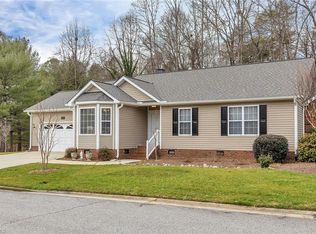
- $304,0004 bd3 ba2.2k sqft800 Edinburgh Dr, Jamestown, NC 27282For Sale

 MLS ID #1228491, Lisa McGill. Triad MLS
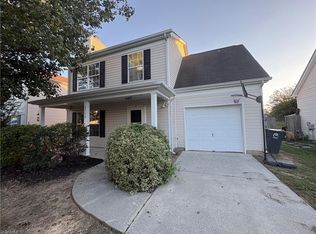
 - $305,0003 bd3 ba1.3k sqft4712 Chestfield Ln, Greensboro, NC 27407For Sale
 MLS ID #1237602, Danielle Giles. Triad MLS
 - $298,0004 bd3 ba1.6k sqft3 Planters Wood Trl, Greensboro, NC 27407For Sale
 MLS ID #1235329, Yanli Zhu. Triad MLS
 - $315,0003 bd2 ba2.3k sqft3655 Cherry Hill Dr, Greensboro, NC 27410For Sale
 MLS ID #1234765, David Hawks. Triad MLS
 - $335,0004 bd2 ba1.7k sqft6721 River Hills Dr, Greensboro, NC 27410For SaleMLS ID #1236095, Craig Tribus. Triad MLS
- $315,0004 bd3 ba2.1k sqft4413 Gray Wolf Way, Greensboro, NC 27406For SaleMLS ID #1237353, Evan Gallimore. Triad MLS
- $320,0003 bd2 ba2.1k sqft3888 Courtland Cir, Thomasville, NC 27360For SaleMLS ID #1235273, Lisa McGill. Triad MLS
- $350,0003 bd2 ba1.7k sqft5703 Fleming Terrace Rd, Greensboro, NC 27410For SaleMLS ID #1230800, Melanie Shoemaker. Triad MLS
- $324,9003 bd2 ba1.8k sqft392 Old Cypress Dr, Winston Salem, NC 27127For SaleMLS ID #1236594, Donna Prow. Triad MLS
- $329,5003 bd2 ba1.5k sqft845 Hidden Ct, Asheboro, NC 27205For SaleMLS ID #1234559, Kathy King. Triad MLS
- $309,0003 bd2 ba1.4k sqft2436 Wickham Rd, Kernersville, NC 27284For SaleMLS ID #1217510, David Foster. Triad MLS
- $429,9004 bd3 ba2.4k sqft4400 Oak Hollow Dr, High Point, NC 27265For SaleMLS ID #1234258, Garet Beane. Triad MLS
- $277,0003 bd2 ba1.5k sqft4902 Heritage Woods Ct, Greensboro, NC 27407For SaleMLS ID #1230964, Craig Tribus. Triad MLS
- $245,0003 bd2 ba1.2k sqft4032 Sherry Ct, Jamestown, NC 27282For SaleMLS ID #1222609, Lauren Gibson. Triad MLS
- $377,5003 bd3 ba1.9k sqft6100 Clarkwood Cir, Greensboro, NC 27410For SaleMLS ID #1227265, Rania Mushahwar. Triad MLS
- $329,9003 bd2 ba1.9k sqft859 Lakeview Dr, Thomasville, NC 27360For SaleMLS ID #1218353, Doug Streetman. Triad MLS
- $354,9904 bd3 ba2.1k sqft122 Kentland Ridge Dr, Kernersville, NC 27284For SaleMLS ID #1218994, Brent Morris. Triad MLS
- $239,9002 bd3 ba1.3k sqft2014 Hearthwood Ct, Greensboro, NC 27407For SaleMLS ID #1233998, Karla Coral Perez Avila. Triad MLS
- $340,0004 bd3 ba2.5k sqft5172 Payne St, Trinity, NC 27370For SaleMLS ID #1225804, Ashley Carter. Triad MLS
- $272,0004 bd2 ba1.2k sqft2 Cabot Ct, Greensboro, NC 27407For SaleMLS ID #1235210, Lisa McGill. Triad MLS
