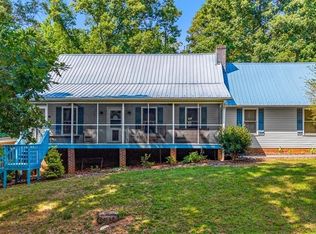
HUGE PRICE IMPROVEMENT! Sprawling rustic Western Cedar ranch nestled on a private .90 acre wooded lot offering space, charm, and functionality! This inviting home features a generous garage/workshop area complete with a handicapped ramp providing easy access into the home. Relax on the rocking chair front porch or enjoy peaceful outdoor living from the private rear deck surrounded by mature trees. Inside, you’ll find a formal dining room ideal for gatherings and a spacious kitchen featuring stainless steel appliances, updated cabinet hardware, and newer LVP flooring that extends into the bathrooms. The huge living room boasts a stunning brick fireplace with gas logs, creating a warm and welcoming focal point. Primary bath includes a tile handicapped-accessible shower for added convenience. Large mud room offers excellent storage and is the perfect space for canning summer vegetables or hobby use. No HOA dues and plenty of room to enjoy country-style living with modern comfort!
For sale
Price cut: $9.1K (8/17)
$349,900
859 Lakeview Dr, Thomasville, NC 27360
3beds
1,980sqft
Stick/Site Built, Residential, Single Family Residence
Built in 1988
0.92 Acres Lot
$343,000 Zestimate®
$--/sqft
$-- HOA
What's special
Rocking chair front porchMature treesUpdated cabinet hardware
- 106 days |
- 748 |
- 38 |
Zillow last checked:
Listing updated:
Listed by:
Doug Streetman 336-880-4928,
Keller Williams Realty
Source: Triad MLS,MLS#: 1218353
Facts & features
Interior
Bedrooms & bathrooms
- Bedrooms: 3
- Bathrooms: 2
- Full bathrooms: 2
- Main level bathrooms: 2
Primary bedroom
- Level: Main
- Dimensions: 14.08 x 12.75
Bedroom 2
- Level: Main
- Dimensions: 13.5 x 12.58
Bedroom 3
- Level: Main
- Dimensions: 12.75 x 12.58
Dining room
- Level: Main
- Dimensions: 12.75 x 10
Entry
- Level: Main
- Dimensions: 12.58 x 7
Kitchen
- Level: Main
- Dimensions: 12.92 x 12.75
Living room
- Level: Main
- Dimensions: 22.33 x 16.42
Other
- Level: Main
- Dimensions: 19.75 x 6.92
Heating
- Heat Pump, Electric, Propane
Cooling
- Central Air, Heat Pump
Appliances
- Included: Microwave, Dishwasher, Ice Maker, Gas Water Heater, Tankless Water Heater
- Laundry: Dryer Connection, Main Level, Washer Hookup
Features
- Built-in Features, Ceiling Fan(s)
- Flooring: Carpet, Vinyl
- Basement: Crawl Space
- Attic: Partially Floored,Pull Down Stairs
- Number of fireplaces: 1
- Fireplace features: Living Room
Interior area
- Total structure area: 1,980
- Total interior livable area: 1,980 sqft
- Finished area above ground: 1,980
Video & virtual tour
Property
Parking
- Total spaces: 2
- Parking features: Driveway, Garage, Garage Door Opener, Attached, Garage Faces Front
- Attached garage spaces: 2
- Has uncovered spaces: Yes
Accessibility
- Accessibility features: No Interior Steps, Accessible Approach with Ramp
Features
- Levels: One
- Stories: 1
- Patio & porch: Porch
- Exterior features: Garden
- Pool features: None
Lot
- Size: 0.92 Acres
- Features: Wooded
Details
- Parcel number: 16347Q0000023000
- Zoning: R15
- Special conditions: Owner Sale
Construction
Type & style
- Home type: SingleFamily
- Architectural style: Ranch
- Property subtype: Stick/Site Built, Residential, Single Family Residence
Materials
- Brick, Wood Siding
Condition
- Year built: 1988
Utilities & green energy
- Sewer: Septic Tank
- Water: Public
Community & HOA
Community
- Subdivision: Country Village
HOA
- Has HOA: No
Location
- Region: Thomasville
Financial & listing details
- Tax assessed value: $300,690
- Annual tax amount: $1,540
- Date on market: 5/8/2026
- Cumulative days on market: 106 days
- Listing agreement: Exclusive Right To Sell
- Listing terms: Cash,Conventional,FHA,NC Housing,VA Loan
- Exclusions: Light Over Primary Bath Mirror.
Estimated market value
$343,000
$326,000 - $360,000
$1,885/mo
Price history
| Date | Event | Price |
|---|---|---|
| 8/17/2026 | Price change | $349,900-2.5% |
Source:  Triad MLS #1218353 Report a problem Triad MLS #1218353 Report a problem | ||
| 6/22/2026 | Price change | $359,000-2.7% |
Source: Triad MLS #1218353 Report a problem | ||
| 5/8/2026 | Listed for sale | $369,000+128.4% |
Source: Triad MLS #1218353 Report a problem | ||
| 2/1/2007 | Sold | $161,590+5% |
Source: Triad MLS #W417017 Report a problem | ||
| 11/1/2006 | Sold | $153,828$78/sqft |
Source: Public Record Report a problem | ||
Public tax history
| Year | Property taxes | Tax assessment |
|---|---|---|
| 2026 | -- | $179,800 |
| 2025 | $1,564 -25% | $179,800 |
| 2024 | $2,086 +37.9% | $179,800 +2.5% |
| 2023 | $1,513 | $175,430 |
| 2022 | $1,513 | $175,430 |
| 2021 | $1,513 +5% | $175,430 +2.3% |
| 2020 | $1,441 | $171,420 |
| 2019 | -- | $171,420 |
| 2018 | $1,370 | $171,420 |
| 2017 | $1,370 | $171,420 |
| 2016 | $1,370 | $171,420 |
| 2015 | $1,370 -2.2% | $171,420 -0.5% |
| 2014 | $1,401 | $172,330 |
| 2013 | -- | $172,330 -3.3% |
| 2012 | -- | $178,270 |
| 2011 | -- | $178,270 |
| 2010 | -- | -- |
| 2009 | -- | -- |
| 2008 | -- | -- |
| 2007 | -- | -- |
| 2006 | -- | -- |
| 2005 | -- | -- |
| 2004 | -- | -- |
| 2003 | -- | -- |
| 2002 | -- | -- |
| 2001 | -- | -- |
| 2000 | -- | -- |
| 1999 | -- | -- |
Find assessor info on the county website
Monthly payment
Est. payment
Payment breakdown
Explore the cost of this home by adjusting the details. Changes won't be saved.Climate risks
Neighborhood: 27360
Nearby schools
GreatSchools rating
- 4/10Fair Grove ElementaryGrades: PK-5Distance: 0.9 mi
- 3/10E Lawson Brown MiddleGrades: 6-8Distance: 1.6 mi
- 4/10East Davidson HighGrades: 9-12Distance: 1.6 mi
Schools provided by the listing agent
- Elementary: Fairgrove
- Middle: Brown
- High: East Davidson
Source: Triad MLS. This data may not be complete. We recommend contacting the local school district to confirm school assignments for this home.
- $350,6003 bd2 ba2k sqft106 Nicole Ct, Thomasville, NC 27360Off Market
- $340,9003 bd3 ba1.9k sqft855 Lakeview Dr, Thomasville, NC 27360Off Market
- $374,5002 bd2 ba1.8k sqft856 Lakeview Dr, Thomasville, NC 27360Off Market

- $381,8003 bd2 ba1.8k sqft858 Lakeview Dr, Thomasville, NC 27360Off Market
- $355,1003 bd3 ba2.7k sqft854 Lakeview Dr, Thomasville, NC 27360Off Market
- $437,5003 bd2 ba2.3k sqft860 Lakeview Dr, Thomasville, NC 27360Off Market
- $301,0003 bd2 ba1.2k sqft853 Lakeview Dr, Thomasville, NC 27360Off Market
- $274,8004 bd3 ba1k sqft107 Nicole Ct, Thomasville, NC 27360Off Market
A local agent can set up tours, give advice and negotiate with sellers.
A local lender can help you make sure your offer is ready when you are.
Similar homes
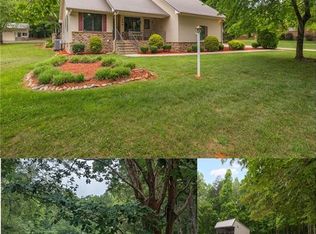
- $395,0003 bd3 ba2.6k sqft1013 Lacy Hepler Rd, Thomasville, NC 27360For Sale
 MLS ID #1226039, Mackie McDaniel. Triad MLS
 - $450,0002 bd2 ba1.4k sqft104 Willowbrook Dr, Thomasville, NC 27360For Sale
 MLS ID #1222930, Tabitha Westmoreland. Triad MLS
 - $367,5003 bd2 ba1.9k sqft2023 Priya St, Thomasville, NC 27360For Sale
 MLS ID #1226516, Donise G. Bailey. Triad MLS
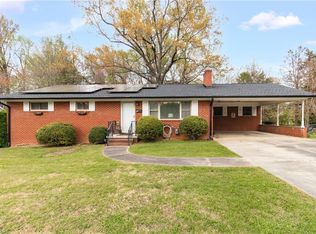
 - $269,0003 bd2 ba1.4k sqft11 Swaim Dr, Thomasville, NC 27360For Sale
 MLS ID #1214249, Jasmine Panoo. Triad MLS
 - $244,0003 bd2 ba1k sqft3622 Lower Lake Rd, Thomasville, NC 27360For SaleMLS ID #1226081, Heather Brewer Rust. Triad MLS
- $449,0003 bd2 ba1.7k sqft2197 Blackberry Rd, Thomasville, NC 27360For SaleMLS ID #1220157, Timothy Jack Taylor. Triad MLS
- $319,9002 bd2 ba1.5k sqft5648 Riverside Acres Ct, Trinity, NC 27370For SaleMLS ID #1231263, Desiree Wilson. Triad MLS
- $329,9003 bd3 ba2.4k sqft5138 Red Fox Trl, Asheboro, NC 27205For SaleMLS ID #1218359, Jason Robbins. Triad MLS
- $250,0003 bd2 ba1.2k sqft14 Brandy Wine Dr, Thomasville, NC 27360For SaleMLS ID #1231122, Elizabeth Spillman. Triad MLS
- $239,9003 bd2 ba1.1k sqft2 Leaf Ridge Ct, Thomasville, NC 27360For SaleMLS ID #1223338, Robert Salmons. Triad MLS
- $344,0004 bd3 ba2.5k sqft5172 Payne St, Trinity, NC 27370For SaleMLS ID #1225804, Ashley Carter. Triad MLS
- $314,0003 bd2 ba1.3k sqft5802 Mendenhall Rd, Archdale, NC 27263For SaleMLS ID #1223606, Pamela Webb. Triad MLS
- $350,0003 bd2 ba1.7k sqft324 Deerfield Country Rd, Randleman, NC 27317For SaleMLS ID #1229885, Teresa J. Coleman. Triad MLS
- $374,5003 bd3 ba2.2k sqft4617 Riverview Dr, Trinity, NC 27370For SaleMLS ID #1215793, Tonya Driggers. Triad MLS
- $287,5002 bd2 ba1.5k sqft1213 Hillcrest Dr, Thomasville, NC 27360For SaleMLS ID #1225220, Fonda Norris. Triad MLS
- $339,9003 bd2 ba1.5k sqft152 Prospectors Way, Lexington, NC 27292For SaleMLS ID #1212366, Kelly Cassell. Triad MLS
- $374,9003 bd3 ba2.2k sqft436 Forest Creek Dr, Winston Salem, NC 27107For SaleMLS ID #1225321, Angel B. Sims. Triad MLS
- $199,0003 bd2 ba1.1k sqft109 Poplar Ln, Thomasville, NC 27360For SaleMLS ID #1229910, Savannah Cline. Triad MLS
- $339,9004 bd3 ba2.3k sqft4226 Gumtree Rd, Winston Salem, NC 27107For SaleMLS ID #1224284, Ginger Baldwin. Triad MLS
- $346,9003 bd2 ba1.8k sqft2308 Leeds Ave, High Point, NC 27265For SaleMLS ID #1225928, Natasha Nelson. Triad MLS
