PRICE IMPROVEMENT, Enjoy the peace and privacy of this charming farmhouse-style home, perfectly situated well off the road on a secluded setting. Relax on the inviting screened-in rocking chair front porch, the perfect place to enjoy your morning coffee or unwind in the evening. Inside, you'll find spacious living areas including both a large living room and a separate den, each featuring its own cozy fireplace, providing plenty of room for gathering with family and friends. The finished basement playroom offers flexible space for a game room, home gym, media room, or additional living area. Step outside to the expansive back deck, ideal for grilling, entertaining, or simply taking in the peaceful surroundings. Garden enthusiasts will love the established muscadine vines, blueberry bushes, and dedicated garden space ready for growing your own fresh vegetables. Completing the property is a two-car garage and the perfect blend of country charm, privacy, and everyday comfort.
For sale
Price cut: $10K (9/11)
$385,000
1013 Lacy Hepler Rd, Thomasville, NC 27360
3beds
2,678sqft
Stick/Site Built, Residential, Single Family Residence
Built in 1990
3.5 Acres Lot
$-- Zestimate®
$--/sqft
$-- HOA
What's special
- 89 days
- 1,102
- 133
Zillow last checked:
Listing updated:
Listed by:
Mackie McDaniel 336-940-8649,
Partners Real Estate
Source: Triad MLS,MLS#: 1226039
Facts & features
Interior
Bedrooms & bathrooms
- Bedrooms: 3
- Bathrooms: 3
- Full bathrooms: 2
- 1/2 bathrooms: 1
- Main level bathrooms: 2
Primary bedroom
- Level: Main
- Dimensions: 15.25 x 13
Bedroom 2
- Level: Main
- Dimensions: 13.33 x 13
Bedroom 3
- Level: Main
- Dimensions: 13.83 x 13.25
Den
- Level: Basement
- Dimensions: 25.42 x 16.5
Dining room
- Level: Main
- Dimensions: 13.42 x 8.42
Kitchen
- Level: Main
- Dimensions: 11.5 x 13.42
Laundry
- Level: Main
- Dimensions: 7.42 x 9.33
Living room
- Level: Main
- Dimensions: 18.17 x 15.25
Other
- Level: Basement
- Dimensions: 16.17 x 25.67
Heating
- Heat Pump, Electric
Cooling
- Heat Pump
Appliances
- Included: Electric Water Heater
- Laundry: Dryer Connection, Washer Hookup
Features
- Ceiling Fan(s), Dead Bolt(s), Kitchen Island
- Flooring: Carpet, Vinyl
- Basement: Finished, Basement
- Number of fireplaces: 2
- Fireplace features: Gas Log, Basement, Living Room
Interior area
- Total structure area: 2,678
- Total interior livable area: 2,678 sqft
- Finished area above ground: 1,774
- Finished area below ground: 904
Video & virtual tour
Property
Parking
- Total spaces: 2
- Parking features: Garage, Attached
- Attached garage spaces: 2
Features
- Levels: One and One Half
- Stories: 1
- Patio & porch: Porch
- Exterior features: Garden
- Pool features: None
- Fencing: None,Fenced
Lot
- Size: 3.5 Acres
- Features: Natural Land, Partially Cleared, Partially Wooded, Secluded
- Residential vegetation: Partially Wooded
Details
- Parcel number: 0502300000059
- Zoning: RA
- Special conditions: Owner Sale
Construction
Type & style
- Home type: SingleFamily
- Property subtype: Stick/Site Built, Residential, Single Family Residence
Materials
- Vinyl Siding
Condition
- Year built: 1990
Utilities & green energy
- Sewer: Septic Tank
- Water: Well
Community & HOA
HOA
- Has HOA: No
Location
- Region: Thomasville
Financial & listing details
- Tax assessed value: $429,720
- Annual tax amount: $2,752
- Date on market: 6/29/2026
- Cumulative days on market: 89 days
- Listing agreement: Exclusive Right To Sell
Estimated market value
Not available
Estimated sales range
Not available
Not available
Price history
| Date | Event | Price |
|---|---|---|
| 9/11/2026 | Price change | $385,000-2.5% |
Source:  Triad MLS #1226039 Report a problem Triad MLS #1226039 Report a problem | ||
| 8/18/2026 | Price change | $395,000-1.3% |
Source: Triad MLS #1226039 Report a problem | ||
| 7/14/2026 | Price change | $400,000-4.5% |
Source: Triad MLS #1226039 Report a problem | ||
| 6/30/2026 | Listed for sale | $419,000+102.4% |
Source: Triad MLS #1226039 Report a problem | ||
| 11/30/2017 | Sold | $207,000-3.7% |
Source: Triad MLS #854059 Report a problem | ||
| 10/12/2017 | Listed for sale | $214,999+9.1%$80/sqft |
Source: Wilkinson ERA Real Estate #854059 Report a problem | ||
| 7/20/2006 | Sold | $197,000+39.2% |
Source: Triad MLS #H385884 Report a problem | ||
| 1/22/1998 | Sold | $141,500+8.1% |
Source: Triad MLS #H59196 Report a problem | ||
| 12/13/1996 | Sold | $130,900 |
Source: Triad MLS #H55995 Report a problem | ||
Public tax history
| Year | Property taxes | Tax assessment |
|---|---|---|
| 2026 | -- | $216,360 |
| 2025 | $1,385 | $216,360 |
| 2024 | $1,385 | $216,360 |
| 2023 | $1,385 | $216,360 |
| 2022 | $1,385 | $216,360 |
| 2021 | $1,385 +14% | $216,360 +14% |
| 2020 | $1,215 | $189,870 |
| 2019 | -- | $189,870 |
| 2018 | $1,159 | $189,870 +0% |
| 2017 | $1,159 | $189,780 |
| 2016 | $1,159 | $189,780 |
| 2015 | $1,159 -5.1% | $189,780 -3.7% |
| 2014 | $1,222 | $197,080 |
| 2013 | -- | $197,080 |
| 2012 | -- | $197,080 |
| 2011 | -- | $197,080 |
| 2010 | -- | -- |
| 2009 | -- | -- |
| 2008 | -- | -- |
| 2007 | -- | -- |
| 2006 | -- | -- |
| 2005 | -- | -- |
| 2004 | -- | -- |
| 2003 | -- | -- |
| 2002 | -- | -- |
| 2001 | -- | -- |
| 2000 | -- | -- |
| 1999 | -- | -- |
Find assessor info on the county website
Monthly payment
Est. payment
Payment breakdown
Explore the cost of this home by adjusting the details. Changes won't be saved.Climate risks
Neighborhood: 27360
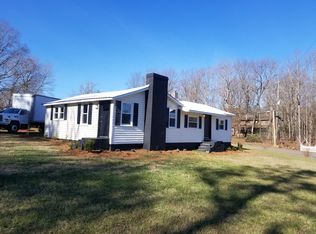
Similar homes
- $385,0003 bd3 ba2.4k sqft159 Circle Dr, Thomasville, NC 27360For Sale
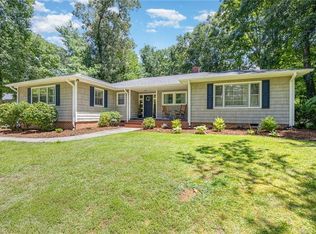
 MLS ID #1225056, Jenny L Brewer. Triad MLS
 - $349,9003 bd3 ba3.4k sqft10 Welloske Dr, Thomasville, NC 27360For Sale
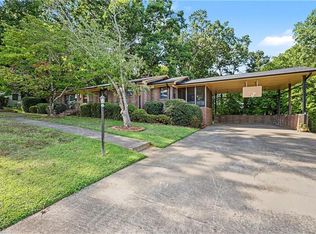 MLS ID #1235178, Kim Frazier. Triad MLS
 - $329,9003 bd2 ba1.9k sqft859 Lakeview Dr, Thomasville, NC 27360For Sale
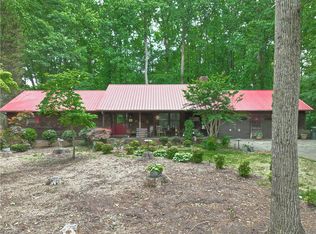 MLS ID #1218353, Doug Streetman. Triad MLS
 - $300,0003 bd2 ba1.6k sqft365 North Rd, Thomasville, NC 27360For Sale
 MLS ID #1235321, Kenneth Hurley. Triad MLS
 - $450,0002 bd2 ba1.4k sqft104 Willowbrook Dr, Thomasville, NC 27360For SaleMLS ID #1222930, Tabitha Westmoreland. Triad MLS
- $574,0003 bd2 ba3.3k sqft2052 Kennedy Rd, Thomasville, NC 27360For SaleMLS ID #1229936, Susan Sutton. Triad MLS
- $330,9003 bd2 ba1.6k sqft3870 Old Highway 29, Thomasville, NC 27360For SaleMLS ID #1235332, Stephanie Ramsey. Triad MLS
- $304,9003 bd3 ba1.4k sqft7317 Farmbrook Pl, Thomasville, NC 27360For SaleMLS ID #1233976, Lacey Bice. Triad MLS
- $425,0003 bd3 ba2.1k sqft288 Hillside Ct, Winston Salem, NC 27107For SaleMLS ID #1229706, Kim Kennedy. Triad MLS
- $239,9003 bd2 ba1.4k sqft221 S Westwood Ave, Thomasville, NC 27360For SaleMLS ID #1233596, Donna V. Miller. Triad MLS
- $289,9003 bd2 ba1.7k sqft138 Circle Dr, Thomasville, NC 27360For SaleMLS ID #1228229, Richard Yates. Triad MLS
- $399,9003 bd2 ba1.6k sqft431 Georgetown Rd, Winston Salem, NC 27107For SaleMLS ID #1227759, Jim Duncan. Triad MLS
- $369,9003 bd3 ba2.2k sqft4617 Riverview Dr, Trinity, NC 27370For SaleMLS ID #1215793, Tonya Driggers. Triad MLS
- $385,0003 bd2 ba2.2k sqft4264 High Point Rd, Winston Salem, NC 27107For SaleMLS ID #1228816, Madison Simmons. Triad MLS
- $415,0003 bd3 ba2k sqft433 Northampton Dr, Asheboro, NC 27205For SaleMLS ID #1230021, Lucila Jordan. Triad MLS
- $329,9004 bd2 ba3.1k sqft386 Broad St, Denton, NC 27239For SaleMLS ID #1234618, Andy N. Morris. Triad MLS
- $459,9004 bd4 ba2.6k sqft37 Wexford Cir, Thomasville, NC 27360For SaleMLS ID #1218329, Ken Harmer. Triad MLS
- $489,9814 bd5 ba3.8k sqft682 Cecil St, Thomasville, NC 27360For SaleMLS ID #1230114, Faith Bryant. Triad MLS
- $415,0002 bd2 ba1.6k sqft505 Tipperary Ln, Denton, NC 27239For SaleMLS ID #1229537, Stratton Goins. Triad MLS
- $345,9992 bd2 ba2.4k sqft100 Brandon Ct, Lexington, NC 27295For SaleMLS ID #1233946, Carli Bass. Triad MLS
